Princess Road, Whitstable, Kent, CT5

- PROPERTY TYPE
Bungalow
- BEDROOMS
3
- BATHROOMS
2
- SIZE
1,087 sq ft
101 sq m
- TENUREDescribes how you own a property. There are different types of tenure - freehold, leasehold, and commonhold.Read more about tenure in our glossary page.
Freehold
Key features
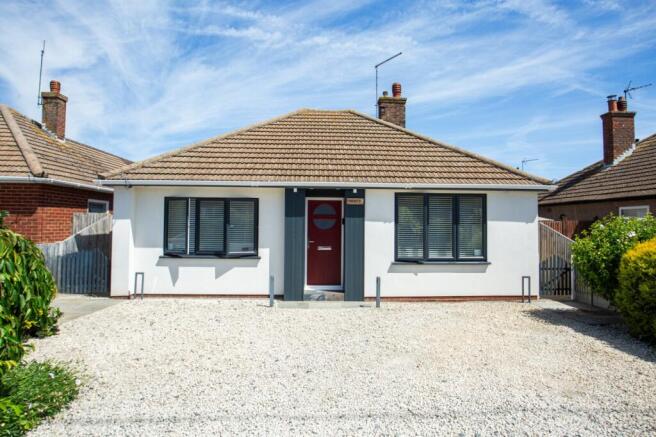
- Stunning detached bungalow renovated and thoughtfully extended throughout.
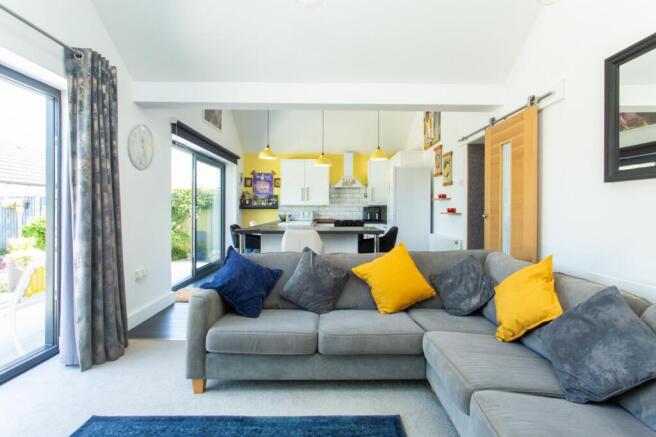
- Beautiful vaulted kitchen/family room with skylights, central island and large sliding patio doors.
- Three generous double bedrooms, including a principal bedroom with modern en-suite.
- Exceptional finish throughout, allowing buyers to move straight in.
- Landscaped rear garden with brick-built BBQ, 8' x 6' shed, external power points and outside tap.
- Versatile log cabin with power, ideal as a home office, studio, workshop or gym.
- Attractive rendered frontage with superb kerb appeal and ample off-road parking.
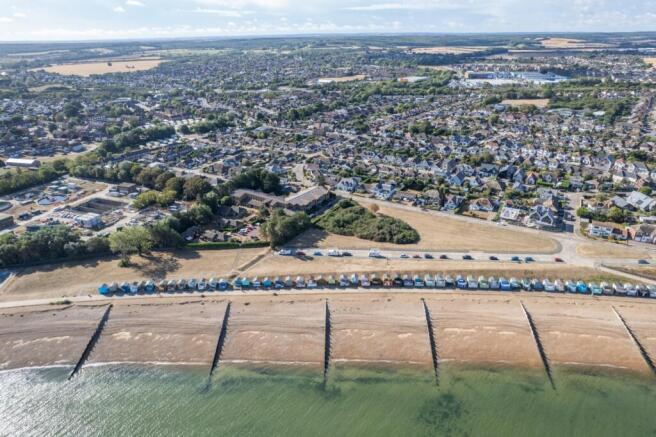
- Positioned just a stone's throw from Whitstable's seafront and beach.
- Close to local shops, cafés, restaurants, transport links and Whitstable town centre.
- An outstanding turnkey coastal home in one of Whitstable's most sought-after locations.
Description
Positioned on the ever-popular Princess Road, just a stone's throw from Whitstable's picturesque seafront and beach, this exceptional detached bungalow has been extensively renovated and thoughtfully extended by the current owners to create a beautifully finished home that is ready to move straight into.
From the moment you arrive, the property makes an immediate impression. The striking rendered frontage, contemporary colour scheme and generous gravel driveway provide outstanding kerb appeal, setting the tone for the quality that continues throughout.
Internally, the accommodation has been transformed to an exceptional standard. The heart of the home is undoubtedly the stunning vaulted kitchen/family room extension, flooded with natural light from skylights and large sliding patio doors that open onto the garden, creating a wonderful space for both everyday living and entertaining. The stylish contemporary kitchen is beautifully appointed with a large central island, quality worktops and ample storage, seamlessly flowing into the spacious family area overlooking the garden.
The bungalow offers three generous double bedrooms, including a principal bedroom with a modern en-suite shower room, together with a beautifully presented family bathroom. Every room has been thoughtfully updated, with the current owners having comprehensively renovated the property throughout their ownership, allowing the next owners to simply unpack and enjoy.
Outside, the landscaped rear garden is a true highlight. Designed with both relaxation and entertaining in mind, it features attractive paved seating areas, mature planting, colourful borders and a brick-built barbecue, creating a wonderful outdoor space to enjoy throughout the year. Further benefits include an 8' x 6' garden shed, three external power points and an outside tap, making the garden as practical as it is attractive. To the rear sits a superb log cabin-style outbuilding, complete with electric power, providing a highly versatile space that is ideal as a studio, workshop, home office or hobby room.
Located just a stone's throw from Whitstable's famous seafront, beach, local amenities and transport links, this outstanding bungalow perfectly combines modern living with an enviable coastal lifestyle.
A truly exceptional home where every detail has been carefully considered. Early viewing is highly recommended.
Material Information
Construction Type/Materials: To Follow
Broadband Coverage: To check broadband and mobile phone coverage please visit Ofcom here:
Identification Checks
If an offer is accepted on a property marketed by Miles & Barr, all purchasers are required to complete ID verification checks. This is a legal obligation under Anti-Money Laundering Regulations. We use a specialist third-party company to carry out these checks. The fee is £60 (including VAT) per person or £120 (including VAT) if purchasing under a company name, payable once the offer is agreed and before the sales memorandum is issued. Please note that this charge is non-refundable.
Location
The popular seaside town of Whitstable is situated on the stunning North Kent coast, 7 miles north of the historical city of Canterbury and less than 60 miles from central London. With its quaint alley ways, colourful high street and peaceful shingle beaches this town has a lot to offer both residents and holiday makers. For entertainment there are excellent water sport facilities, plenty of art galleries, and a wealth of independently run restaurants, boutiques and cafes to enjoy along the vibrant high street. The Crab and Winkle Way, one of the earliest passenger railways and the first ever steam-powered railway in the world, follows the disused railway line between Canterbury and Whitstable, and is now a popular walking and cycle route through woods and countryside. Road links via the A299 Thanet Way give easy access to the M2 for travel to London and beyond. Whitstable also has a main line train station providing fast and frequent links into London Victoria (1hr 30 mins) and London St Pancras (1hr 11mins).
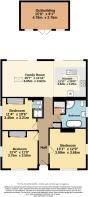
Hall
Bedroom
13' 1" x 12' 0"
Bedroom
12' 4" x 11' 9"
Bedroom
11' 4" x 10' 6"
Ensuite
Bathroom
Family Room
16' 7" x 11' 11"
Kitchen
11' 11" x 10' 8"
Outbuilding
15' 8" x 9' 1"
Brochures
Particulars- COUNCIL TAXA payment made to your local authority in order to pay for local services like schools, libraries, and refuse collection. The amount you pay depends on the value of the property.Read more about council Tax in our glossary page.
- Band: D
- PARKINGDetails of how and where vehicles can be parked, and any associated costs.Read more about parking in our glossary page.
- Driveway,Off street
- GARDENA property has access to an outdoor space, which could be private or shared.
- Yes
- ACCESSIBILITYHow a property has been adapted to meet the needs of vulnerable or disabled individuals.Read more about accessibility in our glossary page.
- Ask agent

Add an important place to see how long it'd take to get there from our property listings.
__mins driving to your place
Affordability

Notes
Staying secure when looking for property
Ensure you're up to date with our latest advice on how to avoid fraud or scams when looking for property online.
Visit our security centre to find out moreDisclaimer - Property reference MWS260262. The information displayed about this property comprises a property advertisement. Rightmove.co.uk makes no warranty as to the accuracy or completeness of the advertisement or any linked or associated information, and Rightmove has no control over the content. This property advertisement does not constitute property particulars. The information is provided and maintained by Miles & Barr Exclusive, Canterbury. Please contact the selling agent or developer directly to obtain any information which may be available under the terms of The Energy Performance of Buildings (Certificates and Inspections) (England and Wales) Regulations 2007 or the Home Report if in relation to a residential property in Scotland.
*This is the average speed from the provider with the fastest broadband package available at this postcode. The average speed displayed is based on the download speeds of at least 50% of customers at peak time (8pm to 10pm). Fibre/cable services at the postcode are subject to availability and may differ between properties within a postcode. Speeds can be affected by a range of technical and environmental factors. The speed at the property may be lower than that listed above. You can check the estimated speed and confirm availability to a property prior to purchasing on the broadband provider's website. Providers may increase charges. The information is provided and maintained by Decision Technologies Limited. **This is indicative only and based on a 2-person household with multiple devices and simultaneous usage. Broadband performance is affected by multiple factors including number of occupants and devices, simultaneous usage, router range etc. For more information speak to your broadband provider.