
Glenside, Appley Bridge, Wigan

- PROPERTY TYPE
Detached
- BEDROOMS
4
- BATHROOMS
2
- SIZE
Ask agent
- TENUREDescribes how you own a property. There are different types of tenure - freehold, leasehold, and commonhold.Read more about tenure in our glossary page.
Freehold
Key features
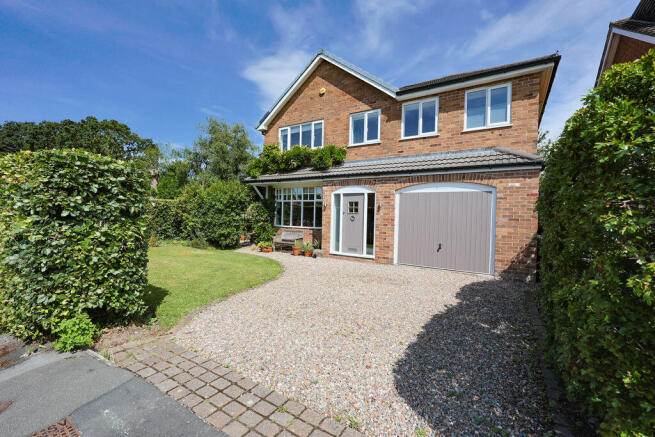
- Beautifully extended four double bedroom detached family home presented to an exceptional standard throughout
- Idyllic location just a stone's throw from Fairy Glen, surrounded by beautiful countryside between Appley Bridge and Parbold
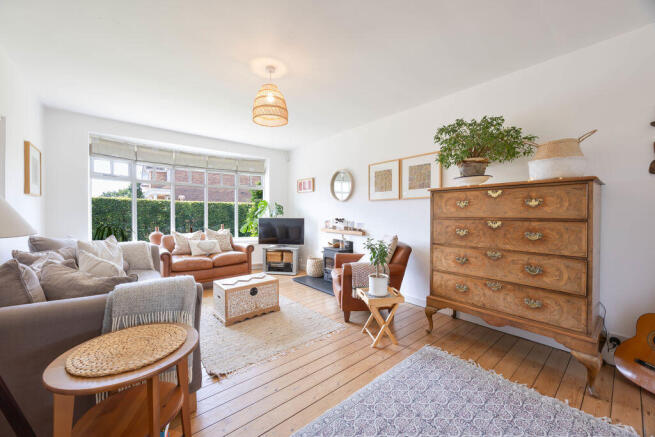
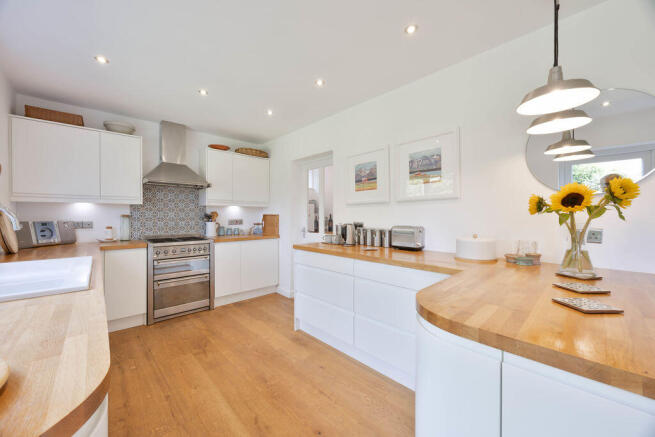
- Stunning open-plan lounge, dining room and stylish breakfast kitchen, perfect for modern family living and entertaining
- Impressive principal bedroom with Juliet balcony and luxurious en-suite shower room
- Landscaped gardens with multiple seating areas, integral garage, generous driveway and planning permission for a garden room extension
- Excellent commuter links with Appley Bridge railway station and the M6 motorway both within easy reach
Description
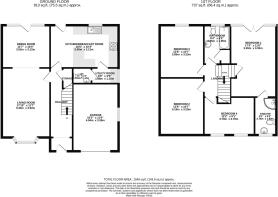
The accommodation flows effortlessly, with bright, open spaces and a wonderful sense of tranquillity throughout. An inviting entrance hallway, finished with neutral décor and attractive wood flooring, leads to the principal reception spaces and staircase to the first floor. The impressive open-plan lounge and dining room creates a fantastic sociable environment, ideal for both family life and entertaining. French doors open directly onto the beautifully landscaped rear garden, allowing the outside to become an extension of the living space during the warmer months. The kitchen is a delight for any keen cook, fitted with a timeless range of cream units complemented by solid wood worktops. A central breakfast peninsula provides an informal dining space, whilst there is dedicated space for a range cooker, creating a true heart of the home, and with French doors leading to the garden ideal for al fresco dining. Practicality is equally well considered, with a separate utility room providing additional storage and laundry facilities, together with a convenient ground floor WC.
A striking staircase rises to a bright and spacious landing flooded with natural light. Four exceptionally well-proportioned double bedrooms lead from the landing, each beautifully presented in elegant neutral tones. The impressive principal bedroom enjoys a charming Juliet balcony overlooking the gardens and benefits from its own stylish en-suite shower room. The remaining bedrooms are served by a contemporary family bathroom finished to the same high standard found throughout the home.
Outside, the gardens have been designed with as much care and attention as the interior. The current owners clearly have a passion for outdoor living, thoughtfully creating seating areas to capture both the morning sunrise and evening sunset. Attractive brick-built patios, a central lawn, mature planting and a magnificent cherry tree combine to create an idyllic setting. A further side garden is currently used as an additional seating area and potting space, offering yet another peaceful retreat. To the front, a gravelled driveway provides ample off-road parking and leads to the integral garage. Well-kept lawns and a mature beech hedge frame the property, offering both kerb appeal and an excellent degree of privacy.
The location is simply superb. Fairy Glen is quite literally on the doorstep, whilst both Appley Bridge and Parbold are within easy reach, offering an excellent selection of village amenities, cafés, pubs and walks. For commuters, the M6 motorway network and Appley Bridge railway station are both just a short drive away, providing convenient links across the region.
Homes of this calibre rarely come to market. Beautifully presented, thoughtfully extended and enjoying one of the area's most desirable locations, this exceptional property has truly captured our hearts—and we have every confidence it will capture yours too.
Brochures
Property BrochureFull Details- COUNCIL TAXA payment made to your local authority in order to pay for local services like schools, libraries, and refuse collection. The amount you pay depends on the value of the property.Read more about council Tax in our glossary page.
- Band: D
- PARKINGDetails of how and where vehicles can be parked, and any associated costs.Read more about parking in our glossary page.
- Yes
- GARDENA property has access to an outdoor space, which could be private or shared.
- Yes
- ACCESSIBILITYHow a property has been adapted to meet the needs of vulnerable or disabled individuals.Read more about accessibility in our glossary page.
- Ask agent
Glenside, Appley Bridge, Wigan

Add an important place to see how long it'd take to get there from our property listings.
__mins driving to your place
Affordability

Get an instant, personalised result:
- Show sellers you’re serious
- Secure viewings faster with agents
- No impact on your credit score
Notes
Staying secure when looking for property
Ensure you're up to date with our latest advice on how to avoid fraud or scams when looking for property online.
Visit our security centre to find out moreDisclaimer - Property reference 12880843. The information displayed about this property comprises a property advertisement. Rightmove.co.uk makes no warranty as to the accuracy or completeness of the advertisement or any linked or associated information, and Rightmove has no control over the content. This property advertisement does not constitute property particulars. The information is provided and maintained by Tracy Phillips Estates, Standish. Please contact the selling agent or developer directly to obtain any information which may be available under the terms of The Energy Performance of Buildings (Certificates and Inspections) (England and Wales) Regulations 2007 or the Home Report if in relation to a residential property in Scotland.
*This is the average speed from the provider with the fastest broadband package available at this postcode. The average speed displayed is based on the download speeds of at least 50% of customers at peak time (8pm to 10pm). Fibre/cable services at the postcode are subject to availability and may differ between properties within a postcode. Speeds can be affected by a range of technical and environmental factors. The speed at the property may be lower than that listed above. You can check the estimated speed and confirm availability to a property prior to purchasing on the broadband provider's website. Providers may increase charges. The information is provided and maintained by Decision Technologies Limited. **This is indicative only and based on a 2-person household with multiple devices and simultaneous usage. Broadband performance is affected by multiple factors including number of occupants and devices, simultaneous usage, router range etc. For more information speak to your broadband provider.