Wilton Road, Upper Shirley, Southampton, Hampshire, SO15

- PROPERTY TYPE
Detached
- BEDROOMS
5
- BATHROOMS
2
- SIZE
Ask agent
- TENUREDescribes how you own a property. There are different types of tenure - freehold, leasehold, and commonhold.Read more about tenure in our glossary page.
Freehold
Key features
- Superb double-fronted Victorian home dating back to the 1870s, offered with no onward chain.
- Over 2,800 sq. ft. with four reception rooms and a stylish kitchen.
- Four double bedrooms, a study, versatile cinema room, and luxury family bathroom.
- Detached double garage, home gym, pool house with bar, and outbuildings.
- Heated swimming pool and beautifully landscaped rear garden.
- Sought-after Upper Shirley location, close to schools, the city centre, the University, General Hospital, and The Common.
Description
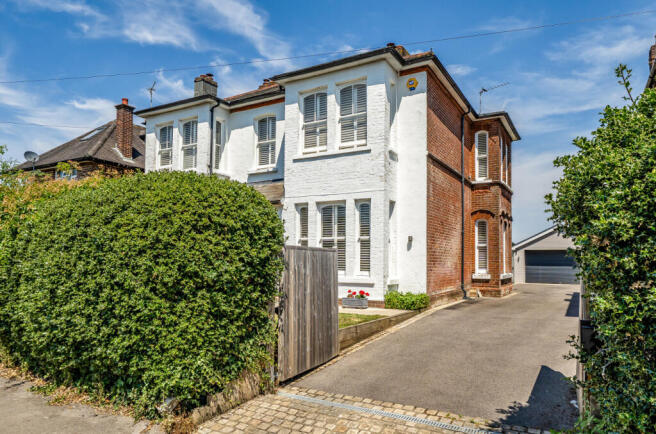
Dating back to the 1870s, this charming, spacious, and characterful double-fronted residence offers stylish and flexible living and sleeping accommodation, while benefiting from a generously sized plot that is rarely found so close to the city centre. Numerous outbuildings provide further versatility, making this an exceptional family home.
The property is ideally situated, offering convenient access to a range of excellent educational facilities, the city centre, the central railway station, Southampton General Hospital, the University, and the vast open spaces of The Common, making it perfectly suited to family living.
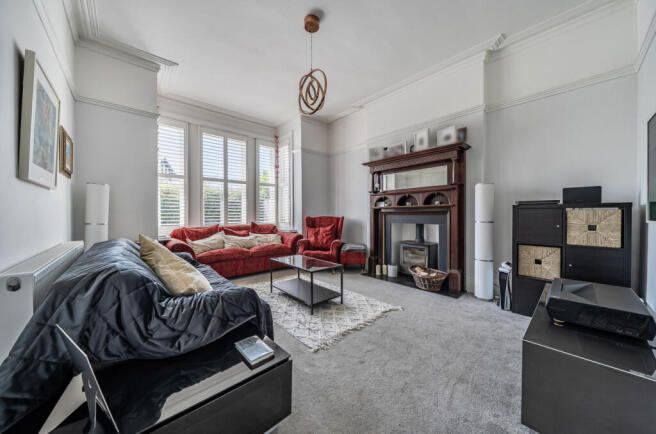
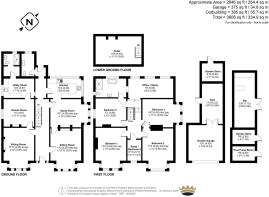
Boasting over 2,800 square feet of beautifully presented accommodation, the ground floor features four generously proportioned reception rooms, all accessed from the welcoming entrance hallway, which also provides access to the full-height cellar. These versatile spaces offer ample room for entertaining, family life, and working from home.
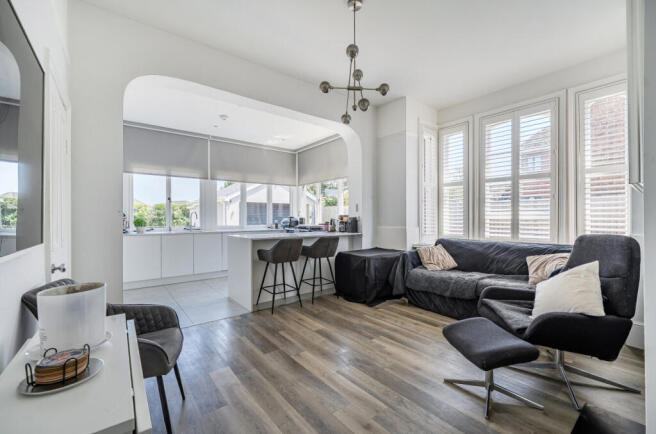
To the rear of the property is a sleek and stylish kitchen overlooking the garden, complemented by a practical utility room, a family shower room, and an additional WC.
The first-floor landing provides access to the loft space and leads to four generously sized double bedrooms. There is also a useful study to the front of the property and a versatile additional room to the rear, previously used as a cinema room, which could comfortably serve as a home office, playroom, or fifth bedroom if required. These rooms are all served by a stylish four-piece family bathroom.
Externally, the property benefits from off-road parking for several vehicles via a private driveway leading to a detached double garage, complete with a home gym and separate garden store.
The generous rear garden provides the perfect setting for entertaining family and friends and making the most of the sunshine. Extensive patio areas offer an ideal space for al fresco dining, while the heated swimming pool, complete with a surrounding decked area, creates the perfect place to relax throughout the summer. Completing this outstanding outdoor space is a superb pool house with a bar, together with a further garden store and a dedicated pool plant room.
ADDITIONAL INFORMATION
Materials used in construction: ASK AGENT
Have any alterations/improvements been carried out during the current ownership: Yes, Ask Agent
For further information on broadband and mobile coverage, please refer to the Ofcom Checker online
Should a purchaser(s) have an offer accepted on a property marketed by Charters Estate Agents, they will need to undertake an identification check. This is done to meet our obligation under Anti Money Laundering Regulations (AML) and is a legal requirement. We use a specialist third party service to verify your identity. The cost of these checks is £60 inc. VAT per purchaser, which is paid in advance, when an offer is agreed and prior to a sales memorandum being issued. This charge is non-refundable under any circumstances.
Situated within one of Southampton's most prestigious residential addresses, Upper Shirley is renowned for its attractive tree-lined roads, substantial period homes and outstanding convenience. Wilton Road is ideally positioned within easy reach of Southampton Common's 365 acres of parkland, excellent schooling for all ages, including King Edward VI School, Southampton General Hospital and the University. Residents also enjoy easy access to Shirley High Street, Southampton city centre, the mainline railway station and the M3 and M27 motorway networks, making this an exceptional location for families and commuters alike.
Brochures
Particulars- COUNCIL TAXA payment made to your local authority in order to pay for local services like schools, libraries, and refuse collection. The amount you pay depends on the value of the property.Read more about council Tax in our glossary page.
- Band: G
- PARKINGDetails of how and where vehicles can be parked, and any associated costs.Read more about parking in our glossary page.
- Garage,Off street
- GARDENA property has access to an outdoor space, which could be private or shared.
- Yes
- ACCESSIBILITYHow a property has been adapted to meet the needs of vulnerable or disabled individuals.Read more about accessibility in our glossary page.
- Ask agent
Wilton Road, Upper Shirley, Southampton, Hampshire, SO15

Add an important place to see how long it'd take to get there from our property listings.
__mins driving to your place
Affordability

Notes
Staying secure when looking for property
Ensure you're up to date with our latest advice on how to avoid fraud or scams when looking for property online.
Visit our security centre to find out moreDisclaimer - Property reference SOU260681. The information displayed about this property comprises a property advertisement. Rightmove.co.uk makes no warranty as to the accuracy or completeness of the advertisement or any linked or associated information, and Rightmove has no control over the content. This property advertisement does not constitute property particulars. The information is provided and maintained by Charters, Southampton. Please contact the selling agent or developer directly to obtain any information which may be available under the terms of The Energy Performance of Buildings (Certificates and Inspections) (England and Wales) Regulations 2007 or the Home Report if in relation to a residential property in Scotland.
*This is the average speed from the provider with the fastest broadband package available at this postcode. The average speed displayed is based on the download speeds of at least 50% of customers at peak time (8pm to 10pm). Fibre/cable services at the postcode are subject to availability and may differ between properties within a postcode. Speeds can be affected by a range of technical and environmental factors. The speed at the property may be lower than that listed above. You can check the estimated speed and confirm availability to a property prior to purchasing on the broadband provider's website. Providers may increase charges. The information is provided and maintained by Decision Technologies Limited. **This is indicative only and based on a 2-person household with multiple devices and simultaneous usage. Broadband performance is affected by multiple factors including number of occupants and devices, simultaneous usage, router range etc. For more information speak to your broadband provider.