Beverley Way, Malvern, Worcestershire, WR14 1LA

- PROPERTY TYPE
Detached Bungalow
- BEDROOMS
3
- BATHROOMS
1
- SIZE
Ask agent
- TENUREDescribes how you own a property. There are different types of tenure - freehold, leasehold, and commonhold.Read more about tenure in our glossary page.
Freehold
Key features
- Wonderful Refurbished Detached Bungalow
- Poplar Location
- Lovely Garden On A Corner Plot
- Three Bedrooms
- Open Plan Living Room
- Modern Fitted Kitchen
- Well Presented Accommodation
- Gas Central Heating, Double Glazing
- Ample Off Road Parking
- Energy Rating C
Description
Front Page
A Completely Refurbished And Modernised Three Bedroomed Detached Bungalow Occupying A Generous Corner Plot In A Highly Desirable Residential Area In Malvern. Off Road Parking. Energy Rating "C"
Location
The property enjoys a quiet location on the outskirts of Malvern Link. The house has good access to local amenities with a Co-op supermarket in nearby Tanhouse Lane as well as the bustling shopping precinct in Malvern Link that offers a range of independent shops, supermarkets, eateries, takeaways and community facilities.
Transport communications are excellent with a mainline railway station in Malvern Link offer direct links to Worcester, Birmingham, London Paddington, Hereford and South Wales. Junction 7 of the M5 motorway is just outside Worcester and brings the The Midlands, South West and South Wales into an easy commute.
Description
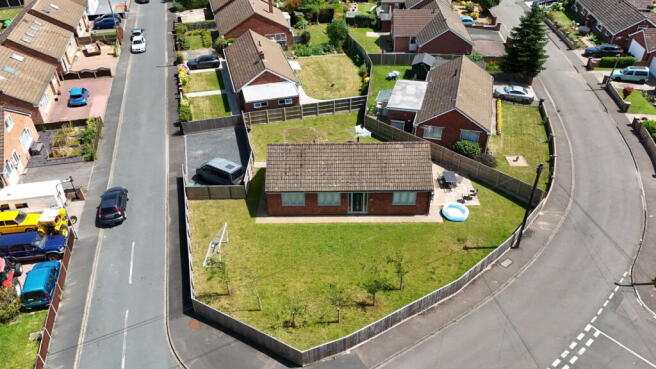
3 Beverley Way is a beautifully presented and fully refurbished three bedroomed detached bungalow occupying an enviable corner plot in a highly regarded location in Malvern.
This immaculate home has been thoughtfully modernised throughout and offers light, spacious and superbly laid out interior that is perfectly suited to modern family living. From the moment you step inside the quality of finish is evident through the stylish decor, generous room proportions and an abundance of natural light to create a warm and welcoming atmosphere.
The accommodation provides a versatile living space with three well proportioned bedrooms making it ideal for a family, those looking to downsize or those looking for ground floor living.
Externally the property continues to express and benefits from a wrap around garden that offers excellent spaces for relaxation, entertaining or potential for future landscaping or further development of the bungalow (subject to the relevant permissions being sought).
Its corner plot offers privacy and kerb appeal and adds the benefit of off road parking.
The property combines peaceful residential living with convenient access to local amenities, transport links and beautiful surrounding countryside.
The accommodation in more detail comprises.
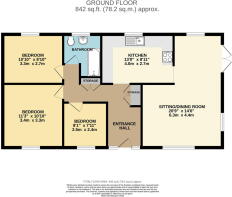
Entrance Hall
Wood effect flooring, access to partially boarded loft space via loft ladder. Two storage cupboards, central heating thermostat. Door to
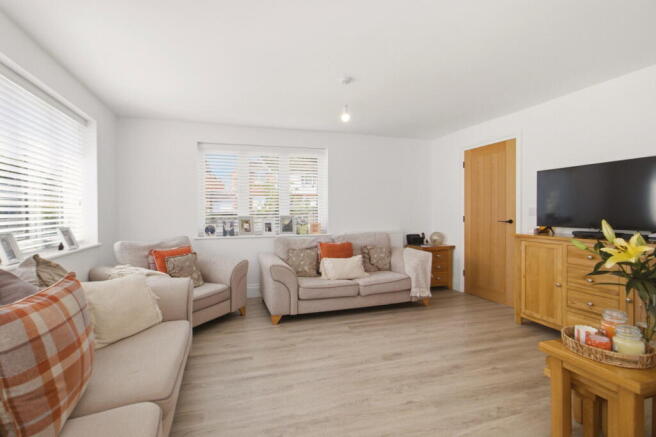
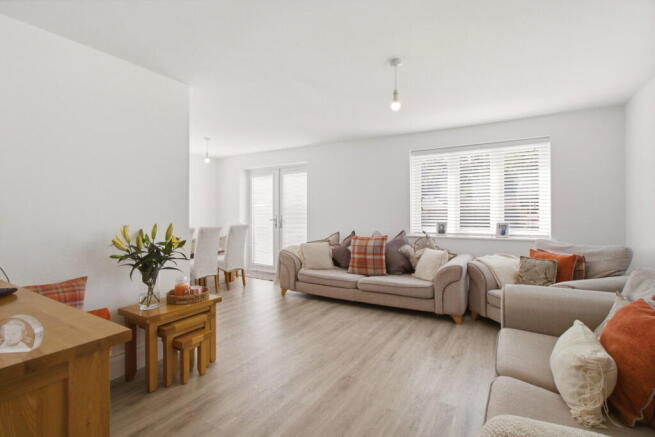
Sitting/Dining Room - 6.32m x 4.42m (20'9" x 14'6")
An open plan space, ideal for entertaining. Continued wood flooring from the hall. Dual aspect double glazed windows and patio doors overlooking and giving access to the garden. Two radiators, two ceiling light fittings and open to
Kitchen - 3.96m x 2.72m (13'0" x 8'11")
Continued wood flooring. Range of base and eye level units with built in OVEN, MICROWAVE, electric HOB. Single drainer sink and drainer. Space for washing machine. Built in FRIDGE FREEZER and DISHWASHER. Vertical radiator, spotlights and double glazed window.
Bedroom 1 - 3.43m x 3.3m (11'3" x 10'10")
Situated at the front of the property overlooking the garden. A double bedroom with double glazed window, carpet, ceiling light fitting and radiator.
Bedroom 2 - 3.3m x 2.69m (10'10" x 8'10")
A further double bedroom. Double glazed window to rear, ceiling light fitting and radiator.
Bedroom 3 - 2.46m x 2.41m (8'1" x 7'11")
Carpet, radiator, ceiling light fitting and double glazed window
Bathroom
Continued wood flooring. Panelled bath with mains shower and waterfall setting. Brushed copper effect heated towel rail, taps and shower head. Vanity wash hand basin and close coupled WC. Partially tiled walls and extractor fan.
Outside
The bungalow sits on a generous corner plot with lawn to front, side and rear. It offers a blank canvas to carry out further landscaping or potential for further development of the bungalow (subject to the relevant permissions being sought). External lighting, outside tap and a lovely south facing patio area.
Directions
From the agent's offices in Great Malvern proceed north along the A449 towards Worcester. Turn left at the Link Top traffic lights and bear round to the right into Newtown Road. Continue and the road will change into Leigh Sinton Road. After passing Dyson Perrins School on the right hand side take the third turning on the left into Westward Road. The property can be found at the end of the road on the left hand side just before the road bends round to the left.
Services
We have been advised that mains gas, electricity, water and drainage are connected to the property. This information has not been checked with the respective service providers and interested parties may wish to make their own enquiries with the relevant local authority. No statement relating to services or appliances should be taken to infer that such items are in satisfactory working order and intending occupiers are advised to satisfy themselves where necessary.
Tenure
We are advised (subject to legal confirmation) that the property is freehold.
General
Intending purchasers will be required to produce identification documentation and proof of funding in order to comply with The Money Laundering, Terrorist Financing and Transfer of Funds Regulations 2017. More information can be made available upon request. John Goodwin FRICS has made every effort to ensure that measurements and particulars are accurate however prospective purchasers/tenants must satisfy themselves by inspection or otherwise as to the accuracy of the information provided. No information with regard to planning use, structural integrity, tenure, availability/operation, business rates, services or appliances has been formerly verified and therefore prospective purchasers/tenants are requested to seek validation of all such matters prior to submitting a formal or informal intention to purchase/lease the property or enter into any contract.
Viewing
By appointment to be made through the Agent's Malvern Office, Tel:
Council Tax
COUNCIL TAX BAND ''D''
This information may have been obtained by telephone call only and applicants are advised to consider obtaining written confirmation.
EPC
The EPC rating for this property is C (73 ).
- COUNCIL TAXA payment made to your local authority in order to pay for local services like schools, libraries, and refuse collection. The amount you pay depends on the value of the property.Read more about council Tax in our glossary page.
- Band: D
- PARKINGDetails of how and where vehicles can be parked, and any associated costs.Read more about parking in our glossary page.
- Off street
- GARDENA property has access to an outdoor space, which could be private or shared.
- Private garden
- ACCESSIBILITYHow a property has been adapted to meet the needs of vulnerable or disabled individuals.Read more about accessibility in our glossary page.
- Ask agent
Beverley Way, Malvern, Worcestershire, WR14 1LA

Add an important place to see how long it'd take to get there from our property listings.
__mins driving to your place
Affordability



Notes
Staying secure when looking for property
Ensure you're up to date with our latest advice on how to avoid fraud or scams when looking for property online.
Visit our security centre to find out moreDisclaimer - Property reference S1789742. The information displayed about this property comprises a property advertisement. Rightmove.co.uk makes no warranty as to the accuracy or completeness of the advertisement or any linked or associated information, and Rightmove has no control over the content. This property advertisement does not constitute property particulars. The information is provided and maintained by John Goodwin FRICS, Malvern. Please contact the selling agent or developer directly to obtain any information which may be available under the terms of The Energy Performance of Buildings (Certificates and Inspections) (England and Wales) Regulations 2007 or the Home Report if in relation to a residential property in Scotland.
*This is the average speed from the provider with the fastest broadband package available at this postcode. The average speed displayed is based on the download speeds of at least 50% of customers at peak time (8pm to 10pm). Fibre/cable services at the postcode are subject to availability and may differ between properties within a postcode. Speeds can be affected by a range of technical and environmental factors. The speed at the property may be lower than that listed above. You can check the estimated speed and confirm availability to a property prior to purchasing on the broadband provider's website. Providers may increase charges. The information is provided and maintained by Decision Technologies Limited. **This is indicative only and based on a 2-person household with multiple devices and simultaneous usage. Broadband performance is affected by multiple factors including number of occupants and devices, simultaneous usage, router range etc. For more information speak to your broadband provider.