Hornsey Lane Gardens, London, N6

- PROPERTY TYPE
Terraced
- BEDROOMS
4
- BATHROOMS
2
- SIZE
Ask agent
- TENUREDescribes how you own a property. There are different types of tenure - freehold, leasehold, and commonhold.Read more about tenure in our glossary page.
Freehold
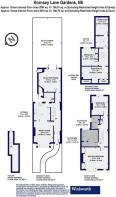
Key features
- 4 Bedrooms
- Reception Room
- Dining Room
- Kitchen
- Utility Room
- Cellar
- Bathroom
- Bathroom
- Study
- Store Room
Description
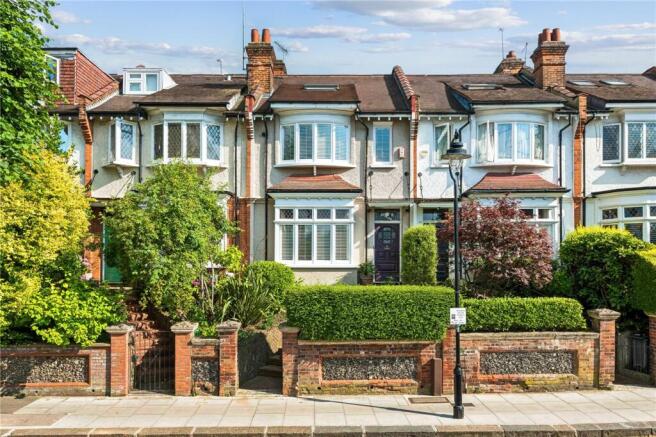
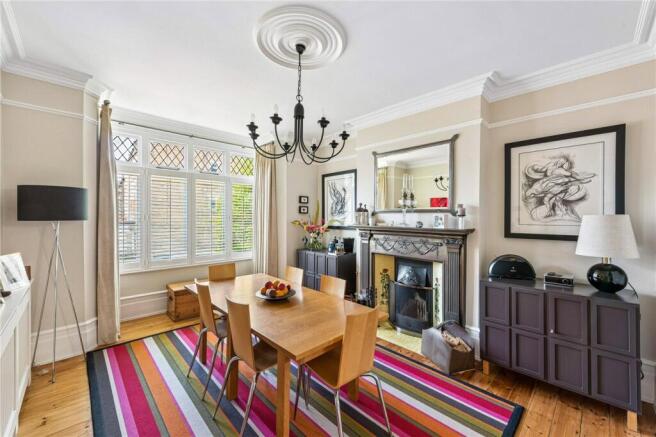
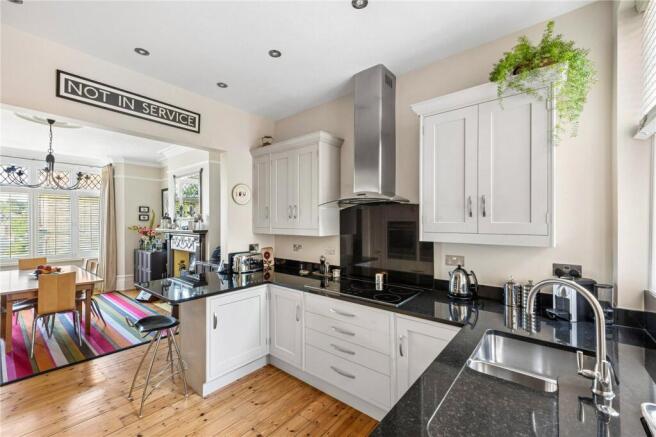
Beautifully presented and carefully maintained by the current owners, this lovely home retains many of its period features, believed to date back around 120 years. These features include black & white tessellated hall flooring, cornice work, stained glass doors and the original fireplace in the dining room. Whilst keeping the essential character of the house, the owners have strived to ensure the that house has been sympathetically improved and modernised to meet the demands of the modern family. These improvements include a modern kitchen with up-to-date convenience fitments, an alarm system and CCTV.
Internally the house enjoys plenty of natural light thanks to large windows and orientation. Around 12 years ago, the loft was converted to create a spacious home office with a bespoke walnut desk, which is a permanent fixture and will remain. The loft conversion also includes a substantial walk-in storage area with shelving. Subject to any necessary consents, this space may offer future potential for conversion into an additional bedroom.
Storage throughout the house is excellent. In addition to the loft storage, there are full-height fitted wardrobes in the principal bedroom and bedroom 3, a linen cupboard and separate storage cupboard on the first floor, an outside pantry/store, a garden store, a shed and a cellar.
The garden has been a particular labour of love. Originally designed by a professional garden designer, every plant has subsequently been chosen and planted by the owner. The decking area is a wonderful place to entertain and enjoys the sun for much of the day. In summer it becomes such a suntrap that the owners have a sun-sail for shade. One enjoyable feature is the way the decking aligns with the floorboards in the sitting room, creating an almost seamless transition between the house and garden when the French doors are open.
Some of the windows remain original, preserving the character of the property. Double glazed French windows have been installed in the sitting room and the second and third bedrooms. Velux roof windows with blinds were fitted as part of the loft conversion.
MATERIAL INFORMATION:
Tenure:Freehold.
Council Tax Band: Haringey Council BAND G (£3,856.30 for 2026/27).
Parking: Residents parking by permit.
Utilities: Mains connected electricity, gas, water and sewerage.
Broadband and Data Coverage: According to Ofcom, Ultrafast Broadband services are available (Openreach and Virgin Media) with good coverage of 5G data coverage for mobile phones pending your service provider.
Construction Type: Brick and tile.
Heating: gas central heating.
Location:
Although only a short walk from Highgate Village and its shops, cafés and restaurants, the house enjoys a peaceful setting. Over the years we have appreciated having easy access to both the amenities of the village and the open spaces of Hampstead Heath, Highgate Wood and The Parkland Walk which are perfect for walking, running and simply escaping into nature.
Brochures
Web DetailsParticulars- COUNCIL TAXA payment made to your local authority in order to pay for local services like schools, libraries, and refuse collection. The amount you pay depends on the value of the property.Read more about council Tax in our glossary page.
- Band: G
- PARKINGDetails of how and where vehicles can be parked, and any associated costs.Read more about parking in our glossary page.
- Permit
- GARDENA property has access to an outdoor space, which could be private or shared.
- Yes
- ACCESSIBILITYHow a property has been adapted to meet the needs of vulnerable or disabled individuals.Read more about accessibility in our glossary page.
- No wheelchair access
Hornsey Lane Gardens, London, N6

Add an important place to see how long it'd take to get there from our property listings.
__mins driving to your place



Notes
Staying secure when looking for property
Ensure you're up to date with our latest advice on how to avoid fraud or scams when looking for property online.
Visit our security centre to find out moreDisclaimer - Property reference HGT260030. The information displayed about this property comprises a property advertisement. Rightmove.co.uk makes no warranty as to the accuracy or completeness of the advertisement or any linked or associated information, and Rightmove has no control over the content. This property advertisement does not constitute property particulars. The information is provided and maintained by Winkworth, Highgate. Please contact the selling agent or developer directly to obtain any information which may be available under the terms of The Energy Performance of Buildings (Certificates and Inspections) (England and Wales) Regulations 2007 or the Home Report if in relation to a residential property in Scotland.
*This is the average speed from the provider with the fastest broadband package available at this postcode. The average speed displayed is based on the download speeds of at least 50% of customers at peak time (8pm to 10pm). Fibre/cable services at the postcode are subject to availability and may differ between properties within a postcode. Speeds can be affected by a range of technical and environmental factors. The speed at the property may be lower than that listed above. You can check the estimated speed and confirm availability to a property prior to purchasing on the broadband provider's website. Providers may increase charges. The information is provided and maintained by Decision Technologies Limited. **This is indicative only and based on a 2-person household with multiple devices and simultaneous usage. Broadband performance is affected by multiple factors including number of occupants and devices, simultaneous usage, router range etc. For more information speak to your broadband provider.