
Foxhollows, Hatfield

- PROPERTY TYPE
Semi-Detached
- BEDROOMS
3
- BATHROOMS
1
- SIZE
969 sq ft
90 sq m
- TENUREDescribes how you own a property. There are different types of tenure - freehold, leasehold, and commonhold.Read more about tenure in our glossary page.
Freehold
Key features
- Extended Three/Four Bedroom Semi Detached Home
- Flexible Living Accommodation Throughout
- Ground Floor Shower Room And WC
- Two Spacious Reception Rooms
- Modern Fitted Kitchen With Ample Storage
- Enclosed Front And Rear Gardens
- Independent Access To Both Gardens
- Gas Central Heating And Double Glazing
- Ideal Family Home Close To Local Amenities
- Walking Distance To Hatfield Town Centre
Description
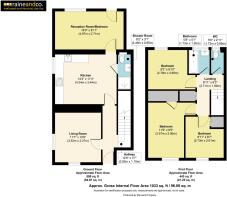
The ground floor welcomes you with a bright entrance hallway leading to a spacious dual aspect living room, flooded with natural light. The fitted kitchen offers an excellent range of wall and base units with ample worktop space and room for all essential appliances. To the rear, the property has been thoughtfully extended to create a fantastic additional reception room, currently used as a fourth bedroom, providing excellent flexibility to suit a variety of lifestyles. Completing the ground floor is a modern shower room with WC. Upstairs, there are three well proportioned bedrooms, two of which comfortably accommodate double beds, together with a family bathroom and a separate WC, ideal for busy households.
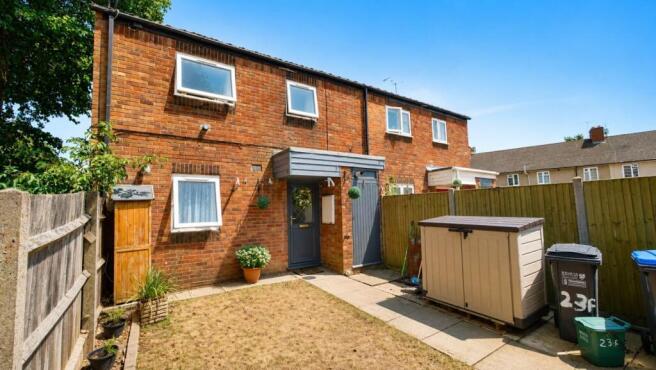
Externally, the property enjoys enclosed front and rear gardens, both benefiting from their own independent access. The rear garden offers a private outdoor space perfect for entertaining or relaxing, while the front garden provides an attractive approach to the home.
Conveniently positioned within easy reach of Hatfield Town Centre, local schools, shops, transport links and other everyday amenities, this fantastic family home offers flexible accommodation in a highly desirable location.
Ground Floor
Entrance Hall
Welcoming hallway with laminate wood flooring, radiator, staircase to the first floor and doors leading to all principal ground floor rooms.
Living Room
A bright dual aspect reception room enjoying plenty of natural light from windows to the front and side aspects. Finished with laminate flooring and a radiator.
Kitchen
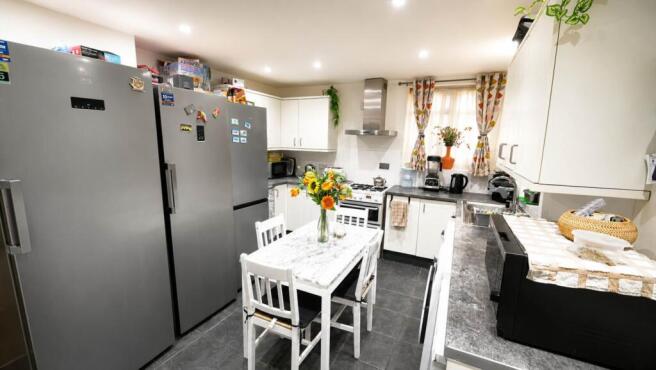
Fitted with a range of matching wall and base units complemented by work surfaces and tiled splashback incorporating a stainless steel sink unit. Space and plumbing for a gas cooker, dishwasher, washing machine, tumble dryer and fridge freezer. Tiled flooring with added side aspect window and access through to the rear extension and downstairs shower room.
Downstairs Shower Room
Fitted with a walk in shower enclosure, low level WC, wash hand basin with vanity storage, heated towel rail and complementary wall tiling.
Reception Room / Bedroom 4
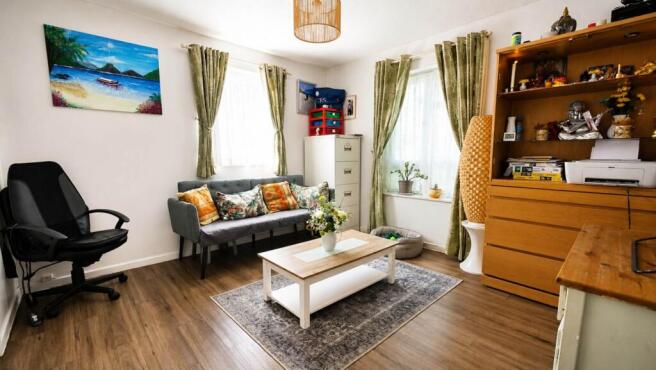
A versatile extended room currently utilised as a fourth bedroom but equally suited as a second reception room, home office or playroom. Rear aspect window, laminate flooring, radiator, inset spotlights and door leading directly to the rear garden.
First Floor
Landing
Access to loft space and doors leading to all first floor accommodation, airing cupboard and carpeted.
Bedroom One
A generous double bedroom overlooking the rear garden with laminate flooring and radiator.
Bedroom Two
Front aspect bedroom with laminate flooring, radiator and large built in storage cupboard.
Bedroom Three
A well proportioned third bedroom with front aspect window, laminate flooring and built in overstairs storage cupboard.
Bathroom
Comprising a panel enclosed bath and wash hand basin, serving the first floor accommodation with frosted window to rear aspect and heated towel rail.
Separate WC
Fitted with a low level WC, providing additional convenience for family living and frosted window to rear aspect.
Rear Garden
A private enclosed rear garden, predominantly laid to patio with fenced boundaries and secure gated access, creating an excellent outdoor entertaining space.
Front Garden
An enclosed front garden mainly laid to lawn with pathway leading to the front entrance and independent gated access.
Material Information
Part A
Council Tax Band: D
Freehold
Part B
Type: House
Physical Characteristics: Semi-detached
Construction Type: Standard
Rec Rooms: 2 Bedrooms: 3 Bathrooms: 2 Kitchens: 1
Parking: On Street
EV Charger No
Mobile Signal: Great
Are the following Services connected:
Electricity Yes
Renewable / Batteries No
Gas Yes
Water Yes
Telephone Yes
Broadband Yes
Drainage Yes
Does the property have Central Heating Yes
What Fuel does it use: Gas
Part C
Are there any known safety issues: No If Yes What:
Has the property been adapted for accessibility: No
Is the property in a Conservation area: No
Is the property a listed building: No
Are there any planning applications, which of approved would affect the property: No
Is the access road made up and adopted: No
Is the property affected by any rights of way: No
Are there any proposals or disputes which affect the property (either with an individual or public body): No
Are there any shared or communal facilities: No
Are there any covenants affecting the property: No
Are there any preservation orders affect the property: No
Has the property been extended: Yes
Was planning permission granted: Yes
Did it comply with Building Regs: Yes
copies of the planning permission available: Yes
What was the date of the extension: 2020
Have you carried out any alteration to the property: No
Has the Property ever Flooded? No
Are there any flooding risks? No
Is there any coastal erosion risk: No
Has there been any mining in the area: No
Has Japanese Knotweed ever been identified at the property or adjoining land: No
Other:
To your knowledge is there anything else that has occurred at the property that would affect the transactional decision of the average buyer: No
Are there any material issues with the property that any potential should be aware of: No
Notice
Please note we have not tested any apparatus, fixtures, fittings, or services. Interested parties must undertake their own investigation into the working order of these items. All measurements are approximate and photographs provided for guidance only.
Brochures
Brochure 1- COUNCIL TAXA payment made to your local authority in order to pay for local services like schools, libraries, and refuse collection. The amount you pay depends on the value of the property.Read more about council Tax in our glossary page.
- Band: D
- PARKINGDetails of how and where vehicles can be parked, and any associated costs.Read more about parking in our glossary page.
- Yes
- GARDENA property has access to an outdoor space, which could be private or shared.
- Yes
- ACCESSIBILITYHow a property has been adapted to meet the needs of vulnerable or disabled individuals.Read more about accessibility in our glossary page.
- Ask agent
Foxhollows, Hatfield

Add an important place to see how long it'd take to get there from our property listings.
__mins driving to your place
Affordability

Get an instant, personalised result:
- Show sellers you’re serious
- Secure viewings faster with agents
- No impact on your credit score
Notes
Staying secure when looking for property
Ensure you're up to date with our latest advice on how to avoid fraud or scams when looking for property online.
Visit our security centre to find out moreDisclaimer - Property reference 10004393_RAIN. The information displayed about this property comprises a property advertisement. Rightmove.co.uk makes no warranty as to the accuracy or completeness of the advertisement or any linked or associated information, and Rightmove has no control over the content. This property advertisement does not constitute property particulars. The information is provided and maintained by Raine and Co, Hatfield. Please contact the selling agent or developer directly to obtain any information which may be available under the terms of The Energy Performance of Buildings (Certificates and Inspections) (England and Wales) Regulations 2007 or the Home Report if in relation to a residential property in Scotland.
*This is the average speed from the provider with the fastest broadband package available at this postcode. The average speed displayed is based on the download speeds of at least 50% of customers at peak time (8pm to 10pm). Fibre/cable services at the postcode are subject to availability and may differ between properties within a postcode. Speeds can be affected by a range of technical and environmental factors. The speed at the property may be lower than that listed above. You can check the estimated speed and confirm availability to a property prior to purchasing on the broadband provider's website. Providers may increase charges. The information is provided and maintained by Decision Technologies Limited. **This is indicative only and based on a 2-person household with multiple devices and simultaneous usage. Broadband performance is affected by multiple factors including number of occupants and devices, simultaneous usage, router range etc. For more information speak to your broadband provider.