
Main Street, Horsley Woodhouse, Ilkeston

- PROPERTY TYPE
Terraced
- BEDROOMS
2
- BATHROOMS
1
- SIZE
825 sq ft
77 sq m
- TENUREDescribes how you own a property. There are different types of tenure - freehold, leasehold, and commonhold.Read more about tenure in our glossary page.
Freehold
Key features
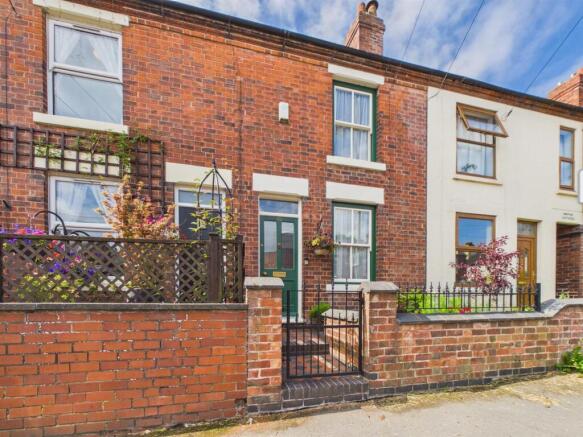
- A Beautifully Presented Victorian Terraced Property
- Dining Room And Separate Lounge With Feature Fireplaces
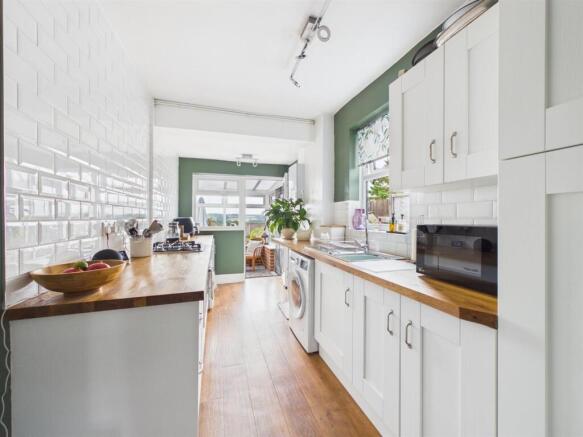
- A Modern Fitted Kitchen With Integrated Appliances
- Rear Conservatory Overlooking The Garden
- Two Double Bedrooms
- Characterful Bathroom With A Roll Top Bath
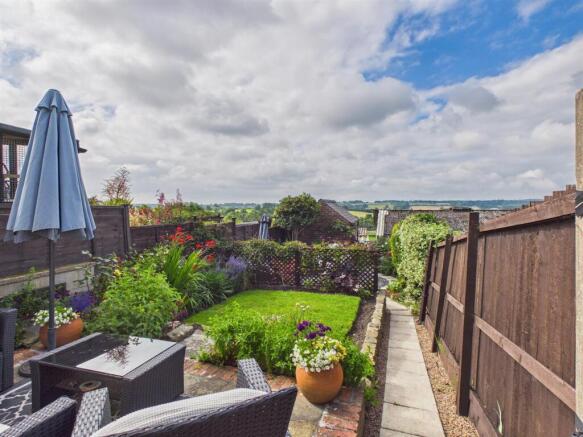
- South Facing, Landscaped Rear Garden
- Open Countryside Views To The Rear
- Desirable Village Location
- Easy Access To Derby, Belper, A38, A6 And M1
Description
Upon entering, you are greeted by a dining room which leads to a separate lounge both featuring beautiful fireplaces that add a touch of elegance and warmth to the home. The modern fitted kitchen is equipped with integrated appliances and flows into a rear conservatory, perfect for enjoying the garden views throughout the seasons.
The property comprises two generously sized double bedrooms and a bathroom complete with a luxurious roll-top freestanding bath, offering a perfect spot to unwind after a long day.
The landscaped rear garden is a true gem, boasting a south-facing open aspect that allows for plenty of natural light and stunning views over the local countryside. This outdoor space is ideal for entertaining guests or simply enjoying a quiet moment in nature.
With its prime location in the heart of Horsley Woodhouse, this characterful home is not only a beautiful residence but also a gateway to the vibrant community and picturesque surroundings.
Located conveniently for easy access to Derby, Nottingham, the A38, M1 and A6.
This property is a must-see for anyone looking to embrace the charm of village life while enjoying modern comforts.
The Location - Located within the heart of the village within walking distance of the local primary school, shops, Church, Pubs and open countryside is on the doorstep. Easy access to Derby, Nottingham, the A38, M1 and A6.
Accommodation -
Ground Floor -
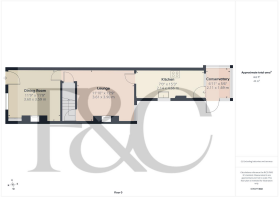
Dining Room - 3.60 x 3.59 (11'9" x 11'9") - Approached via a characterful front door with glazed insert and having a sealed unit double glazed sash style window to the front. There is a feature cast iron fireplace with pine around, an original alcove cupboard with open glass doors and shelving, essential heating radiator and a wood grain effect Karndean floor. There is an original picture rail and a door leads to the lounge.
Lounge - 3.90 x 3.61 (12'9" x 11'10") - Having a feature fireplace with granite hearth and cast iron insert housing an open fire. There is wood grain effect Karndean flooring running throughout, a central heating radiator and a UPVC double glazed window to the rear. A feature doorway with stained glass insert leads to the kitchen. An understairs cupboard provides excellent storage space and stairs lead off to the first floor.
Kitchen - 4.65m x 2.13m (15'3" x 7'0") - Comprehensively fitted with a range of modern shaker style base cupboards, drawers and eye level units with the complementary wooden work surface over incorporating a stainless steel sink drainer unit with mixer tap. There is feature metro style tiling to all splashback areas and integrated appliances include an electric oven and gas hob. There is space for a refrigerator and freezer, plumbing and space for a washing machine, a wood grain effect Karndean floor flowing from the lounge, a UPVC double glazed sash style window to the side and a UPVC double glazed window to the rear. Having a central heating radiator and a UPVC double glazed door which provides access to the conservatory. There is a wall mounted boiler (serving domestic hot water and central heating system).
Conservatory - 2.11 x 1.69 (6'11" x 5'6") - Having a brick built base and UPVC double glazed windows with a polycarbonate roof. A UPVC double glazed door to the side provides access to the garden and there is a feature patterned tile floor.
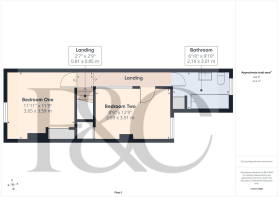
First Floor Landing - 0.85 x 0.81 (2'9" x 2'7") - With a central heating radiator and access is provided to the attic which has a pull down ladder and is boarded with a window, light and power. This provides excellent storage space and office potential to convert.
Bedroom One - 3.65 x 3.59 (11'11" x 11'9") - Appointed with a double built-in wardrobe which provides excellent hanging and storage base. There is a sealed unit double glazed sash style window to the front and a central heating radiator.
Bedroom Two - 3.91 x 2.69 (12'9" x 8'9") - A double bedroom with an over stairs cupboard which provides excellent storage space, a central heating radiator and a UPVC double glazed window to the rear providing views of the garden and countryside beyond.
Bathroom - 3.01 x 2.10 (9'10" x 6'10") - Appointed with a three piece traditional suite comprising a roll top bath with ball and claw feet, a pedestal wash handbasin and a low flush WC with half tiling to the walls. There is a built-in airing cupboard, a central heating radiator, inset spotlighting and a UPVC double glazed window overlooking the rear garden and providing far-reaching countryside views.
Outside - To the front of the property is a fore garden with brick built wall and cast iron railings to the surround and a gate providing access. Feature quarry tiled pathway leads to the front door.
Rear Garden - The rear garden enjoys a south facing aspect with far reaching countryside views.
The landscaped garden is creatively divided into interesting areas connected by a paved pathway and comprising a paved patio leading to a lawned garden which is well stocked to the borders with a range of shrubs and flowering plants. Beyond is a decked seating area with slate surround and fire pit. Raised beds with mature shrubs to the surround. Beyond is a paved BBQ area and a path leading to an outbuilding.
Brick Outbuilding - With light and power.
Rear Elevation -
Council Tax Band A -
Brochures
Main Street, Horsley Woodhouse, IlkestonBrochure- COUNCIL TAXA payment made to your local authority in order to pay for local services like schools, libraries, and refuse collection. The amount you pay depends on the value of the property.Read more about council Tax in our glossary page.
- Band: A
- PARKINGDetails of how and where vehicles can be parked, and any associated costs.Read more about parking in our glossary page.
- Ask agent
- GARDENA property has access to an outdoor space, which could be private or shared.
- Yes
- ACCESSIBILITYHow a property has been adapted to meet the needs of vulnerable or disabled individuals.Read more about accessibility in our glossary page.
- Ask agent
Main Street, Horsley Woodhouse, Ilkeston

Add an important place to see how long it'd take to get there from our property listings.
__mins driving to your place

About Fletcher & Company, Duffield
Duffield House Town Street, Duffield, DE56 4GD



Notes
Staying secure when looking for property
Ensure you're up to date with our latest advice on how to avoid fraud or scams when looking for property online.
Visit our security centre to find out moreDisclaimer - Property reference 34799889. The information displayed about this property comprises a property advertisement. Rightmove.co.uk makes no warranty as to the accuracy or completeness of the advertisement or any linked or associated information, and Rightmove has no control over the content. This property advertisement does not constitute property particulars. The information is provided and maintained by Fletcher & Company, Duffield. Please contact the selling agent or developer directly to obtain any information which may be available under the terms of The Energy Performance of Buildings (Certificates and Inspections) (England and Wales) Regulations 2007 or the Home Report if in relation to a residential property in Scotland.
*This is the average speed from the provider with the fastest broadband package available at this postcode. The average speed displayed is based on the download speeds of at least 50% of customers at peak time (8pm to 10pm). Fibre/cable services at the postcode are subject to availability and may differ between properties within a postcode. Speeds can be affected by a range of technical and environmental factors. The speed at the property may be lower than that listed above. You can check the estimated speed and confirm availability to a property prior to purchasing on the broadband provider's website. Providers may increase charges. The information is provided and maintained by Decision Technologies Limited. **This is indicative only and based on a 2-person household with multiple devices and simultaneous usage. Broadband performance is affected by multiple factors including number of occupants and devices, simultaneous usage, router range etc. For more information speak to your broadband provider.