


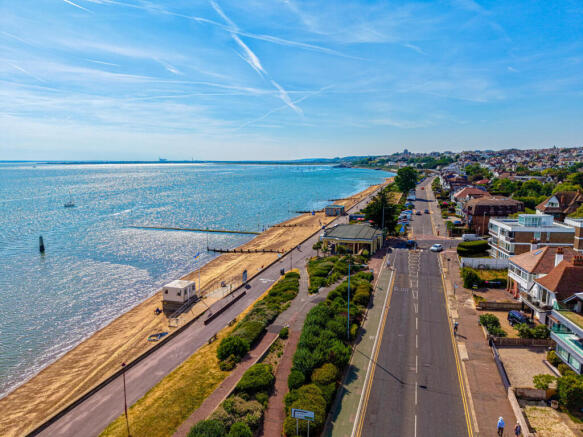
Flat 1 Chapman Sands, 25 Chalkwell Esplanade, Westcliff-On-Sea

- PROPERTY TYPE
Apartment
- BEDROOMS
2
- BATHROOMS
2
- SIZE
Ask agent
Key features
- An Exclusive, High-Specification Seafront, 2 Bedroom Luxury Apartment With Un-encumbered ViewsA Rare Opportunity to Own a Luxury Apartment Within The Boutique Development of Chapman Sands
- A Rare Opportunity to Own a Luxury Apartment Within The Boutique Development of Chapman Sands
- Two Exceptional Larger Than Average Double Bedroom Suites, Each With a Private Well-Appointed En-Suite Bathroom
- A Modern Development Built in 2007, Designed With an Affluent lifestyle, Convenience & Accessibility in Mind
- From Gated Parking, to Concierge into a Unique Glass Feature Lift to Set the Wow Factor Tone of Living here
- Dual Aspect Principal Bedroom With Sea View & Additional Charming Juliet Balcony Over-Looking Manicured Gardens
- Allocated, Secure Underground Parking and Own Private Storage Facility and lovely communal gardens
- Stunning Open-Plan Living Space, Leading out to a South-Facing Terrace - Real luxury living at its best
- Exceptional Panoramic Waterfront Views Over The Thames Estuary and Beyond
- Perfect Balance of Seaside Tranquility & Urban Convenience With Station in Walking Distance, Local Bars and Restaurants
Description
Welcome to luxury living at incredible Chapman Sands, a luxurious modern seafront apartment located on the picturesque Chalkwell Esplanade in Westcliff-On-Sea. This delightful property boasts, spacious reception rooms, providing ample space for relaxation and entertaining guests. This executive, exclusive apartment features two well-appointed bedrooms, with luxury ensuites with both garden views and stunning sea views from the exceptionally sized master bedroom. This beautiful home is perfect for a small family or professionals seeking an exclusive seafont home ion a luxury setting in arguably the most exclusive seafront block in this sought after location
One of The Few Opportunities to Purchase Within This Exclusive Seafront Development. With two en-suite bathrooms, convenience is at your fingertips, ensuring that morning routines and evening unwinding can be done with ease. The modern design of the apartment enhances its appeal, offering a stylish and contemporary living space that is both functional and inviting and is the perfect place for entertaining while kicking back and relaxing to the picturesque back drop of wonderful sea views.
Situated in a sought-after location, residents can enjoy the stunning views and the vibrant atmosphere of the esplanade, with easy access to local amenities, parks, and the beautiful coastline. This property is an excellent opportunity for those looking to embrace a coastal lifestyle while enjoying the comforts of modern living. It literally is the dream home you dream of owning or retiring to with stations in to London within easy in walking distance.
Chapman Sands is not just a place to live; it is a place to call home. This apartment offers a unique blend of comfort, style, and location that is hard to resist. Do not miss the rare opportunity to make this exclusive property your own.
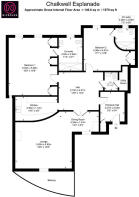
Entrance Hall - 8'5" x 8'4" - This generous entrance hall features warm wood flooring and stylish lighting, creating a welcoming space that connects smoothly to the adjoining rooms. It offers access to the living areas and bedrooms, with elegant decor that sets a sophisticated tone as you enter the home.
Hall - 13'9" x 13'2" - A spacious and inviting hall offers ample room for circulation between the bedrooms and living spaces. The wood flooring complements the bright walls and fashionable lighting, providing a neutral yet stylish backdrop for the home’s interior. Storage cupboards are integrated into the space, enhancing functionality without compromising style.
Lounge - 19'5" x 19'5" - This large living room is beautifully laid out with plush carpeting and neutral walls, creating a relaxing atmosphere. Floor-to-ceiling sliding glass doors open out onto a balcony, allowing natural light to flood in and providing stunning views over greenery and towards the sea. The room is comfortably arranged for both socialising and quiet relaxation, with space for multiple seating areas.
Dining Room - 14'3" x 6'3" - This dining room is positioned adjacent to the lounge and offers an elegant space for meals and entertaining. The wood flooring continues here, linking the room to the hall and kitchen areas.
Kitchen - 14'5" x 3'8" - The kitchen is sleek and contemporary, fitted with high-gloss black cabinetry and smooth stone work surfaces that provide ample preparation space. Integrated appliances include a built-in coffee machine, ovens, and a variety of modern conveniences. A curved island unit with bar seating offers a casual dining or entertaining spot, while large windows ensure the room is bright and welcoming.
Bedroom 1 - 19'9" x 16'8" - Bedroom 1 is a spacious and serene retreat with neutral carpeting and soft wallpaper providing a calm ambience. It features two windows that fill the room with natural light, one of which offers sea views and the other offering garden views. The well-appointed ensuite bathroom includes a walk-in shower, sleek fixtures, and a modern design for a relaxing space.
Ensuite To Bedroom 1 - 11'4" x 8'1" - This elegant ensuite bathroom off Bedroom 1 features a walk-in shower alongside a contemporary bathtub, both finished with modern tiling. The space is bright and fresh, with clean lines.
Bedroom 2 - 17'7" x 14'8" - Bedroom 2 is another generous double room with neutral tones and carpeted flooring, featuring a window that allows natural light and views out to greenery. This room benefits from its own ensuite shower room, designed with modern finishes to offer privacy and convenience.
Ensuite To Bedroom 2 - 7'5" x 6'9" - The ensuite shower room for Bedroom 2 is compact and functional with contemporary tiling and a fully enclosed shower cubicle.
Wc - 6'3" x 4'6" - The WC is a practical addition, finished with light tiling and contemporary fittings, providing convenience for guests and residents alike.
Utility Room - The utility room offers useful space for laundry and additional storage, fitted with tiled flooring and practical lighting, positioned close to the bedrooms for convenience.
Balcony - This private balcony stretches along the front of the lounge, providing an ideal spot to relax outdoors while enjoying views across lush greenery and out to the sea beyond. It’s roomy enough to accommodate seating for al fresco dining or casual lounging, enhanced by the natural light that floods in through the large sliding doors of the lounge.
Front Exterior - The building exterior presents a modern facade featuring glass balconies and clean lines, offering a stylish and contemporary look. The communal areas include well-maintained gardens and secure entrance points, including both lift and stair access for residents.
Communal Entrance And Lift Area - The communal hall and entrance areas are bright and inviting, with tiled floors and tasteful decor. The property benefits from lift access which features an undersea-themed interior, providing easy mobility across floors.
Garage - The secure underground parking area provides ample space for residents and visitors, with clearly marked bays and good access through electronic gates, ensuring ease and security for vehicles. This leads into a concierge area and onto lifts.
Rear Garden - The rear garden area is a beautifully maintained green space, offering a peaceful outdoor retreat. A pathway leads through well-tended greenery and mature trees, providing a lovely natural environment for residents to enjoy. Own storage to the rear of the garden.
Brochures
Flat 1 Chapman Sands, 25 Chalkwell Esplanade, West- COUNCIL TAXA payment made to your local authority in order to pay for local services like schools, libraries, and refuse collection. The amount you pay depends on the value of the property.Read more about council Tax in our glossary page.
- Band: G
- PARKINGDetails of how and where vehicles can be parked, and any associated costs.Read more about parking in our glossary page.
- Off street
- GARDENA property has access to an outdoor space, which could be private or shared.
- Ask agent
- ACCESSIBILITYHow a property has been adapted to meet the needs of vulnerable or disabled individuals.Read more about accessibility in our glossary page.
- Ask agent
Flat 1 Chapman Sands, 25 Chalkwell Esplanade, Westcliff-On-Sea

Add an important place to see how long it'd take to get there from our property listings.
__mins driving to your place
Affordability


Notes
Staying secure when looking for property
Ensure you're up to date with our latest advice on how to avoid fraud or scams when looking for property online.
Visit our security centre to find out moreDisclaimer - Property reference 34799893. The information displayed about this property comprises a property advertisement. Rightmove.co.uk makes no warranty as to the accuracy or completeness of the advertisement or any linked or associated information, and Rightmove has no control over the content. This property advertisement does not constitute property particulars. The information is provided and maintained by Nickolds Property Specialists, Leigh-On-Sea. Please contact the selling agent or developer directly to obtain any information which may be available under the terms of The Energy Performance of Buildings (Certificates and Inspections) (England and Wales) Regulations 2007 or the Home Report if in relation to a residential property in Scotland.
*This is the average speed from the provider with the fastest broadband package available at this postcode. The average speed displayed is based on the download speeds of at least 50% of customers at peak time (8pm to 10pm). Fibre/cable services at the postcode are subject to availability and may differ between properties within a postcode. Speeds can be affected by a range of technical and environmental factors. The speed at the property may be lower than that listed above. You can check the estimated speed and confirm availability to a property prior to purchasing on the broadband provider's website. Providers may increase charges. The information is provided and maintained by Decision Technologies Limited. **This is indicative only and based on a 2-person household with multiple devices and simultaneous usage. Broadband performance is affected by multiple factors including number of occupants and devices, simultaneous usage, router range etc. For more information speak to your broadband provider.