Holt Road, Horsford, NR10

- PROPERTY TYPE
Detached
- BEDROOMS
4
- BATHROOMS
4
- SIZE
3,506 sq ft
326 sq m
- TENUREDescribes how you own a property. There are different types of tenure - freehold, leasehold, and commonhold.Read more about tenure in our glossary page.
Freehold
Key features
- Built in 2021
- Exceptional four/five-bedroom detached family residence
- Outstanding specification and premium finishes throughout
- Bespoke kitchen with integrated AEG appliances
- Expansive open-plan living and entertaining spaces
- Individually zoned underfloor heating to the ground floor
- Four luxurious bedrooms with beautifully appointed en suites
- Principal suite with dressing area and air conditioning
- Landscaped gardens with outdoor kitchen and sunny terrace
- Gated driveway, double garage and EV charging point
Description
HOUSE
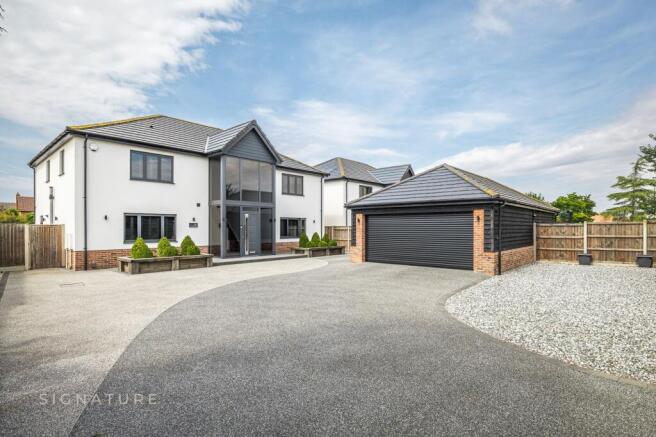
Constructed in 2021 and extending to approximately 3,500 sq ft (including the garage), this exquisite four-bedroom detached residence has been thoughtfully designed to deliver exceptional contemporary living, combining striking architecture with uncompromising quality throughout. Beautifully proportioned accommodation is finished to an outstanding specification, with every detail carefully considered.
The ground floor has been designed for modern family life and entertaining, featuring expansive open-plan living spaces filled with natural light and complemented by individually zoned underfloor heating for personalised comfort. At the heart of the home is a magnificent bespoke kitchen with natural granite worktops, integrated AEG appliances and seamless access to the principal living areas. A feature wood-burning stove provides a welcoming focal point, while imported stone and premium finishes reflect the exceptional craftsmanship throughout.
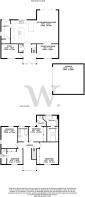
A stunning glazed staircase rises to an impressive galleried landing with contemporary glass balustrades, leading to four beautifully appointed bedrooms. The luxurious principal suite enjoys air conditioning, a sumptuous en suite and generous dressing space, while the remaining bedrooms are equally well presented, with elegant en suites featuring exquisite Breeze Stone sanitaryware and fittings, creating boutique hotel-inspired accommodation.
Set across two beautifully designed floors, this exceptional home balances style, comfort and practicality. Offering flexible four/five-bedroom accommodation and finished to an exacting standard rarely found in modern homes, it presents a superb opportunity for discerning buyers seeking luxury without compromise.
OUTSIDE
Set well back from the road, the property is approached via an impressive remote-controlled sliding entrance gate, opening onto an expansive private driveway that provides ample off-road parking for multiple vehicles. A detached double garage offers excellent storage and secure parking, complemented by the convenience of an EV charging point, ensuring the property is perfectly equipped for modern family living. The generous frontage creates an immediate sense of privacy and exclusivity, enhancing the property's striking first impression.
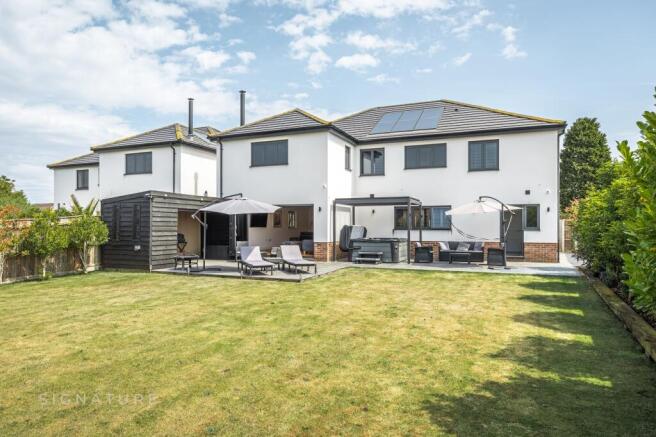
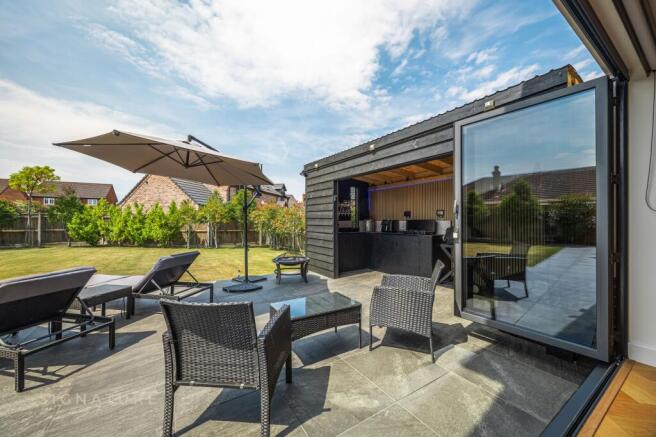
To the rear, the beautifully landscaped garden has been thoughtfully designed to create an exceptional outdoor environment, with generous areas of lawn framed by establishing planting and well-defined borders. A spacious terrace extends seamlessly from the rear of the house, providing the ideal setting for al fresco dining, summer entertaining or simply relaxing whilst overlooking the gardens. The recently erected outdoor kitchen forms a superb focal point, creating an impressive space for hosting family and friends throughout the warmer months.
Benefiting from a wonderfully sunny aspect, the garden is a true sun trap, allowing sunlight to be enjoyed from morning through to evening. The outdoor space connects effortlessly with the interior via bi-fold doors from the living room, creating a seamless transition between inside and out. Beautifully presented and designed with both entertaining and everyday family life in mind, the gardens provide a private and tranquil setting that perfectly complements this exceptional home.
LOCATION
Occupying a sought-after position within the highly regarded Broadland village of Horsford, 181 Holt Road enjoys the perfect balance of countryside surroundings and everyday convenience whilst benefiting from excellent communications. The village offers a wide range of amenities including shops, cafés, schooling, healthcare facilities and a popular public house, creating a thriving community atmosphere, yet remaining just a short distance from the city of Norwich.
Horsford is surrounded by attractive woodland and open countryside, with numerous walking, cycling and bridle paths providing exceptional opportunities to enjoy the natural landscape. Nearby Horsford Woods, one of Norfolk's largest ancient woodlands, offers peaceful trails throughout the seasons, while the beautiful North Norfolk coastline, renowned for its sandy beaches, nature reserves and picturesque villages, is easily reached for days by the sea.
The location is exceptionally well connected, offering swift access to Norwich International Airport, the Northern Distributor Road and the A140, placing Norwich city centre within easy reach. The city provides an outstanding selection of independent and national retailers, acclaimed restaurants, theatres, cultural attractions and excellent educational establishments, ensuring every lifestyle requirement is well catered for.
Combining the charm of village living with outstanding connectivity, Horsford continues to be one of the area's most desirable residential locations. Whether embracing the tranquillity of the surrounding countryside, exploring the nearby coast or enjoying the cultural and commercial amenities of Norwich, this superb setting offers an enviable lifestyle in one of Norfolk's most sought-after locations.
SERVICES CONNECTED
Mains water
Mains drainage
Mains electricity
Mains gas
COUNCIL TAX
Local Authority: Broadland, Band F
TENURE
Freehold: NK452425
ENERGY PERFORMANCE RATING
Rating A. Ref: 5430-3932-7009-0272-0202
To retrieve the Energy Performance Certificate for this property please visit and enter in the above reference number. Alternatively, the full certificate can be obtained through Websters..
WHATTHREEWORDS
//deflation.kneeled.fencing
Garden
Outside, the property continues to impress with a stunning porcelain-tiled patio — an ideal setting for alfresco dining or stylish entertaining. Discreet ambient lighting creates a welcoming atmosphere after dark, while a state-of-the-art security system ensures complete peace of mind. A luxurious hot tub offers the perfect spot to unwind beneath the stars, and there's generous space to install a bespoke outdoor kitchen, perfect for hosting memorable gatherings. SolarEdge panels enhance energy efficiency, while the enclosed rear garden provides exceptional privacy, bordered by maturing shrubs that promise to form a charming natural screen. The rear of the property faces south east, perfect for evenings in the sunshine.
Disclaimer
Websters is a member of Propertymark and The Property Ombudsman Service. Neither Websters nor its representatives provide any warranty or representation regarding the property on behalf of ourselves or the seller. These particulars are for guidance only and do not form part of any offer or contract.
Leasehold details, including service charges and ground rent, should be confirmed by your legal adviser. Measurements, plans, photographs and descriptions are approximate and for illustration only. It should not be assumed the property has all required planning permissions, building regulation approvals or other consents. Services, fixtures and fittings have not been tested and buyers should verify these independently.
Anti-money laundering checks are required for all buyers and sellers and are carried out by our partner Coadjute via a secure link once an offer is accepted (subject to contract). A non-refundable fee of £45 + VAT per person applies.
- COUNCIL TAXA payment made to your local authority in order to pay for local services like schools, libraries, and refuse collection. The amount you pay depends on the value of the property.Read more about council Tax in our glossary page.
- Band: F
- PARKINGDetails of how and where vehicles can be parked, and any associated costs.Read more about parking in our glossary page.
- Yes
- GARDENA property has access to an outdoor space, which could be private or shared.
- Private garden
- ACCESSIBILITYHow a property has been adapted to meet the needs of vulnerable or disabled individuals.Read more about accessibility in our glossary page.
- Ask agent
Energy performance certificate - ask agent

Add an important place to see how long it'd take to get there from our property listings.
__mins driving to your place
Affordability

Notes
Staying secure when looking for property
Ensure you're up to date with our latest advice on how to avoid fraud or scams when looking for property online.
Visit our security centre to find out moreDisclaimer - Property reference 04fdabfd-76be-4b10-a3d6-a9e7b22791eb. The information displayed about this property comprises a property advertisement. Rightmove.co.uk makes no warranty as to the accuracy or completeness of the advertisement or any linked or associated information, and Rightmove has no control over the content. This property advertisement does not constitute property particulars. The information is provided and maintained by Websters, Drayton. Please contact the selling agent or developer directly to obtain any information which may be available under the terms of The Energy Performance of Buildings (Certificates and Inspections) (England and Wales) Regulations 2007 or the Home Report if in relation to a residential property in Scotland.
*This is the average speed from the provider with the fastest broadband package available at this postcode. The average speed displayed is based on the download speeds of at least 50% of customers at peak time (8pm to 10pm). Fibre/cable services at the postcode are subject to availability and may differ between properties within a postcode. Speeds can be affected by a range of technical and environmental factors. The speed at the property may be lower than that listed above. You can check the estimated speed and confirm availability to a property prior to purchasing on the broadband provider's website. Providers may increase charges. The information is provided and maintained by Decision Technologies Limited. **This is indicative only and based on a 2-person household with multiple devices and simultaneous usage. Broadband performance is affected by multiple factors including number of occupants and devices, simultaneous usage, router range etc. For more information speak to your broadband provider.