Bramble Lane, Worthing, BN13

- PROPERTY TYPE
House
- BEDROOMS
5
- BATHROOMS
3
- SIZE
Ask agent
- TENUREDescribes how you own a property. There are different types of tenure - freehold, leasehold, and commonhold.Read more about tenure in our glossary page.
Ask agent
Key features
- PERIOD DETACHED HOUSE
- FOUR BEDROOMS
- SEPARATE ONE BEDROOM ANNEX
- UTILITY ROOM
- VERSATILE ACCOMMODATION
- EXTENSIVE GARDEN SPACE
- SUMMERHOUSE/BAR
- WORKSHOP/STORAGE
- PRIVATE DRIVE
Description
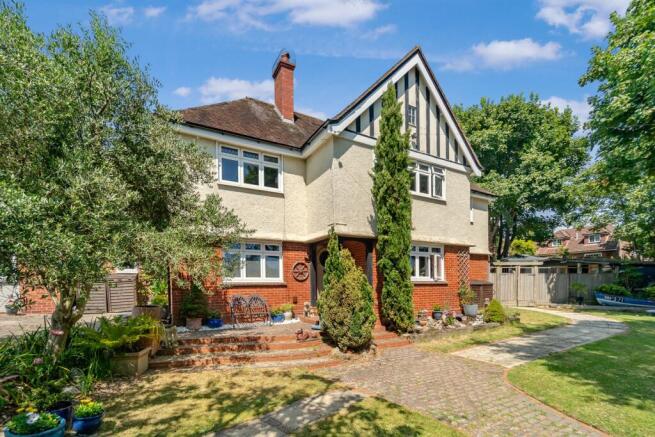
Dating from circa 1934, this elegant family home has been sympathetically modernised whilst retaining an abundance of original character and period charm, including leaded stained glass windows, picture rails and attractive feature fireplaces. Offering exceptional flexibility, the property is ideally suited to a wide variety of lifestyles, including multi-generational living, an au pair suite, home office accommodation or potential rental income.
The main residence provides spacious and versatile accommodation with a superb triple-aspect sitting room featuring an attractive fireplace with wood-burning stove and direct access to the rear garden. A characterful hexagonal dining room, complete with original period detailing and brick fireplace, offers an elegant entertaining space but could equally serve as an additional ground floor bedroom, family room or home office.
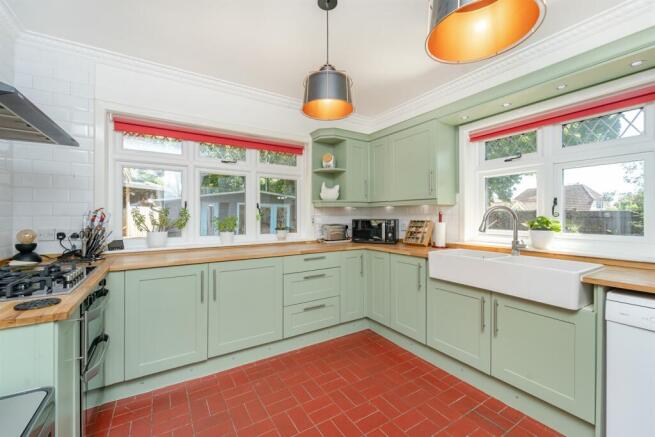
The recently refurbished shaker-style kitchen/breakfast room is well-appointed with a comprehensive range of fitted units and integrated appliances, complemented by a breakfast area, utility room and rear lobby leading to a cloakroom with period-style high-level WC and stable door opening onto the rear terrace.
To the first floor are four generous double bedrooms together with a beautifully refitted family bathroom. The principal bedroom benefits from a modern en-suite shower room, whilst the remaining bedrooms continue the property's sense of space and character.
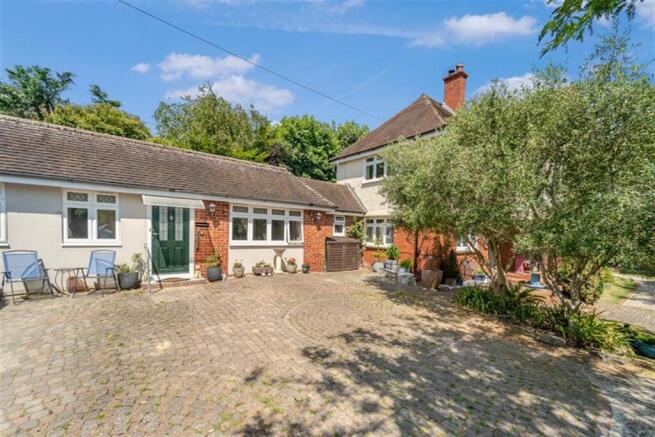
The adjoining self-contained annexe has been thoughtfully designed to function either independently or as an extension of the main home via an internal connecting door. It comprises a spacious lounge/dining room, fitted kitchen, generous double bedroom with walk-in wardrobe, wet room/bathroom, airing cupboard. The annexe also benefits from its own private entrance via a porch/conservatory and a discreet alarm system linked to the main house, making it ideal for extended family, guests, independent living, home business use or as an income-generating rental opportunity.
Subject to the necessary planning permissions, there is further scope to enhance the property by constructing an additional first floor above the annexe, with existing footings already in place.
Outside
Occupying a private, enclosed corner plot, the property enjoys beautifully landscaped gardens extending to the front, side and rear, offering an excellent degree of privacy afforded by mature planting and six-foot boundary fencing. The attractively paved driveway provides parking for several vehicles.
The rear garden has been designed for both relaxation and entertaining, featuring extensive paved terraces, lawned areas, raised flower and shrub borders, a bespoke timber hot tub enclosure and a substantial powered workshop/summerhouse complete with bar area, creating an exceptional outdoor entertaining space.
A rare opportunity to acquire a substantial period home with flexible accommodation, outstanding outside space and excellent future potential in one of Salvington's most desirable residential locations. Internal inspection is highly recommended to fully appreciate the size, versatility and quality of accommodation on offer.
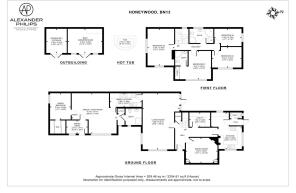
Hallway
Lounge 8m (26'3) x 4.67m (15'4)
Dining Room 3.99m (13'1) x 3.91m (12'10)
Kitchen 5.21m (17'1) x 3.89m (12'9)
Utility Room 3.99m (13'1) x 3.91m (12'10)
Hall
Cloakroom/WC
Annex With Separate Entrance
Annex Living Room 5.74m (18'10) x 5.41m (17'9)
Kitchen
Annex Bedroom 3.53m (11'7) x 2.59m (8'6)
Shower Room/WC
Annex Snug 2.69m (8'10) x 1.7m (5'7)
First Floor Landing
Bedroom One 4.47m (14'8) x 4.06m (13'4)
Ensuite shower room/WC
Bedroom Two 5.21m (17'1) x 2.82m (9'3)
Bedroom Three 3.53m (11'7) x 2.74m (9')
Bedroom Four 3.53m (11'7) x 2.34m (7'8)
Bathroom/WC 1.83m (6') x 1.73m (5'8)
- COUNCIL TAXA payment made to your local authority in order to pay for local services like schools, libraries, and refuse collection. The amount you pay depends on the value of the property.Read more about council Tax in our glossary page.
- Ask agent
- PARKINGDetails of how and where vehicles can be parked, and any associated costs.Read more about parking in our glossary page.
- Yes
- GARDENA property has access to an outdoor space, which could be private or shared.
- Yes
- ACCESSIBILITYHow a property has been adapted to meet the needs of vulnerable or disabled individuals.Read more about accessibility in our glossary page.
- Ask agent

Add an important place to see how long it'd take to get there from our property listings.
__mins driving to your place
Affordability
About Alexander Philips Ltd, Worthing
Alexander Philips Ltd, 27 Broadwater Street West Worthing BN14 9BT
Notes
Staying secure when looking for property
Ensure you're up to date with our latest advice on how to avoid fraud or scams when looking for property online.
Visit our security centre to find out moreDisclaimer - Property reference 13908. The information displayed about this property comprises a property advertisement. Rightmove.co.uk makes no warranty as to the accuracy or completeness of the advertisement or any linked or associated information, and Rightmove has no control over the content. This property advertisement does not constitute property particulars. The information is provided and maintained by Alexander Philips Ltd, Worthing. Please contact the selling agent or developer directly to obtain any information which may be available under the terms of The Energy Performance of Buildings (Certificates and Inspections) (England and Wales) Regulations 2007 or the Home Report if in relation to a residential property in Scotland.
*This is the average speed from the provider with the fastest broadband package available at this postcode. The average speed displayed is based on the download speeds of at least 50% of customers at peak time (8pm to 10pm). Fibre/cable services at the postcode are subject to availability and may differ between properties within a postcode. Speeds can be affected by a range of technical and environmental factors. The speed at the property may be lower than that listed above. You can check the estimated speed and confirm availability to a property prior to purchasing on the broadband provider's website. Providers may increase charges. The information is provided and maintained by Decision Technologies Limited. **This is indicative only and based on a 2-person household with multiple devices and simultaneous usage. Broadband performance is affected by multiple factors including number of occupants and devices, simultaneous usage, router range etc. For more information speak to your broadband provider.