
Owen Way, Market Harborough, LE16

- PROPERTY TYPE
Semi-Detached
- BEDROOMS
3
- BATHROOMS
3
- SIZE
1,163 sq ft
108 sq m
- TENUREDescribes how you own a property. There are different types of tenure - freehold, leasehold, and commonhold.Read more about tenure in our glossary page.
Freehold
Key features
- NO CHAIN - WOW WHAT A BONUS
- 2ND FLOOR PRIVATE PRINCIPAL BEDROOM SUITE
- FRONT DRIVEWAY WITH 2 SIDE BY SIDE SPACES
- CONTEMPORARY UPGRADED KITCHEN WITH INTEGRATED APPLIANCES AND LVT FLOORING
- REAR LOUNGE WITH LVT FLOORING & PATIO DOORS
- GOOD SIZED REAR GARDEN WITH PATIO/OUTDOOR ENTERTAINING SPACE
- UPGRADED BATHROOMS WITH VANITY SINK UNITS AND CHROME TOWEL RAILS
- LOCATED IN A QUIET CUL-DE-SAC
- COUNCIL TAX BAND - D / EPC - B / FREEHOLD / SERVICE CHARGE £196.82 P.A.
Description
This beautifully presented, large 3-bathroom semi, with the WOW FACTOR PRINCIPAL BEDROOM SUITE, offers the perfect blend of modern style, versatile living spaces, and upgrades throughout. The property boasts a spacious lounge to the rear, LVT flooring to the ground floor, and bathrooms, along with contemporary decor, creating a welcoming atmosphere ideal for relaxing or entertaining. The modern kitchen is a true highlight, featuring sleek upgraded units, integrated appliances, a striking blue tile backsplash, and a cosy breakfast/diner nook - perfect for both family meals and casual gatherings. Each bedroom is generously proportioned, with plush carpets, storage too bedrooms 1 and 2, with large windows or skylights that flood the rooms with natural light. The bathrooms are elegantly finished, with modern fixtures, walk-in shower to ensuite, upgraded heated towel rails, and upgraded vanity sink units, combining luxury with practicality. This home offers completely flexible accommodation. How would you use the space?
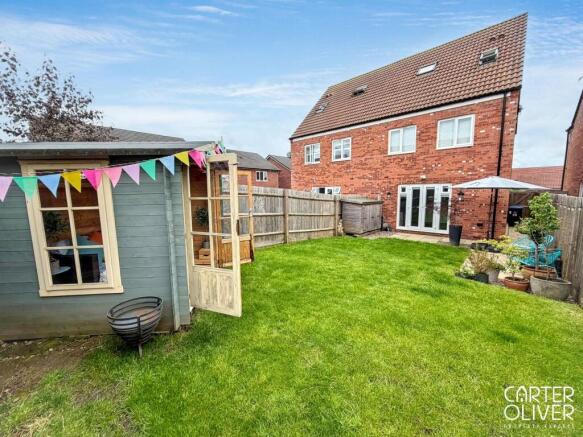
Step outside and discover a well-maintained rear garden, complete with a lush lawn, charming summer house (available to be negotiated), and an inviting patio/entertaining area. There is outdoor lighting around the perimeter of the fencing - perfect for al fresco dining or entertaining guests. French doors with fitted blinds from the living area open seamlessly onto the patio, enhancing the indoor-outdoor flow and making the garden an integral part of daily life. For added convenience, the property benefits from off-road parking for 2 cars side by side (a luxury on a modern estate) creating impressive kerb appeal and providing ample parking. Additional features include a garden shed for extra storage.
The vibrant ambience throughout the property is matched by its versatility, with flexible rooms suitable for home working, hobbies, or relaxation. The abundance of natural light, contemporary fixtures, and thoughtful design touches throughout, ensure a comfortable, modern lifestyle. The secure, enclosed garden provides a safe space for children or pets to play, entertaining friends or family, or simply unwinding in privacy and comfort.
This outstanding 3 storey semi-detached home, presents a rare opportunity to enjoy spacious, modern living both indoors and out. Whether you are seeking a stylish family home, a versatile work-from-home setup, or a property with exceptional entertaining spaces, this home delivers on every front. Don’t miss your chance to make this exceptional property your own - a place where comfort, style, and practicality come together to offer the perfect setting for your next chapter.
EPC Rating: B
Entrance Hall
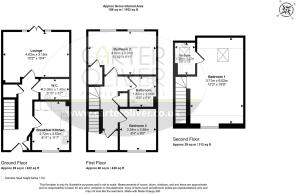
2.22m x 1.36m
A spacious and welcoming entrance hall providing ample room for coats, shoes and everyday essentials. A particular feature of this home is the generously sized ground floor WC, which also offers excellent additional hanging and storage space, helping to keep the entrance area neat, organised
Breakfast Kitchen
3.53m x 2.72m
A contemporary breakfast kitchen fitted with an upgraded range of sleek high-gloss wall and base units, complemented by contrasting work surfaces and a stylish tiled splashback. Integrated appliances include a double oven, induction hob with extractor hood, fridge freezer, washer dryer and slimline dishwasher. An upgraded USB socket provides convenient charging for devices, while the combi boiler, located within the kitchen, has been serviced annually. A large front-facing window with recently fitted shutters allows plenty of natural light to fill the room. There is ample space for a breakfast table, creating the perfect setting for family meals and everyday dining. Finished with modern flooring and recessed lighting, this attractive kitchen forms a practical and sociable hub of the home.
Ground Floor WC
2.08m x 1.4m
A stylish and well-appointed ground floor cloakroom fitted with a contemporary two-piece suite comprising a low-level WC and upgraded vanity wash hand basin with useful storage beneath. Attractive tiling and an upgraded chrome heated towel rail enhance both the practicality and presentation of the space. Finished with modern LVT flooring and convenient coat hook storage, this larger-than-average cloakroom also offers additional hanging space, helping to keep the entrance hall organised and free from clutter. A useful facility for guests and everyday family living.
Lounge
4.63m x 3.15m
A bright and spacious lounge enjoying an abundance of natural light from the French doors, fitted with made-to-measure blinds, which open directly onto the rear garden and create a seamless connection between indoor and outdoor living. Generously proportioned, the room offers ample space for a variety of seating arrangements and entertaining. There is also space for a small dining table, should you wish to create a lounge/diner. Neutral décor, contemporary flooring and modern ceiling light fittings enhance the stylish feel, while the versatile layout provides a comfortable living space for the whole family to enjoy.
Bedroom 2 - 1st Floor Rear
4.82m x 3.01m
A generously sized double bedroom enjoying two large windows overlooking the rear garden, allowing an abundance of natural light to fill the room throughout the day. The spacious layout easily accommodates a king-size bed and a range of additional furniture, while neutral décor and soft flooring create a calm and inviting atmosphere. Benefiting from built-in storage and a fitted wardrobe, this versatile room offers excellent practicality and could also be easily adapted to create a comfortable home office or guest bedroom if required.
Family Bathroom - 1st Floor
2.06m x 1.83m
A modern and stylish family bathroom fitted with a contemporary three-piece white suite comprising a panelled bath with glazed shower screen and shower over, low-level WC, and an upgraded vanity wash hand basin with useful storage beneath. Contemporary full-height tiling to the bath and shower area creates a sleek finish, complemented by modern LVT flooring, neutral décor and an upgraded chrome heated towel rail. Well-presented throughout, this bright and practical bathroom offers both comfort and functionality for everyday family living.
Bedroom 3 - 1st Floor
2.88m x 2.54m
A well-proportioned and versatile third bedroom, currently utilised as a home office and guest bedroom, offering excellent flexibility to suit a variety of lifestyles. A large front-facing window fitted with shutters allows plenty of natural light to flood the room while maintaining privacy. Finished in neutral tones with carpet flooring, the space comfortably accommodates bedroom furniture or a dedicated workspace, making it an ideal child's bedroom, guest room, study or home office.
Private Principal Suite - 2nd Floor
6.02m x 3.71m
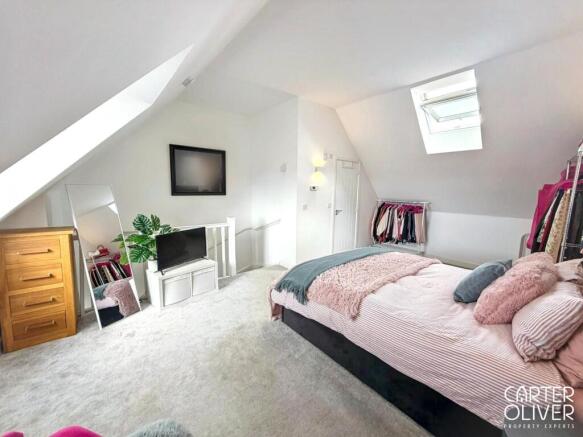
A superb and private principal bedroom occupying the entire top floor, accessed via its own landing and separated from the first floor by a dedicated door, creating a true sense of seclusion. Generously proportioned, the room enjoys a bright and airy feel, enhanced by vaulted ceilings and dual-aspect windows that flood the space with natural light. The versatile layout easily accommodates a large bed and additional furniture, while still offering space to create a seating area or private lounge, perfect for relaxing and unwinding. Ideal as a luxurious principal suite or a private retreat for a teenager or family member, the room is finished in neutral décor with soft flooring, creating a peaceful sanctuary away from the main living accommodation.
En-suite
2.22m x 1.36m
A stylish and well-appointed en-suite serving the principal bedroom, fitted with a contemporary three-piece suite comprising a walk-in shower enclosure, low-level WC and wash hand basin set within a vanity unit offering useful storage. The room benefits from modern tiling, a skylight window providing natural light, and a heated towel rail for added comfort. A sleek and practical addition to this impressive principal suite.
Garden
A well maintained, and fully enclosed rear garden, offering an excellent balance of lawn and patio space for both relaxation and entertaining. The paved seating area provides the perfect spot for outdoor dining/entertaining, while the generous lawn creates a safe and enjoyable space for children and pets. To the rear of the garden is a versatile summer house, which is negotiable with the sale of the house and an ideal place to unwind and relax in, whilst the sun is out,or as additional storage space. Well-presented throughout, the garden serves as a wonderful extension of the living accommodation.
Parking - Driveway
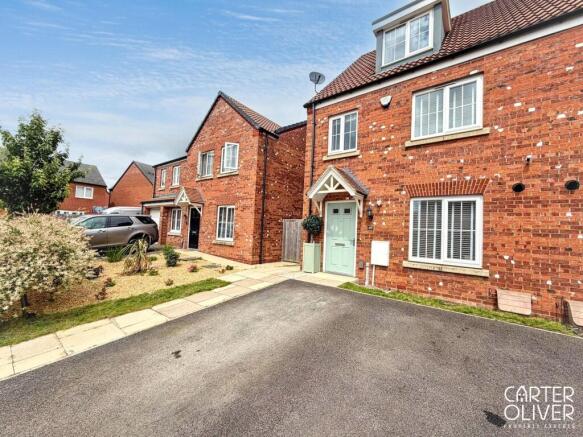
A private tarmac driveway positioned at the front of the property, providing convenient off-road parking for 2 cars parked side by side. The driveway offers easy access to the home and is complemented by a neatly maintained frontage, creating an attractive first impression. The parking provision ensures practicality for homeowners and visitors alike.
Brochures
Property Brochure- COUNCIL TAXA payment made to your local authority in order to pay for local services like schools, libraries, and refuse collection. The amount you pay depends on the value of the property.Read more about council Tax in our glossary page.
- Band: D
- PARKINGDetails of how and where vehicles can be parked, and any associated costs.Read more about parking in our glossary page.
- Driveway
- GARDENA property has access to an outdoor space, which could be private or shared.
- Private garden
- ACCESSIBILITYHow a property has been adapted to meet the needs of vulnerable or disabled individuals.Read more about accessibility in our glossary page.
- Ask agent

Add an important place to see how long it'd take to get there from our property listings.
__mins driving to your place
Affordability

About Carter Oliver Property Experts Ltd, Lutterworth
8a, Bank Street, Lutterworth, Leicestershire, LE17 4AG

Notes
Staying secure when looking for property
Ensure you're up to date with our latest advice on how to avoid fraud or scams when looking for property online.
Visit our security centre to find out moreDisclaimer - Property reference 1dccd8ab-7b3a-4306-b933-b014e46dc1ba. The information displayed about this property comprises a property advertisement. Rightmove.co.uk makes no warranty as to the accuracy or completeness of the advertisement or any linked or associated information, and Rightmove has no control over the content. This property advertisement does not constitute property particulars. The information is provided and maintained by Carter Oliver Property Experts Ltd, Lutterworth. Please contact the selling agent or developer directly to obtain any information which may be available under the terms of The Energy Performance of Buildings (Certificates and Inspections) (England and Wales) Regulations 2007 or the Home Report if in relation to a residential property in Scotland.
*This is the average speed from the provider with the fastest broadband package available at this postcode. The average speed displayed is based on the download speeds of at least 50% of customers at peak time (8pm to 10pm). Fibre/cable services at the postcode are subject to availability and may differ between properties within a postcode. Speeds can be affected by a range of technical and environmental factors. The speed at the property may be lower than that listed above. You can check the estimated speed and confirm availability to a property prior to purchasing on the broadband provider's website. Providers may increase charges. The information is provided and maintained by Decision Technologies Limited. **This is indicative only and based on a 2-person household with multiple devices and simultaneous usage. Broadband performance is affected by multiple factors including number of occupants and devices, simultaneous usage, router range etc. For more information speak to your broadband provider.