
Leopards Lodge, East Langton, Market Harborough

- PROPERTY TYPE
Detached
- BEDROOMS
5
- BATHROOMS
3
- SIZE
2,217 sq ft
206 sq m
- TENUREDescribes how you own a property. There are different types of tenure - freehold, leasehold, and commonhold.Read more about tenure in our glossary page.
Freehold
Key features
- Exceptional five-bedroom detached village home arranged over three floors
- Bespoke open-plan living dining kitchen by Neptune with premium appliances
- Snug located off the living kitchen
- Utility room, pantry and excellent built-in storage throughout
- Character features throughout including exposed beams and two feature fireplaces
- Elegant sitting room with wood-burning stove and triple aspect and office space
- Principal bedroom with en-suite shower room
- Two further first floor double bedrooms and bathroom
- Second floor with two double bedrooms, both with en-suite facilities
- Private, beautifully landscaped wraparound gardens with multiple seating areas
Description
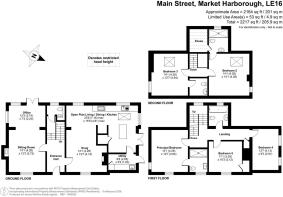
Accommodation - A welcoming entrance hall provides an impressive introduction to the home, complete with oak flooring, a turning staircase rising through all three floors, useful understairs storage and a cloakroom.
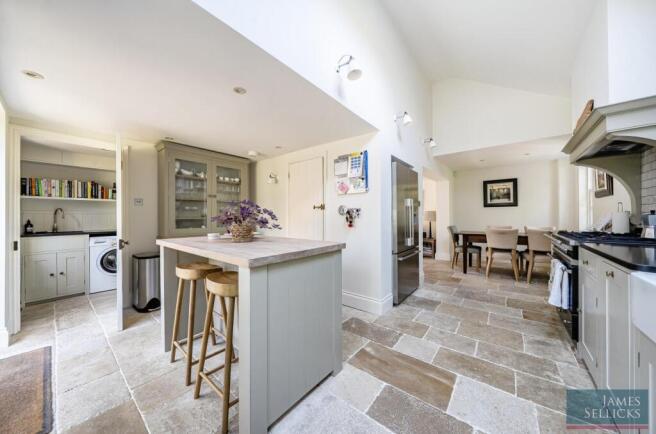
The true heart of the property is undoubtedly the magnificent open-plan living dining kitchen a wonderfully sociable space designed with both modern life and entertaining in mind. Flagstone flooring, exposed ceiling beams and an impressive inglenook fireplace create an abundance of warmth and character, whilst windows to both the front and rear ensure the room is bathed in natural light throughout the day. The bespoke Neptune kitchen is beautifully appointed with handcrafted cabinetry, granite work surfaces, a central island and a range of premium appliances including a range cooker, Fisher & Paykel American-style fridge freezer and integrated Bosch dishwasher. A walk-in pantry and adjoining utility room provide excellent practical space, with French doors opening directly onto the gardens. A snug is situated off the kitchen and boasts a contemporary fireplace with feature recessed shelving and an impressive oak Bessemer beam above.
Complementing the kitchen is an elegant sitting room with office area off, enjoying a triple aspect with views over the gardens and centred around a striking fireplace housing a log-burning stove beneath an exposed timber mantel. Rich in original character, with oak flooring and exposed ceiling timbers adding further charm, this is a wonderfully inviting space to relax and unwind, whether enjoying cosy winter evenings or opening the French doors during the warmer months to seamlessly connect with the outside.
The bedroom accommodation is thoughtfully arranged over the upper two floors, offering exceptional flexibility for modern life. The principal bedroom enjoys dual-aspect views and benefits from a private ensuite shower room, whilst two further generous double bedrooms, and the bathroom complete the first floor. The second floor continues the home's character with two beautifully proportioned double bedrooms featuring exposed beams, one served by an ensuite WC and the other by an ensuite shower room, making them ideal for older children, guests or independent multi-generational living.
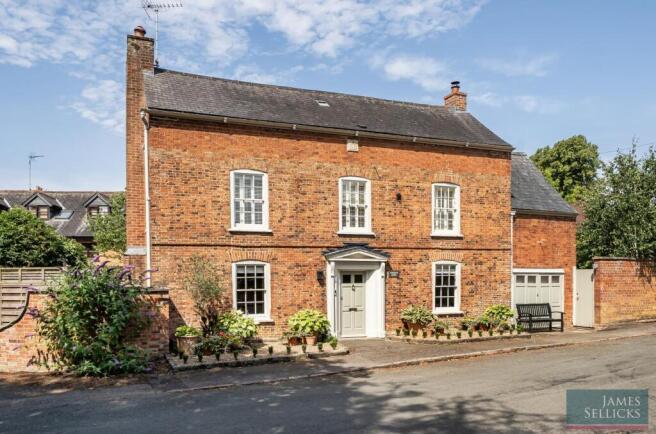
Outside - Approached via a gravelled forecourt, the property enjoys an attractive frontage with twin timber doors where the remainder of the original garage has been thoughtfully converted into the utility room. Gated side access leads through to the principal southwest facing gardens, which wrap elegantly around the side and rear of the property and enjoy an excellent degree of privacy thanks to mature planting, brick walling and timber fencing.
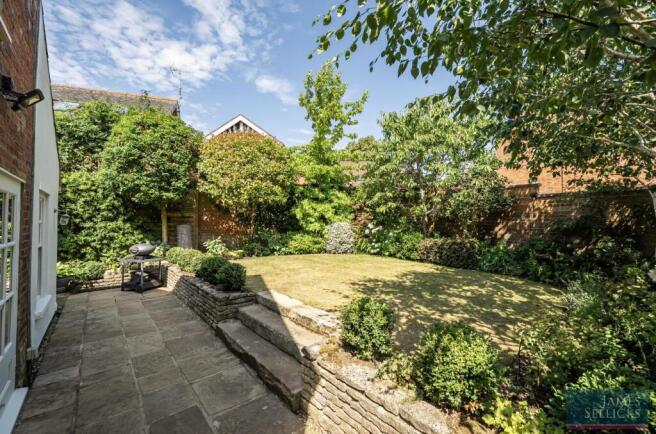
Designed to be enjoyed in every season, the gardens offer a wonderful balance of lawn, established borders and generous paved terraces, creating the perfect setting for outdoor entertaining. Raised lawned areas are complemented by mature trees, colourful planting and attractive herringbone block paving, whilst a timber garden shed provides useful external storage. Altogether, the gardens offer a peaceful and private extension of this outstanding village home.
Location - East Langton forms part of a collection of villages known as ‘The Langton’s’ popular for the high-quality housing stock and those looking for a village community. The village is surrounded by some of Leicestershire’s most attractive rolling countryside. East Langton has a popular local pub, The Bell, a well-supported cricket club and is in the catchment for the local Church Langton primary school found only a short distance away. Private schooling may be found nearby at Great Glen with Leicester Grammar School and Stoneygate School being situated there.
Property Informaiton - Tenure: Freehold
Local Authority: Harborough District Council Tax Band: G
Listed Status: Not Listed. Built 1724 Conservation Area: No
Services: The property is offered to the market with all mains services and gas-fired central heating
Meters: Gas and Electric smart meters, plus a water meter
Broadband delivered to the property: FTTP
Non-standard construction: Believed to be of standard construction
Wayleaves, Rights of Way & Covenants: Yes
Flooding issues in the last 5 years: No
Accessibility: Three storey dwelling. No modifications for accessibility
Planning issues: None declared by our clients
Satnav Information - The property’s postcode is LE16 7TW
Note To Prospective Purchasers - As a regulated profession, and in accordance with the Anti-Money Laundering Regulations, we are legally required to carry out due diligence checks on all purchasers to verify their identity. A non-refundable administration fee of £60 plus VAT per purchaser is payable upon an offer being accepted. This fee covers the cost of compliance procedures, including Anti-Money Laundering and identity verification checks. These checks are completed to meet our obligations under Anti Money Laundering Regulations (AML) and are a legal requirement.
Brochures
Leopards Lodge, East Langton.pdf- COUNCIL TAXA payment made to your local authority in order to pay for local services like schools, libraries, and refuse collection. The amount you pay depends on the value of the property.Read more about council Tax in our glossary page.
- Band: G
- PARKINGDetails of how and where vehicles can be parked, and any associated costs.Read more about parking in our glossary page.
- On street
- GARDENA property has access to an outdoor space, which could be private or shared.
- Yes
- ACCESSIBILITYHow a property has been adapted to meet the needs of vulnerable or disabled individuals.Read more about accessibility in our glossary page.
- Ask agent
Leopards Lodge, East Langton, Market Harborough

Add an important place to see how long it'd take to get there from our property listings.
__mins driving to your place

About James Sellicks Estate Agents, Market Harborough
13 Church Street, Market Harborough, LE16 7AA

Notes
Staying secure when looking for property
Ensure you're up to date with our latest advice on how to avoid fraud or scams when looking for property online.
Visit our security centre to find out moreDisclaimer - Property reference 34799595. The information displayed about this property comprises a property advertisement. Rightmove.co.uk makes no warranty as to the accuracy or completeness of the advertisement or any linked or associated information, and Rightmove has no control over the content. This property advertisement does not constitute property particulars. The information is provided and maintained by James Sellicks Estate Agents, Market Harborough. Please contact the selling agent or developer directly to obtain any information which may be available under the terms of The Energy Performance of Buildings (Certificates and Inspections) (England and Wales) Regulations 2007 or the Home Report if in relation to a residential property in Scotland.
*This is the average speed from the provider with the fastest broadband package available at this postcode. The average speed displayed is based on the download speeds of at least 50% of customers at peak time (8pm to 10pm). Fibre/cable services at the postcode are subject to availability and may differ between properties within a postcode. Speeds can be affected by a range of technical and environmental factors. The speed at the property may be lower than that listed above. You can check the estimated speed and confirm availability to a property prior to purchasing on the broadband provider's website. Providers may increase charges. The information is provided and maintained by Decision Technologies Limited. **This is indicative only and based on a 2-person household with multiple devices and simultaneous usage. Broadband performance is affected by multiple factors including number of occupants and devices, simultaneous usage, router range etc. For more information speak to your broadband provider.