
Cromford Lea, Glossop, SK13

Letting details
- Let available date:
- Now
- Deposit:
- £1,269A deposit provides security for a landlord against damage, or unpaid rent by a tenant.Read more about deposit in our glossary page.
- Furnish type:
- Unfurnished
- Council Tax:
- Ask agent
- PROPERTY TYPE
Terraced
- BEDROOMS
3
- BATHROOMS
2
- SIZE
936 sq ft
87 sq m
Key features
- AVAILABLE NOW!!
- Three Double Bedrooms
- Spacious Lounge
- Modern Kitchen with Breakfast Bar
- Ground Floor W/C & Utility Room
- Four-piece Bathroom suite
- Private Front & Rear Garden
- Close to local amenities and bus links
- Gas Central Heating & Double Glazed
- Viewing Highly Recommended!!
Description
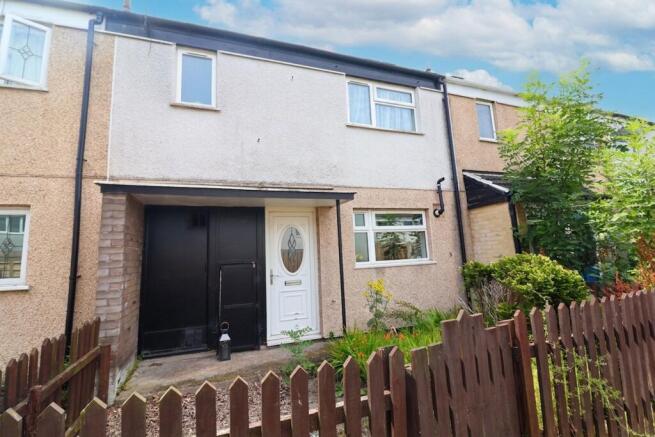
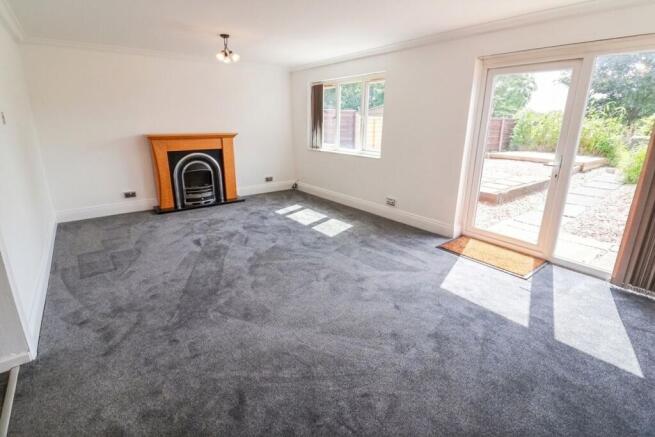
** AVAILABLE NOW ** THREE DOUBLE BEDROOMS ** LARGE REAR GARDEN ** Stepping Stones is delighted to offer ‘TO LET’ this spacious and well-presented THREE DOUBLE BEDROOM family home, ideally situated within the popular Gamsley area and conveniently located for local amenities, schools and transport links. The property is modern and neutrally decorated throughout, offering generous and versatile accommodation. In brief, the internal accommodation comprises: Entrance Hallway, Ground Floor W/C, Utility Room, Modern Fitted Kitchen and an impressive, spacious Lounge with feature fireplace and French doors opening directly onto the rear garden. To the first floor are Three Double Bedrooms and a modern Four-Piece Family Bathroom, complete with a separate shower enclosure and bath. Externally, the property benefits from a private front garden and a particularly large enclosed rear garden, featuring patio, gravelled, decked & grassed areas, providing plenty of space for outdoor seating and entertaining. Further benefits include Gas Central Heating and Double Glazing throughout. Viewing is highly recommended to appreciate the size and accommodation this lovely home has to offer.
EPC Rating: C
Hallway
uPVC front door, stairs leading to the first floor, wooden doors to Kitchen, Utility Room and W/C.
Lounge
5.78m x 3.84m
A bright and generously proportioned reception room featuring a large front-facing window and French doors that open directly onto the rear garden, allowing an abundance of natural light. The room benefits from a neutral décor, contemporary grey carpeting, and an attractive feature fireplace, creating a warm and inviting focal point. With ample space for both lounge and dining furniture, this versatile room is ideal for relaxing or entertaining.
Kitchen/Breakfast Room
3.59m x 2.65m
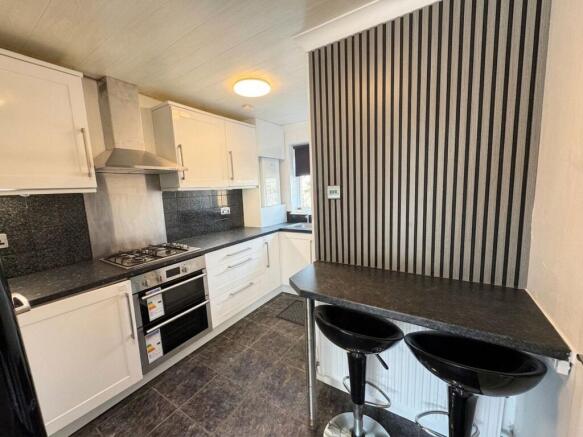
A modern, well-appointed kitchen fitted with a range of contemporary white wall and base units complemented by contrasting work surfaces and tiled splashbacks. Integrated oven with gas hob and extractor hood, with space for additional appliances. A stylish breakfast bar provides casual dining and creates a practical separation within the room. The kitchen enjoys plenty of natural light and offers direct access to the adjoining utility room.
Utility
2.13m x 1.71m
A useful separate utility room provides additional worktop space, plumbing for laundry appliances, extra storage, and access to the rear garden, helping to keep the main kitchen clutter-free.
Downstairs W/C
1.54m x 0.92m
Conveniently located cloakroom comprising a low-level W/C and wash hand basin, ideal for guests and everyday family use.
Stairs/Landing
Turn stairs leading to first floor, carpet flooring, six panelled doors to all rooms.
Bedroom one
3.19m x 3.9m
A spacious double bedroom featuring a large window that fills the room with natural light. Finished in neutral décor with fitted carpeting, offering ample space for freestanding bedroom furniture.
Bedroom Two
4.2m x 2.54m
A well-proportioned double bedroom with a bright, airy feel, neutral decoration and fitted carpet. An ideal guest room or family bedroom with plenty of space for wardrobes and additional furnishings.
Bedroom Three
2.56m x 3.2m
A versatile third bedroom, perfect as a child's room, home office or study. Benefitting from a pleasant outlook, neutral décor and fitted carpet, providing a comfortable and flexible living space.
Bathroom
3.13m x 1.73m
A modern three-piece family bathroom fitted with a panelled bath, separate walk-in shower enclosure, low-level W/C and pedestal wash hand basin. Finished in a contemporary style with neutral wall tiling and vinyl flooring, creating a bright, practical and easy-to-maintain space. Ideal for busy family living.
Storage Cupboard
1.43m x 0.83m
FEES & PAYMENTS
Recommended minimum annual income: £33,000 before tax
Rent: £1100.00per month
Security Deposit: £1269.23 (5 weeks' rent)
Holding Deposit: £253.84
A holding deposit equivalent to one week’s rent is required to reserve the property and will be deducted from the first month’s rent. It may be retained if the applicant provides false or misleading information, fails a Right to Rent check, withdraws, or fails to take reasonable steps to enter into the tenancy within the agreed timeframe. Otherwise, it will be refunded in line with the Tenant Fees Act 2019.
Following signature of the tenancy agreement, the remaining permitted monies (deposit and first month’s rent) must be paid in cleared funds prior to move-in. Keys will only be released once all documents are signed and funds received.
PET POLICY
Pets may be considered at the landlord's discretion. Prospective tenants must submit a pet profile and request permission in writing, either at the viewing or pre-application stage. Any pets must be declared and approved by the landlord. Tenants are responsible for any damage caused by pets. Requests will be considered reasonably in line with current and future legislation.
COUNCIL TAX
Band A
TENANCY TERM
The tenancy will commence in accordance with current legislation and will continue in line with all applicable statutory changes
DISCLAIMER
Some photos may include AI-generated enhancements for presentation purposes.
Whilst every effort has been made to ensure the accuracy of our particulars, the content shall not form a legally binding contract. Neither Stepping Stones, nor the vendor or lessor accepts any responsibility in respect of any errors which may occur accidentally, nor is such information intended to be a statement or representation of fact. Any prospective purchaser or lessee must conduct their own inspection to satisfy themselves as to the accuracy of each statement contained within our property descriptions. In the event floor plans are provided within particulars, it should be noted they are for illustrative purposes only and not necessarily to scale.
Garden
A generously sized, enclosed rear garden designed for both entertaining and low-maintenance living. The property benefits from an attractive raised decking area, ideal for outdoor dining and relaxing, with a paved pathway leading through a decorative gravelled garden. Beyond the decking is a substantial lawned area, providing plenty of space for children to play or keen gardeners to enjoy. Fully enclosed with fencing, the garden offers a good degree of privacy and makes an excellent outdoor space for families and social occasions.
Garden
Front enclosed low-maintenance front yard
- COUNCIL TAXA payment made to your local authority in order to pay for local services like schools, libraries, and refuse collection. The amount you pay depends on the value of the property.Read more about council Tax in our glossary page.
- Band: A
- PARKINGDetails of how and where vehicles can be parked, and any associated costs.Read more about parking in our glossary page.
- Ask agent
- GARDENA property has access to an outdoor space, which could be private or shared.
- Private garden
- ACCESSIBILITYHow a property has been adapted to meet the needs of vulnerable or disabled individuals.Read more about accessibility in our glossary page.
- Ask agent

Add an important place to see how long it'd take to get there from our property listings.
__mins driving to your place

Notes
Staying secure when looking for property
Ensure you're up to date with our latest advice on how to avoid fraud or scams when looking for property online.
Visit our security centre to find out moreDisclaimer - Property reference 572ccfa6-15e3-49bd-bcab-d7cd4bc9335f. The information displayed about this property comprises a property advertisement. Rightmove.co.uk makes no warranty as to the accuracy or completeness of the advertisement or any linked or associated information, and Rightmove has no control over the content. This property advertisement does not constitute property particulars. The information is provided and maintained by Stepping Stones Asset Management Limited, Glossop. Please contact the selling agent or developer directly to obtain any information which may be available under the terms of The Energy Performance of Buildings (Certificates and Inspections) (England and Wales) Regulations 2007 or the Home Report if in relation to a residential property in Scotland.
*This is the average speed from the provider with the fastest broadband package available at this postcode. The average speed displayed is based on the download speeds of at least 50% of customers at peak time (8pm to 10pm). Fibre/cable services at the postcode are subject to availability and may differ between properties within a postcode. Speeds can be affected by a range of technical and environmental factors. The speed at the property may be lower than that listed above. You can check the estimated speed and confirm availability to a property prior to purchasing on the broadband provider's website. Providers may increase charges. The information is provided and maintained by Decision Technologies Limited. **This is indicative only and based on a 2-person household with multiple devices and simultaneous usage. Broadband performance is affected by multiple factors including number of occupants and devices, simultaneous usage, router range etc. For more information speak to your broadband provider.