
Sheep Walk, Langford Road, Biggleswade, Bedfordshire (with home, offices and land), SG18

- PROPERTY TYPE
Detached
- BEDROOMS
7
- BATHROOMS
4
- SIZE
Ask agent
- TENUREDescribes how you own a property. There are different types of tenure - freehold, leasehold, and commonhold.Read more about tenure in our glossary page.
Freehold
Key features
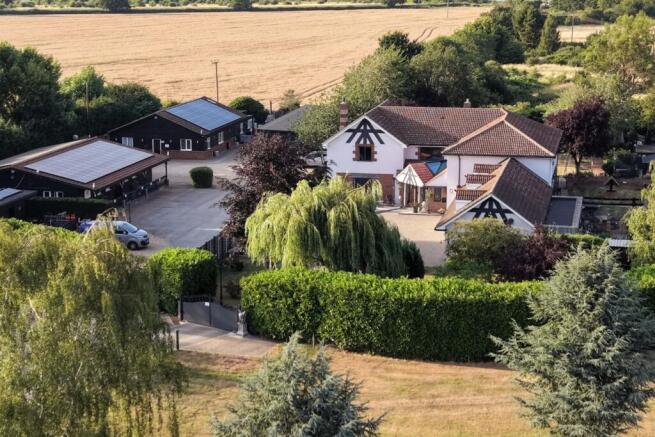
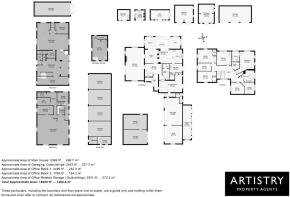
- Mixed use family property with 15,000 square feet overall (on 6 acres), including Main House, Two Detached Offices, Multiple Stores, Garaging and Garden Buildings
- Main house with 7 bedrooms, impressive open living space, entertainment room and air conditioning - of over 5,000 sq.ft., plus triple garage
- Two detached, modern office buildings, with potential for other uses if required (including perhaps as annexes), of 1,768 sq.ft. and 2,499 sq.ft. (4,267 sq.ft. combined)
- Office related storage buildings totalling 2,932 sq.ft.
- Solar panels and 3-phase power supply / Oil-fired central heating (Main House); Aircon; double glazing (2023 - Main House)
- Enclosed, private gardens to the main house with outdoor kitchen, summerhouse, football area, plunge pool and hot tub (approx. 1 acre)
- Field with potential for equestrian use (approx. 3 acres)
- Overall 6 acres including 0.15 acres (currently a storage compound) on the other side of Sheep Walk
- Biggleswade Railway Station: 1.5 miles (by foot or cycle) – fast trains to London: 30 mins
- Unique opportunity / Download the property brochure below for further details
Description
DELUXE FAMILY HOME, BUSINESS PREMISES AND 6 ACRES – 1.5 MILES FROM RAILWAY STATION – MULTIPLE POSSIBILITIES, INCLUDING EQUESTRIAN AND EXTENDED FAMILY LIVING
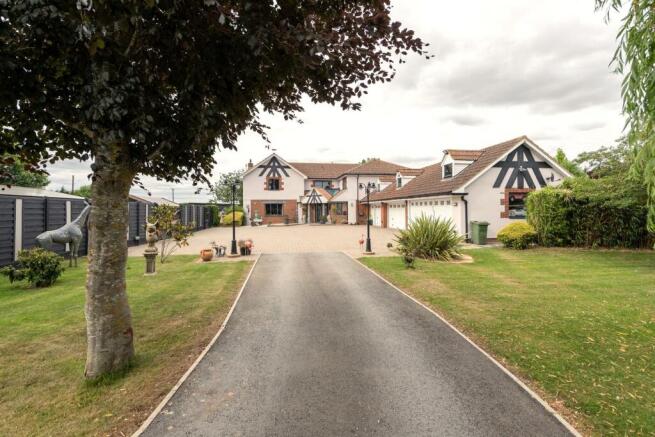
An impressive, modern, 7-bedroom, country home, surrounded by 6 acres of its own land and gardens, and approached via a long drive through intercom and cctv-controlled gates. Two substantial, detached office buildings, several workshops and stores and extensive parking, with EV charging, will allow you to operate your business from here, earn a significant commercial income, or apply for change of use. Moreover, the land and outbuildings are eminently suited to equestrian use. With over 15000 sq ft in total, the 5000 sq ft house has its own garaging and parking, as well as an array of fabulous leisure facilities, from indoor bar and games room to outdoor kitchen, plunge pool and hot tub, to name but a few. Harrison House, just 10 minutes by bicycle to the railway station in the historic market town of Biggleswade, is quite a place.
Not for nothing is Biggleswade known as a prime commuter location. Walk or cycle the one and a half miles to the station and you can be at Kings Cross London in half an hour. Close by is the A1 for speedy access to major road networks. Luton Airport is less than 20 miles. Bedford, with its world-renowned Harpur Trust private schools, is about 10 miles away, while local schools, all rated ‘Good’ by Ofsted are on the doorstep. You’ll be able to walk with any young children to their lovely, little Primary, Langford Village Academy. Shops, supermarkets and pubs are all in nearby Langford or Biggleswade. Pick up a bus at the end of Sheep Walk.
If you have visions of offering holiday accommodation, there’s little doubt that it will be a popular destination. You’re just a few hundred yards from Jordan’s Mill, the home of the eponymous breakfast cereal, and their gardens and café, on the banks of the River Ivel. The world-famous Shuttleworth Collection, as well as Swiss Garden, a unique Regency Garden, part of the Grade II-listed Old Warden Park, is little more than 4 miles away. And the new Universal Studios resort will be only about 10 miles away, along with Wixams Railway Station, which will send fast trains between Oxford and Cambridge, as well as to Europe, if the vision is realised.
And this is walking and cycling country, epitomised by the ‘Green Wheel’, a route that encircles Biggleswade, passing areas of landscape, heritage and wildlife interest – look out for otters in the Ivel. A super place to live and to work. It’s little wonder that this is the first opportunity this century for another family to own Harrison House.
THE OFFICES
Approached along a quiet bridleway which was once used to drive sheep, hence its name, and which leads only to one other home and to the railway line, down to which your land, lined with Field Maple, Weeping Willow and English Walnut trees, runs (exciting choices for the field beckon), it’s unlikely that you would have been aware that Harrison House was here. Unless you were visiting the offices, or you were fortunate enough to attend one of the parties held here.
Built in the late 90s, this is a house made for entertaining. It’s also a home designed for family, and for family businesses. Significant businesses, too. For there is not one but two substantial and attractive, detached, pantiled, brick and weatherboarded office blocks, each complete with reception, meeting room, open-plan and individual offices, kitchenette and loos. One has a super, vaulted-ceilinged, first-floor office, too, overlooking a wheat field – a quiet and peaceful place from which to work.
There is also a complementary storage block, with four individual stores, each with electric shutter, another substantial workshop and store, and yet another, separate store. It’s not every home that comes with an incinerator, but Harrison House does.
Each office block is, of course, insulated, one heated and cooled by air-conditioning, the other with both oil-fired central heating and air-conditioning. One has a lovely verandah to sit out on with coffee on warm days. And both have been designed so that all internal divisions can be easily removed to allow for a complete reconfiguration or change of use.
With extensive, gravelled parking, away from the main house, this is a wonderful chance to live in a super family home, with your business, or businesses, separate but just a few paces away. The opportunities and possibilities are endless.
MORE ABOUT THE PROPERTY
Separate electric gates open to parking for the main house, in front of triple garaging. The striking and unusual, timber gable detail of the house is the first sign of the uniqueness of your new home. Each large, light-filled room leaves an impression, from the welcoming entrance and inner halls to the galleried landing, which is spacious enough for a sofa, peaceful enough for a good book.
All seven bedrooms are doubles, and as with the rest of the house, most are air-conditioned; two have cloakroom ensuites and there is a choice of a separate bath or shower room. Touch a button in your super main suite and the television comes down from the ceiling. Continue watching while wallowing in your bath, in an ensuite with a separate shower lined in innovative Fiora material, a twin-basin vanity and spectacular tiling.
It speaks volumes that it’s difficult to decide which bathroom is the more stylish and luxurious. The main bathroom, with its simply beautiful, Victoria & Albert freestanding bath and washstand, television similarly built into the wall, and separate, spacious shower, proves quite a draw to family and visitors alike.
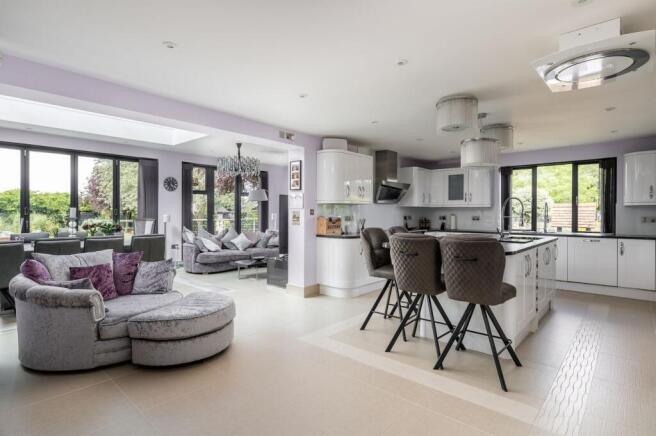
So much space downstairs, too. A sitting room stretching the entire depth of the house. And a fabulous hub of the home – open-plan but with distinct areas and flooded with natural light – where a double-sided gas fire comes alive at the touch of a button - smart televisions built-in above – separating the kitchen and the island seating, with its eye-catching granite, from the marble breakfast table. Relax with coffee in one area, family film in another, dinner with friends in the middle, music from Sonos speakers above.
And, as with all the main downstairs rooms, including the superb indoor bar and games room, it all extends to the terraces and gardens that have something for everyone. A formal garden one side, with the glorious ‘Wisteria Walk’, blossoming cherry trees and fountain centrepiece. A kitchen garden tucked away, complete with greenhouse and polytunnel. Both koi and lily ponds, hot tub and plunge pool. A mini football pitch for the children. A super, outdoor games room and amazing, brick-built kitchen, with boiling tap, barbecue, grill and beer fridge. Relax alone or in company, in sun or shade, in peaceful spots on all sides of the house. Raise a glass and toast your good fortune.
AGENT NOTES
House EPC rating: C / Commercial EPC rating: C / Council tax band for main house: H / We are advised there is CityFibre broadband availability / Rateable Value Office 1: See Further Facts and Figures within our property brochure below
Offers over £2.5M are being invited - contact Barney Coles at our Bedford office
Brochures
Brochure 1- COUNCIL TAXA payment made to your local authority in order to pay for local services like schools, libraries, and refuse collection. The amount you pay depends on the value of the property.Read more about council Tax in our glossary page.
- Band: H
- PARKINGDetails of how and where vehicles can be parked, and any associated costs.Read more about parking in our glossary page.
- Garage,Driveway,Gated,EV charging
- GARDENA property has access to an outdoor space, which could be private or shared.
- Yes
- ACCESSIBILITYHow a property has been adapted to meet the needs of vulnerable or disabled individuals.Read more about accessibility in our glossary page.
- Ask agent
Sheep Walk, Langford Road, Biggleswade, Bedfordshire (with home, offices and land), SG18

Add an important place to see how long it'd take to get there from our property listings.
__mins driving to your place
Affordability

Notes
Staying secure when looking for property
Ensure you're up to date with our latest advice on how to avoid fraud or scams when looking for property online.
Visit our security centre to find out moreDisclaimer - Property reference 30261222. The information displayed about this property comprises a property advertisement. Rightmove.co.uk makes no warranty as to the accuracy or completeness of the advertisement or any linked or associated information, and Rightmove has no control over the content. This property advertisement does not constitute property particulars. The information is provided and maintained by Artistry, Unique & Exclusive Homes, Bedford. Please contact the selling agent or developer directly to obtain any information which may be available under the terms of The Energy Performance of Buildings (Certificates and Inspections) (England and Wales) Regulations 2007 or the Home Report if in relation to a residential property in Scotland.
*This is the average speed from the provider with the fastest broadband package available at this postcode. The average speed displayed is based on the download speeds of at least 50% of customers at peak time (8pm to 10pm). Fibre/cable services at the postcode are subject to availability and may differ between properties within a postcode. Speeds can be affected by a range of technical and environmental factors. The speed at the property may be lower than that listed above. You can check the estimated speed and confirm availability to a property prior to purchasing on the broadband provider's website. Providers may increase charges. The information is provided and maintained by Decision Technologies Limited. **This is indicative only and based on a 2-person household with multiple devices and simultaneous usage. Broadband performance is affected by multiple factors including number of occupants and devices, simultaneous usage, router range etc. For more information speak to your broadband provider.