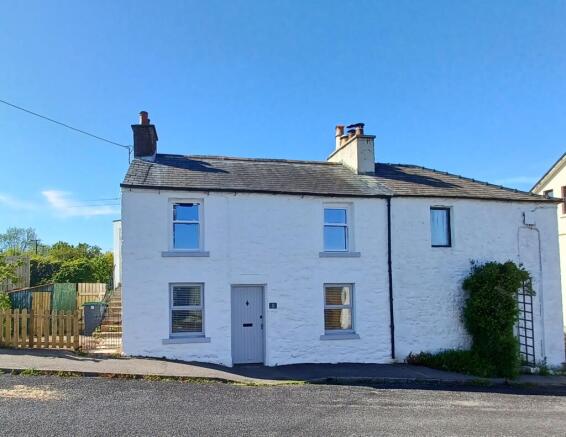
Ailsa, 31 Main Street, Auchencairn

- PROPERTY TYPE
Ground Flat
- BEDROOMS
1
- BATHROOMS
1
- SIZE
Ask agent
- TENUREDescribes how you own a property. There are different types of tenure - freehold, leasehold, and commonhold.Read more about tenure in our glossary page.
Freehold
Key features
- Ground Floor Bedroom
- Ground Floor Toilet
- Double Glazing
- Fireplace / Stove
- Garden, Private
- Landscaped Gardens
- Patio
- On Street Parking
- Below Home Report valuation
- Chain Free
Description
Auchencairn is a popular coastal village with public transport links to nearby towns and is located approximately 10 miles east of the Artists’ Town of Kirkcudbright and 7 miles west of Dalbeattie, where a wider range of amenities can be found. The nearby market town of Castle Douglas, approximately 10 miles to the North West, offers an extensive range of shops, services and leisure facilities and is widely known as the region’s “Food Town”, lying around 18 miles South West of Dumfries.
The property is well placed for everyday convenience within the village itself, which benefits from a local shop, community hall, primary school and a car repair garage, all within easy reach.
For those who enjoy the outdoors, the Southwest of Scotland offers a stunning rural setting with rolling countryside, a mild climate and a dramatic coastline. Nearby coastal highlights include the beautiful beaches at Balcary Bay and Riscarol Bay, both just a short walk away. The area is also well served by core walking and cycling routes, with opportunities for fishing on local rivers, shooting and golf. The Solway coast is particularly popular for sailing and yachting, with excellent facilities available at Kirkcudbright and nearby Kippford.
ACCOMMODATION
Entered through solid wooden door from pavement into:-
ENTRANCE VESTIBULE 1.50m x 1.15m
Engineered oak flooring. Painted timber paneled walls. Wall mounted cupboard housing the RCD consumer unit and electric meter, with a BT point, broadband router and a double power point neatly positioned within. Doors leading to the double bedroom and sitting room.
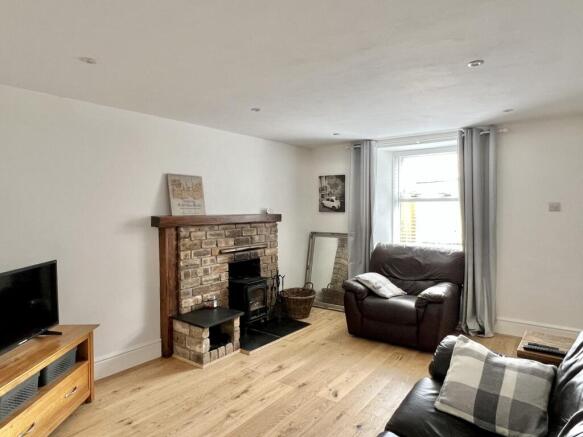
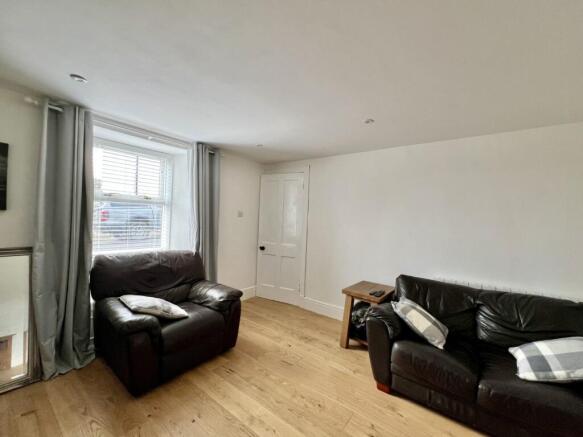
SITTING ROOM 4.42m x 3.52m
Engineered oak flooring. Acova oil filled electric convector radiator with thermostat. Brick built fireplace with a wooden surround and mantel above, housing a Hunter Hawk multi fuel stove. Wooden double glazed casement window fitted with bespoke Gowan blinds, with curtain pole and curtains above. Recessed LED ceiling spotlights, multiple power points and doorway with step up to:-
KITCHEN 2.15m x 3.60m
Newly fitted Howdens shaker style kitchen, stainless steel sink with mixer tap and drainer. Painted wooden double glazed casement window overlooking the rear garden. uPVC glazed back door providing direct access to the enclosed garden. Integrated Lamona electric hob with Lamona stainless steel chimney style extractor hood incorporating lighting, together with a Lamona electric oven and integrated Lamona fridge. Built in cupboard with shelving providing useful storage and housing the freezer and microwave. Acova oil filled electric convector radiator with thermostat. Ceiling light and multiple power points. Lino flooring.
Door leading to the utility area, which provides space for a washing machine and tumble dryer. Coat hanger to the back wall. Lino flooring. LED ceiling light. Door through to:-
SHOWER ROOM 2.21m x 1.33m
Newly fitted bathroom with a corner shower cubicle incorporating a Mira Sport electric shower. Contemporary white wash hand basin with vanity storage beneath and a matching W.C. Electric heated towel rail. Fully paneled walls with an integrated extractor fan. Painted timber framed glazed obscure window. LED ceiling light and lino flooring.
DOUBLE BEDROOM 4.30m x 2.50m
Painted timber framed double glazed casement window fitted with bespoke Gowan blinds. Electric Creda thermostat heater. Recessed LED ceiling spotlights. Multiple power points. Engineered oak flooring.
Outside
The property benefits from an attractive, enclosed split level rear landscaped garden, for ease of maintenance and outdoor enjoyment. The upper garden features a level lawn, bordered by mature hedging, together with a gravel pathway leading to a decked seating area, providing an ideal space for al fresco dining. A solid timber fence provides excellent privacy, with a secure access gate.
Characterful stone steps leading down to the lower level where a traditional dry stone retaining wall creates an attractive feature and enhances the garden’s charm. A further graveled section offers additional seating or storage potential. The garden enjoys a good degree of privacy and provides a wonderful outdoor space for relaxing and entertaining. There is a stone storage shed built into the rear of the property. The back kitchen door provides direct access to the garden space and there is a rear access gate to the communal area and onto the main street.
Brochures
Particulars- COUNCIL TAXA payment made to your local authority in order to pay for local services like schools, libraries, and refuse collection. The amount you pay depends on the value of the property.Read more about council Tax in our glossary page.
- Ask agent
- PARKINGDetails of how and where vehicles can be parked, and any associated costs.Read more about parking in our glossary page.
- Yes
- GARDENA property has access to an outdoor space, which could be private or shared.
- Yes
- ACCESSIBILITYHow a property has been adapted to meet the needs of vulnerable or disabled individuals.Read more about accessibility in our glossary page.
- Ask agent
Energy performance certificate - ask agent

Add an important place to see how long it'd take to get there from our property listings.
__mins driving to your place
Affordability

Notes
Staying secure when looking for property
Ensure you're up to date with our latest advice on how to avoid fraud or scams when looking for property online.
Visit our security centre to find out moreDisclaimer - Property reference PILKA01-01. The information displayed about this property comprises a property advertisement. Rightmove.co.uk makes no warranty as to the accuracy or completeness of the advertisement or any linked or associated information, and Rightmove has no control over the content. This property advertisement does not constitute property particulars. The information is provided and maintained by Williamson & Henry, Kirkcudbright. Please contact the selling agent or developer directly to obtain any information which may be available under the terms of The Energy Performance of Buildings (Certificates and Inspections) (England and Wales) Regulations 2007 or the Home Report if in relation to a residential property in Scotland.
*This is the average speed from the provider with the fastest broadband package available at this postcode. The average speed displayed is based on the download speeds of at least 50% of customers at peak time (8pm to 10pm). Fibre/cable services at the postcode are subject to availability and may differ between properties within a postcode. Speeds can be affected by a range of technical and environmental factors. The speed at the property may be lower than that listed above. You can check the estimated speed and confirm availability to a property prior to purchasing on the broadband provider's website. Providers may increase charges. The information is provided and maintained by Decision Technologies Limited. **This is indicative only and based on a 2-person household with multiple devices and simultaneous usage. Broadband performance is affected by multiple factors including number of occupants and devices, simultaneous usage, router range etc. For more information speak to your broadband provider.