Swn Yr Afon, Capel Bangor, Ceredigion

- PROPERTY TYPE
Detached Bungalow
- BEDROOMS
5
- BATHROOMS
3
- SIZE
Ask agent
- TENUREDescribes how you own a property. There are different types of tenure - freehold, leasehold, and commonhold.Read more about tenure in our glossary page.
Freehold
Description
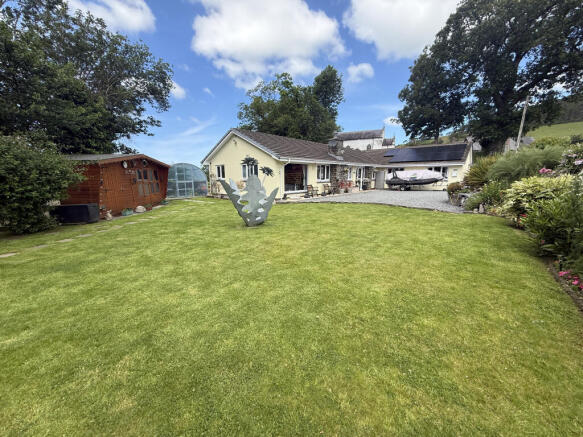
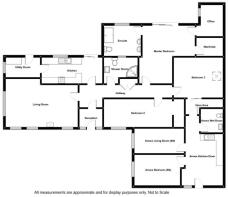
Offering spacious and flexible accommodation, the property is currently arranged as a substantial three-bedroom bungalow together with a fully self-contained one-bedroom annexe. Both are separately assessed for Council Tax, making the property ideal for multi-generational living, dependent relatives, guest accommodation, holiday letting (subject to any necessary consents), or supplementary income. Equally, the accommodation could be easily reconfigured to create one impressive family home, which would provide up to 5 bedrooms.
The principal residence offers a welcoming entrance leading off into a bright and spacious living room, a well-appointed kitchen/dining room, a modern family bathroom, and three bedrooms – one of which is currently utilised as a home gym. The impressive and very well apportioned principal bedroom benefits from a stylish en-suite shower room and an adjoining dressing room, providing an excellent private suite.
The self-contained annexe enjoys its own independent front entrance, whilst also offering internal access via the home gym if preferred. The accommodation comprises a comfortable living room, fitted kitchen/dining room, double bedroom and bathroom, providing complete independence without compromising connectivity to the main home.
The property also offers modern efficiency, enhanced by all of the windows – bar one, being triple glazed, a recently installed solar heating and hot water system, helping to reduce running costs while improving environmental performance.
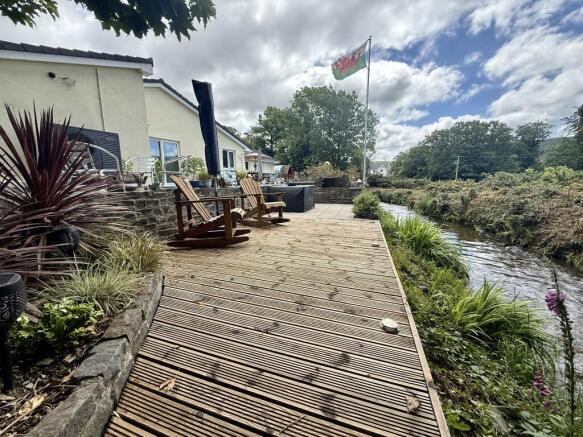
The gardens are undoubtedly one of the property's finest features. To the rear, the peaceful stream provides a wonderful soundtrack to everyday life, with a superb paved entertaining terrace complete with an integral barbecue overlooking the water. A substantial timber deck offers further space for outdoor dining and relaxation, making the most of the beautiful surroundings.
The generous plot also includes extensive lawned gardens, ample off-road parking for several vehicles, and plenty of space for families, gardening enthusiasts or simply enjoying the tranquillity of this delightful countryside setting. There is also a further area which is suitable for a caravan or trailer parking.
The property is situated within the village of Capel Bangor, a popular village situated approximately four miles east of Aberystwyth, offering the perfect balance between rural tranquillity and convenient access to the town's extensive amenities. The property is ideally positioned for exploring the spectacular Cwm Rheidol Valley, one of Mid Wales' most scenic landscapes. Renowned for its ancient woodlands, dramatic hillsides and the beautiful Rheidol River, the valley is a haven for walkers, cyclists and nature lovers. Nearby attractions include the famous Devil's Bridge Waterfalls, the historic Vale of Rheidol Railway, and miles of breathtaking countryside offering outstanding opportunities for outdoor recreation.
The vibrant university and coastal town of Aberystwyth provides an excellent range of amenities and services. Home to the prestigious National Library of Wales and Aberystwyth University, the town enjoys a rich cultural and educational heritage. Residents benefit from an extensive selection of local independent shops alongside national retailers, supermarkets, cafés, restaurants and leisure facilities, together with a wide range of both local and national employers, including Welsh Government offices and other public sector organisations.
Excellent transport links include the town's main railway station, providing direct services to Shrewsbury, the Midlands, North Wales and onward national rail connections. The Victorian promenade stretches gracefully along the beautiful Cardigan Bay coastline, offering spectacular sea views, while the attractive marina and harbour provide further opportunities to enjoy the town's unique coastal setting.
Combining spacious and adaptable accommodation, outstanding outdoor space and an idyllic riverside location, Swn Yr Afon presents a rare opportunity to acquire a truly versatile home suited to families, multi-generational living or those seeking a peaceful countryside retreat within easy reach of Aberystwyth. Early viewing is highly recommended to fully appreciate everything this exceptional property has to offer.
ACCOMMODATION (of approximate dimensions)
Glass panel Main Entrance Door with glazed side panel into:
RECEPTION PORCH Tiled floor, feature pointed stonewall, tongue and groove panelled ceiling and glass panelled door with glazed side panel into:
MAIN HALLWAY Exposed timber floor, cloak cupboard, entrance to the loft area above, integral lighting and doors off to:
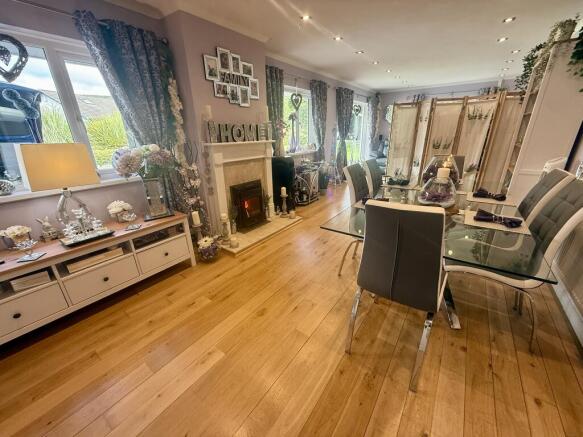
LIVING ROOM 30’7 x 13’6/11’7
Exposed timber floor, two-windows to front and window to side, integral lighting, coved ceiling, double radiator, multi-fuel stove set in a decorative fireplace with tiled hearth, two-double radiators.
KITCHEN DINING ROOM 22’8 x 9’8
Tiled floor, Base and wall units, plumbing for dishwasher, 4 ring induction hob with stainless steel effect filter hood over, electric double oven, coved ceiling, tall unit, 1½ bowl and single drainer sink unit with mixer taps over, double radiator, window to rear and patio doors to rear both with open views, tiled splashbacks and opening to:
UTILITY ROOM 10’4 x 7’9
Window to side, radiator, glass panelled rear entrance door, plumbing for washing machine and appliance spaces, tiled floor and controls for the solar system.
From the Main Hallway doors lead off to:
MAIN SHOWER ROOM 9’2 x 6’11
Tiled floor, internal window to rear, vertical radiator, pedestal wash hand basin, illuminated vanity mirror, low level flush WC, glazed shower cubicle with ‘Mira’ shower.
MASTER BEDROOM 22’ max x 15’4/13’1
Patio doors to rear, coved ceiling, vertical wall mounted radiator, coved ceiling and doors leading off to:
EN SUITE 11’4 x 9’2
Tiled floor, radiator, large walk-in shower cubicle with electric shower having both rain and spray heads, low level flush WC, two-pedestal wash hand basins, window to rear with open views.
DRESSING ROOM 9’6 x 8’
Extensive range of clothes rails and shelves.
OFFICE 10’3 x 9’4
Window to side, vertical radiator.
BEDROOM TWO 18’5 x 8’5
Window to front, radiator, coved ceiling, integral spot lighting and built-in wardrobe.
BEDROOM THREE 13’2 x 12’
‘Velux’ window, double radiator, internal sliding door leading into the Annex and integral lighting.
THE ANNEX As previously stated, the Annex it is completely self-contained but equally could two-further bedrooms to the main house if so required.
Part glass panelled Main Entrance Door with glazed side panel into:
KITCHEN/
DINING ROOM 20’5 x 9’10/8’4
Tiled floor, Base units, single bowl and drainer sink unit with mixer taps over, electric oven, stainless steel effect filter hood, two ‘Velux’ windows to side, entrance to the loft area above, plumbing for washing machine, tiled splashbacks, double radiator, coved ceiling and doors to:
LIVING ROOM 13’2 x 11’1
Window to front, radiator and coved ceiling.
BEDROOM 11’8 x 10’3
Window to front, radiator and coved ceiling.
WET ROOM 6’4 x 4’11
Tiled floor, chrome effect ladder style radiator, vanity unit incorporating a low level flush WC and wash hand basin with cupboards below, ‘Bristan’ electric shower.
STOREROOM 9’11 x 3’4
Housing a large hot water cylinder, radiator, extractor fan and sliding door returning to the Main Dwelling.
EXTERNALLY A double gated vehicular access leads to a gravelled turning and parking area for several vehicles to the front of the property. Elevated mature and fully planted borders extending to a paved sitting area adjacent to the main entrance door into the Annex.
A mainly lawned, level garden area extends to one side of the main dwelling, again with planted beds and leading to the hard surfaced area suitable for trailer/ caravan parking area. A gated side pathway leads to the rear of the property with a large timber decked sitting area adjoining the rear of the property and accessible from the Kitchen Dining Room. We understand that the decking has been constructed on a concrete base, which was originally constructed for a Conservatory.
A mainly lawned rear garden with elevated planted borders and lower paved patio with adjoining timber deck and stone built BBQ - all of which adjoin and overlook the river.
TIMBER BUILDING Suitable as a Summer House or a Home Working Office and consisting of two-rooms. The building is insulated and has power connected.
TENURE We are advised that the property is Freehold.
SERVICES We are advised that Mains Water, Drainage and Electricity is connected to the property with an Air Source central heating system.
VIEWING Strictly by appointment with Ystadau Hiwse Estates.
What3Words: ///rails.trombone.regaining
COUNCIL TAX We are advised that the main property is currently in Band D
Annex Council Tax - TBC
PROOF OF FUNDING We will require evidence of funding prior to formally accepting an offer for this property (subject to contract)
MONEY LAUNDERING Money Laundering Regulations of 2017 dictate that prospective purchasers produce acceptable forms of ID. Acceptable examples of identification include passport, recent utility bill, photographic driving licence etc.
GENERAL All measurements are approximate and given as a guide only. Any services or appliances which are listed on these sale particulars have not been tested.
We endeavour to make our sales details accurate and reliable but they should not be relied on as statements or representations of fact and they do not constitute any part of an offer or contract. The seller does not make any representation to give any warranty in relation to the property and we have no authority to do so on behalf of the seller. Any information given by us in these details or otherwise is given without responsibility on our part. Services, fittings and equipment referred to in the sales details have not been tested (unless otherwise stated) and no warranty can be given as to their condition. We strongly recommend that all the information which we provide about the property is verified by yourself or your advisers. Please contact us before viewing the property. If there is any point of particular importance to you we will be pleased to provide additional information or to make further enquiries. We will also confirm that the property remains available. This is particularly important if you are contemplating travelling some distance to view the property.
- COUNCIL TAXA payment made to your local authority in order to pay for local services like schools, libraries, and refuse collection. The amount you pay depends on the value of the property.Read more about council Tax in our glossary page.
- Band: D
- PARKINGDetails of how and where vehicles can be parked, and any associated costs.Read more about parking in our glossary page.
- Driveway,Off street,Private
- GARDENA property has access to an outdoor space, which could be private or shared.
- Front garden,Private garden,Enclosed garden,Rear garden,Back garden
- ACCESSIBILITYHow a property has been adapted to meet the needs of vulnerable or disabled individuals.Read more about accessibility in our glossary page.
- Ground floor,Level access

Add an important place to see how long it'd take to get there from our property listings.
__mins driving to your place
Affordability


Notes
Staying secure when looking for property
Ensure you're up to date with our latest advice on how to avoid fraud or scams when looking for property online.
Visit our security centre to find out moreDisclaimer - Property reference GWHSwnyrA. The information displayed about this property comprises a property advertisement. Rightmove.co.uk makes no warranty as to the accuracy or completeness of the advertisement or any linked or associated information, and Rightmove has no control over the content. This property advertisement does not constitute property particulars. The information is provided and maintained by Hiwse, Aberystwyth. Please contact the selling agent or developer directly to obtain any information which may be available under the terms of The Energy Performance of Buildings (Certificates and Inspections) (England and Wales) Regulations 2007 or the Home Report if in relation to a residential property in Scotland.
*This is the average speed from the provider with the fastest broadband package available at this postcode. The average speed displayed is based on the download speeds of at least 50% of customers at peak time (8pm to 10pm). Fibre/cable services at the postcode are subject to availability and may differ between properties within a postcode. Speeds can be affected by a range of technical and environmental factors. The speed at the property may be lower than that listed above. You can check the estimated speed and confirm availability to a property prior to purchasing on the broadband provider's website. Providers may increase charges. The information is provided and maintained by Decision Technologies Limited. **This is indicative only and based on a 2-person household with multiple devices and simultaneous usage. Broadband performance is affected by multiple factors including number of occupants and devices, simultaneous usage, router range etc. For more information speak to your broadband provider.