
Stunning Period Property with Annexe close to Frome and Bath

- PROPERTY TYPE
Detached
- BEDROOMS
6
- BATHROOMS
4
- SIZE
Ask agent
- TENUREDescribes how you own a property. There are different types of tenure - freehold, leasehold, and commonhold.Read more about tenure in our glossary page.
Freehold
Key features
- Stunning period property close to Frome and Bath
- Rural secluded location
- 6 bedrooms, 4 bathrooms
- 1-bedroom annexe (Coach House)
- Set in approx. 1.7 acres and surrounded by stunning countryside
- Other outbuildings suitable for renovation subject to planning consent
- Pretty walled garden
Description
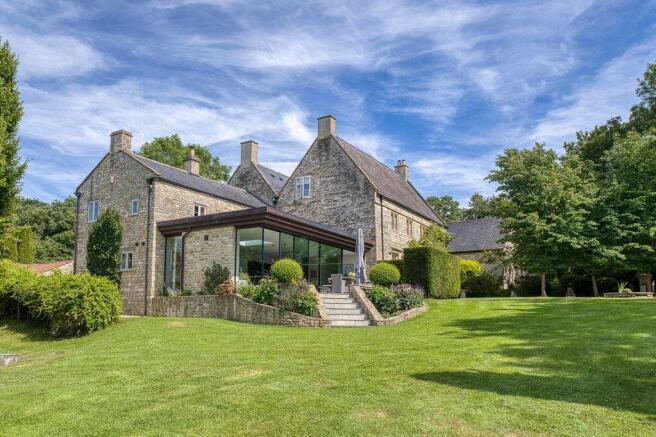
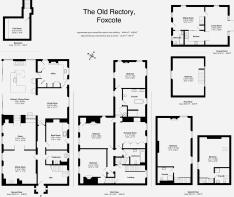
The ground floor accommodation flows smoothly from the entrance hall. To the left, the sitting room can be closed off for cosy seclusion or opened through double doors to the adjoining study. The sitting room features a substantial fireplace with a wood-burning stove, together with a pair of shuttered sash windows overlooking the garden to the south west. The study also enjoys the same aspect through two shuttered sash windows and connects to the kitchen via double doors and steps, which have been carefully overlaid to complement the tone of the kitchen floorboards. The addition of a discreet glass panel provides tantalising glimpses of the kitchen and allows additional light into the room. On the opposite side of the hall, a stylish WC enhances the traditional feel with a classic heritage aesthetic and high-level cistern. The boot room, with direct access from the driveway, is ideal for the after-school drop-off of bags and kit, with plenty of discreet storage to absorb the demands of family life. It also provides a practical space for dogs to dry off before coming back into the house, while the door keeps everything neatly concealed until later. At the end of the entrance hall, a few steps lead down into the striking contemporary kitchen extension. Floor-to-ceiling sliding glass doors and fixed glazed panels create a luxurious connection between inside and out throughout the year. Simple in design and using high-quality materials, the space is equally well suited to everyday family life and large-scale entertaining. It opens into a relaxed living area, defined by original flagstone floors and a beautiful fireplace with a woodburning stove. A well-fitted utility room, with outside access, provides the practical support needed for a busy family home. Completing the living accommodation is a basement den, ideal as a teenager’s retreat or a quiet place to watch a film.
Stairs rise from the entrance hall to a generous landing, where built-in bookshelves and space for a comfortable chair create an inviting spot to browse and read. This floor includes the principal bedroom suite and two further well-appointed double bedrooms. The principal suite comprises a dressing room with excellent wardrobe and drawer storage, together with a bathroom featuring a beautiful claw-foot bath, positioned to take in the countryside views, and a matching double-sink vanity unit. Beyond this, the triple-aspect main bedroom is an impressive space, with a feature stone wall and an open, lime washed A-frame ceiling that enhances the sense of scale and character. The two additional double bedrooms are also well appointed, with built-in wardrobes and fireplaces cleverly repurposed for storage. They are served by a family bathroom with distinctive hexagonal tiles around the bath and integrated shower, complemented by a yellow vanity unit that adds a cheerful splash of colour. Rising from the landing, two charming en-suite attic rooms sit to either side each up a short flight of stairs, their exposed A-frames creating a calm sense of space. The Old Rectory has provided a wonderfully comfortable and stylish home for the current owners and we highly recommend viewing to fully appreciate all that is offered here.
Coach House
Situated separately in the grounds of The Old Rectory is a charming Coach House converted to provide ancillary accommodation to the main house. On the ground floor double doors open into a living room and from here connect through to the kitchen and additional reception room with outside access and an adjacent bathroom. Steps lead up to a lovely mezzanine level double bedroom. The Coach House reflects the style and décor of the main Rectory with traditional and contemporary styling and provides a wonderful spot to house guests, an Au Pair or Nanny, or to house returning older adult children.
Outside
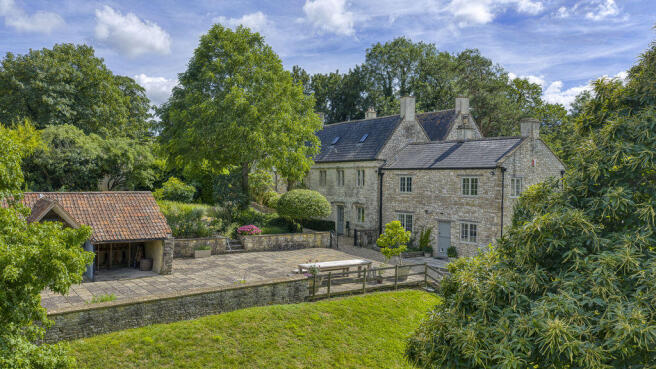
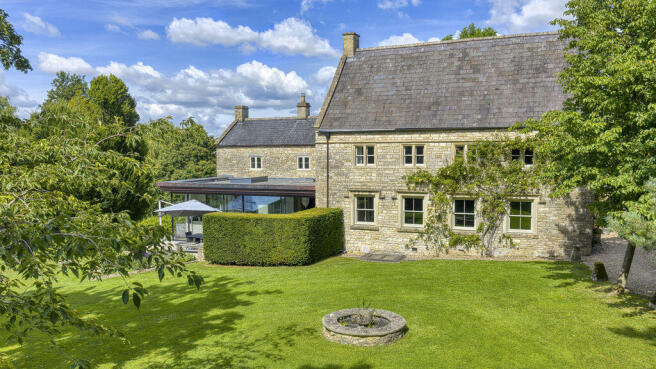
Situated in a stunning elevated spot overlooking open countryside, The Old Rectory is accessed off a quiet lane via an automated wrought iron gate, the gravelled driveway sweeps round to the main entrance of the Rectory with the driveway continuing round to the side of the house allowing access to the boot and utility rooms for unloading if required. Set in just over one and a half acres of grounds the garden is balanced between beautiful formal gardens and areas for growing produce. From the kitchen a stone paved terrace with steps down to the lawns is framed by a beautiful Yew Hedge and gently sloping beds that frame the steps, the planting scheme balances structural elements with seasonal colour and there are many majestic established trees creating privacy and seclusion. A greenhouse walled garden and productive growing areas are connected by delightful pathways and steps.
With perfect access from the house a large patio area has historic planning permission for a swimming pool with a perfectly sized outbuilding providing the pool house. It is also worth noting that historically planning permission was granted for a cottage/ studio on the piggery site, with its own entrance from the lane. As an unstarted project, this planning consent would need to be renewed, subject to current laws.
A greenhouse walled garden and productive growing areas are connected by delightful pathways and steps.
Situation
Foxcote is a small, peaceful rural hamlet situated in Somerset about 6 miles south west of Bath. It offers a highly scenic, rural environment with local walking and cycling trails, and provides a quiet spot for accessing Bath where there are regular trains to London Paddington from Bath Spa station. The market town of Frome is approximately 8 miles south east, with the small Cathedral City of Wells around a 30-minute drive. Babington House, Soho House’s country mansion is very close by - approximately 10 minutes away by car. Bristol Airport is a 40-minute drive away. There are many highly regarded schools in the area including All Hallows and Downside School, Prior Park, Monkton Combe and King Edwards in Bath.
Directions
Postcode: BA3 5YE
Viewing by appointment only.
MATERIAL INFORMATION
In compliance with The Consumer Protection from Unfair Trading Regulations 2008 and National Trading Standards Estate and Letting Agency Team’s Material Information in Property Listings Guidance.
PART A
Local Authority: Somerset
Council Tax Band: G
Guide Price: £2,500,000
Tenure: Freehold
PART B
Property Type: Detached
Property Construction: Standard construction
Number and Types of Rooms: See details and plan; all measurements being maximum dimensions provided between internal walls
Electricity Supply: Mains supply
Water Supply: Private bore hole
Sewerage: Private drainage
Heating: LPG Gas
Broadband: Please refer to Ofcom website. current vendor is connected to Fibreway achieving 57 mbps
Mobile Signal/Coverage: Please refer to Ofcom website. current vendor achieves excellent coverage from 02
Parking: Parking for numerous cars and a garage
PART C
Building Safety: The vendor is not aware of any Building Safety issues. However, we would recommend that the purchasers’ engage the services of a Chartered Surveyor to confirm.
Restrictions: The vendor is not aware of any restrictions on the property however we recommend this is confirmed with your conveyancing solicitor.
Rights and Easements: The vendor is not aware of any restrictions on the property however we recommend this is confirmed with your conveyancing solicitor.
Flood Risk: According to the following website the property is at very low risk of flooding from surface water or rivers and the sea. Please contact Lodestone Property for further flood information.
Coastal Erosion Risk: N/A
Planning Permission: There are currently no pending planning permissions in the vicinity which might affect the property however this position can alter at any time and your conveyancing solicitor will confirm an updated position during the searches process. Previous planning consent was granted for a swimming pool, pool house and cottage/studio (needs renewing).
Accessibility/Adaptations: N/A
Coalfield Or Mining Area: N/A
Energy Performance Certificate: N/A Listed Building
No other Material disclosures have been made by the Vendor. This Material Information has been compiled in good faith using the resources readily available online and by enquiry of the vendor prior to marketing. However, such information could change after compilation of the data, so Lodestone cannot be held liable for any changes post compilation or any accidental errors or omissions.
Furthermore, Lodestone are not legally qualified and conveyancing documents are often complicated, necessitating judgement on our part about which parts are “Material Information” to be disclosed. If any information provided, or other matter relating to the property, is of particular importance to you please do seek verification from a legal adviser before committing to expenditure.
Brochures
Property BrochureFull Details- COUNCIL TAXA payment made to your local authority in order to pay for local services like schools, libraries, and refuse collection. The amount you pay depends on the value of the property.Read more about council Tax in our glossary page.
- Band: G
- PARKINGDetails of how and where vehicles can be parked, and any associated costs.Read more about parking in our glossary page.
- Yes
- GARDENA property has access to an outdoor space, which could be private or shared.
- Yes
- ACCESSIBILITYHow a property has been adapted to meet the needs of vulnerable or disabled individuals.Read more about accessibility in our glossary page.
- Ask agent
Energy performance certificate - ask agent
Stunning Period Property with Annexe close to Frome and Bath

Add an important place to see how long it'd take to get there from our property listings.
__mins driving to your place


Notes
Staying secure when looking for property
Ensure you're up to date with our latest advice on how to avoid fraud or scams when looking for property online.
Visit our security centre to find out moreDisclaimer - Property reference 11271160. The information displayed about this property comprises a property advertisement. Rightmove.co.uk makes no warranty as to the accuracy or completeness of the advertisement or any linked or associated information, and Rightmove has no control over the content. This property advertisement does not constitute property particulars. The information is provided and maintained by Lodestone Property, Bruton. Please contact the selling agent or developer directly to obtain any information which may be available under the terms of The Energy Performance of Buildings (Certificates and Inspections) (England and Wales) Regulations 2007 or the Home Report if in relation to a residential property in Scotland.
*This is the average speed from the provider with the fastest broadband package available at this postcode. The average speed displayed is based on the download speeds of at least 50% of customers at peak time (8pm to 10pm). Fibre/cable services at the postcode are subject to availability and may differ between properties within a postcode. Speeds can be affected by a range of technical and environmental factors. The speed at the property may be lower than that listed above. You can check the estimated speed and confirm availability to a property prior to purchasing on the broadband provider's website. Providers may increase charges. The information is provided and maintained by Decision Technologies Limited. **This is indicative only and based on a 2-person household with multiple devices and simultaneous usage. Broadband performance is affected by multiple factors including number of occupants and devices, simultaneous usage, router range etc. For more information speak to your broadband provider.