Holly Barn, Mellor, Stockport, SK6

- PROPERTY TYPE
Detached
- BEDROOMS
3
- BATHROOMS
2
- SIZE
1,500 sq ft
139 sq m
- TENUREDescribes how you own a property. There are different types of tenure - freehold, leasehold, and commonhold.Read more about tenure in our glossary page.
Freehold
Key features
- NO VENDOR CHAIN
- ***TAKE A LOOK AT OUR VIDEO TOUR ***
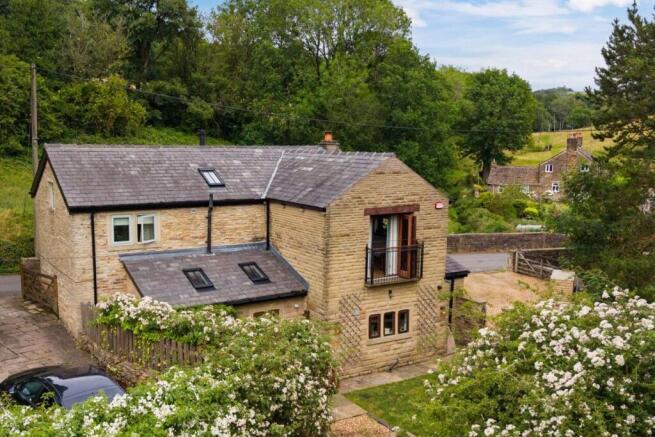
- Beautifully renovated detached barn conversion in an idyllic semi-rural Mill Brow setting
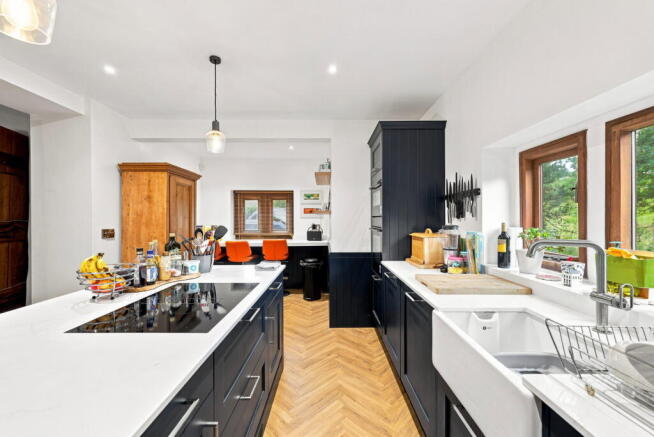
- Stunning open-plan bespoke kitchen, dining and family space with underfloor heating
- Three double bedrooms plus home office/dining with Juliette balcony | Two bathrooms
- Wealth of original character including exposed beams, brickwork and timber features
- Two log-burning stoves, luxury family bathroom and high-specification finish throughout
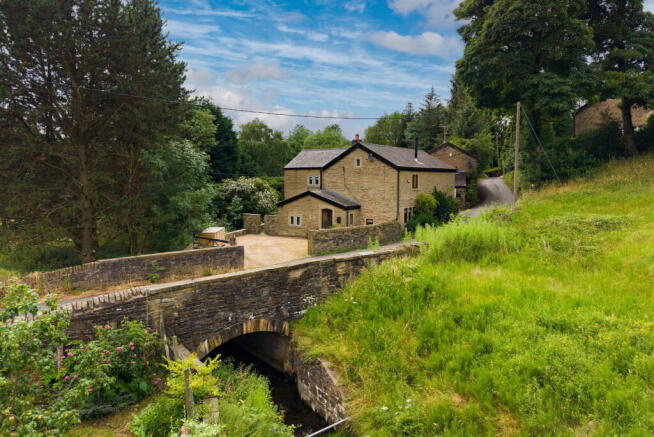
- Private landscaped gardens overlooking woodland and a gently babbling stream
- Gated driveway providing off-road parking for three to four vehicles
- Short stroll to the Hare & Hounds gastropub, countryside walks and the amenities of Marple Bridge
Description
Tucked away within the highly desirable semi-rural hamlet of Mill Brow, this beautifully reimagined detached barn conversion enjoys the kind of setting many people dream about. Woodland provides a peaceful backdrop, a gently babbling stream runs beyond the garden, and the village pub is just a short stroll away. It feels wonderfully rural, yet remains remarkably convenient for Marple Bridge, excellent schools and commuter links into Manchester.
NO VENDOR CHAIN
The current owner has undertaken an extensive programme of renovation, thoughtfully combining the character of the original barn - original timber beams and exposed stonework - with sleek modern finishes, creating a home that feels both timeless and beautifully designed.
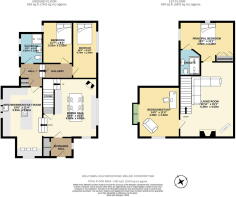
The accommodation features 1500 sq ft of living space set across two floors.
To the ground floor and the heart of the home, an open-plan kitchen with breakfast bar open to the dining hall with wood burning stove - convenient for the day to day and even better for entertaining. The bespoke designed kitchen features extensive storage, integrated appliances and seating. Rooflights and dual aspect windows flood the space with natural light, whilst underfloor heating throughout this section of the home ensures year-round comfort.
Two double bedrooms and a luxury bathroom complete the ground floor.
To the first floor, a sprawling living room with a second wood burner gives enough warmth that the central heating is rarely needed even in the winter. Off the living room, the study complete with Juliette balcony overlooking the woodland and stream beyond. Whether used as a study, dining room, nursery, or potentially an additional bedroom, it is a wonderfully peaceful place to work or unwind.
The principal bedroom features a stunning church style window, a fully exposed stone wall and contemporary ensuite walk-in shower room.
Outside, the private garden has been redesigned with attractive York stone patio and mature planting, providing idyllic spaces to relax and entertain whilst enjoying the soothing soundtrack of the brook. Gated parking has been reconfigured to comfortably accommodate three to four vehicles on the driveway.
Mill Brow is one of the area's hidden gems; a friendly community surrounded by beautiful countryside, yet only a few minutes from the independent cafés, restaurants, and amenities of Marple Bridge. The renowned Hare & Hounds gastropub is just a short walk away, while countless footpaths and woodland walks begin virtually from the doorstep, making this an exceptional opportunity for those seeking a slower pace of life without sacrificing convenience.
Beautifully renovated, impeccably presented, and occupying one of the area's most picturesque settings, this is far more than simply a house; it is a home designed around the way people want to live today.
Good to know:
Viewings strictly by appointment only. Quote Ref ND0151. Watch the Video Tour to appreciate the layout, garden and finish.
Good to know:
- NO VENDOR CHAIN
- Tenure: Freehold
- EPC E47 (Potential D68)
- Council Tax Band G
- Septic tank | Air source heat pump
- Works completed: Upgraded electrics, CCTV, an alarm system, compliant smoke alarms and lighting. Reroofs with new fascias, soffits, guttering, and external lighting.
- Broadband available
- Marple Railway Station 0.8 miles | Rose Hill Station 1.8 miles
- Catchment Schools Mellor Primary School 2.2 miles & Marple Hall School 3.1 miles
- Marple Bridge Village 1.4 miles | Marple Town Centre 2 miles
- Stockport 6 miles | Manchester Airport 11 miles | Manchester City Centre 12 miles
Viewings strictly by appointment only. Quote Ref ND0151.
Buyer Notes
Prior to any sale being formally agreed any prospective purchaser will be required to provide evidence of funds as well as complete a third party anti-money laundering (AML) check to comply with all regulations. These checks at time of writing are £30 per AML check completed for each prospective purchaser.
While great care has been taken to produce this advertisement, it is the buyer's responsibility to verify all information is correct and that all services and goods are in working order. These details were produced in conjunction with the vendor to ensure accuracy however this is not a guarantee and does not form the part of any contract going forward. Any measurements taken are approximate.
Services Disclaimer
All services and appliances mentioned are untested. No guarantee or assurance is provided regarding their condition or operation, and no undertaking is given that they will be in working order prior to exchange.
- COUNCIL TAXA payment made to your local authority in order to pay for local services like schools, libraries, and refuse collection. The amount you pay depends on the value of the property.Read more about council Tax in our glossary page.
- Band: G
- PARKINGDetails of how and where vehicles can be parked, and any associated costs.Read more about parking in our glossary page.
- Driveway
- GARDENA property has access to an outdoor space, which could be private or shared.
- Private garden
- ACCESSIBILITYHow a property has been adapted to meet the needs of vulnerable or disabled individuals.Read more about accessibility in our glossary page.
- No wheelchair access

Add an important place to see how long it'd take to get there from our property listings.
__mins driving to your place
Affordability

Notes
Staying secure when looking for property
Ensure you're up to date with our latest advice on how to avoid fraud or scams when looking for property online.
Visit our security centre to find out moreDisclaimer - Property reference S1789793. The information displayed about this property comprises a property advertisement. Rightmove.co.uk makes no warranty as to the accuracy or completeness of the advertisement or any linked or associated information, and Rightmove has no control over the content. This property advertisement does not constitute property particulars. The information is provided and maintained by eXp UK, North West. Please contact the selling agent or developer directly to obtain any information which may be available under the terms of The Energy Performance of Buildings (Certificates and Inspections) (England and Wales) Regulations 2007 or the Home Report if in relation to a residential property in Scotland.
*This is the average speed from the provider with the fastest broadband package available at this postcode. The average speed displayed is based on the download speeds of at least 50% of customers at peak time (8pm to 10pm). Fibre/cable services at the postcode are subject to availability and may differ between properties within a postcode. Speeds can be affected by a range of technical and environmental factors. The speed at the property may be lower than that listed above. You can check the estimated speed and confirm availability to a property prior to purchasing on the broadband provider's website. Providers may increase charges. The information is provided and maintained by Decision Technologies Limited. **This is indicative only and based on a 2-person household with multiple devices and simultaneous usage. Broadband performance is affected by multiple factors including number of occupants and devices, simultaneous usage, router range etc. For more information speak to your broadband provider.