New Road, Codnor Park

- PROPERTY TYPE
Semi-Detached
- BEDROOMS
3
- BATHROOMS
1
- SIZE
Ask agent
- TENUREDescribes how you own a property. There are different types of tenure - freehold, leasehold, and commonhold.Read more about tenure in our glossary page.
Ask agent
Key features
- Large Corner Plot
- Solar With Impressive Returns
- Three Bedroom Family Home
- Extended Dining Kitchen
- Driveway & Detached Garage
- CCTV & Alarm System
Description
This beautifully presented, traditional three bedroom extended home has been thoughtfully improved throughout over the 40 years the current owners have lived here which has helped to create a stylish, spacious, and versatile living environment, finished to an exceptional standard. The property is a true credit and has been immaculately maintained by the current owners, the property is ready to move straight into and offers the perfect combination of modern comfort, practicality, and energy efficiency.
The generous accommodation provides bright and welcoming living spaces, ideal for both everyday family life and entertaining. Every detail has been carefully considered, resulting in a home that is both elegant and highly functional.
One of the property's standout features is its fully owned solar panel system, delivering excellent annual returns while significantly reducing day-to-day energy costs. This makes the home remarkably economical to run, offering substantial long-term savings alongside environmental benefits.
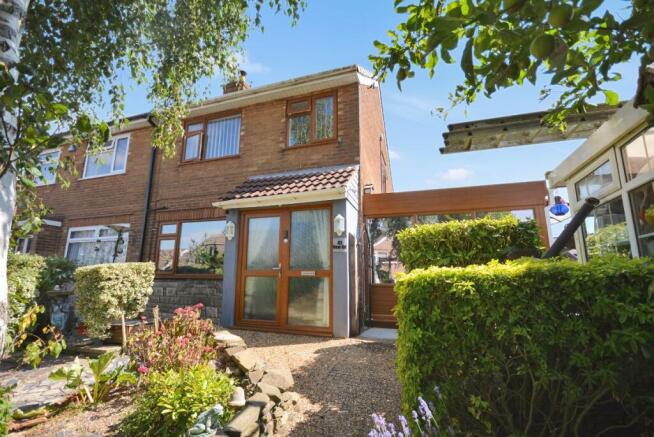
Externally, the property continues to impress standing on an incredibly well utilised large corner plot with well-maintained gardens and attractive outdoor sitting areas which truly are a magnificent sun trap and even a recently added substantial resin double width driveway alongside a detached garage and outbuildings providing excellent versatility and storage. A viewing is strongly advised to appreciate this immaculate home which impresses equally both inside and out complementing the immaculate interior.
If you are in the market for a spacious accommodation, high-quality improvements, outstanding presentation, and exceptional energy efficiency, then call to arrange your viewing before it's too late as this is a rare opportunity to acquire a truly turnkey home with impressively low running costs.
LIVING ROOM
4.089m x 5.055m
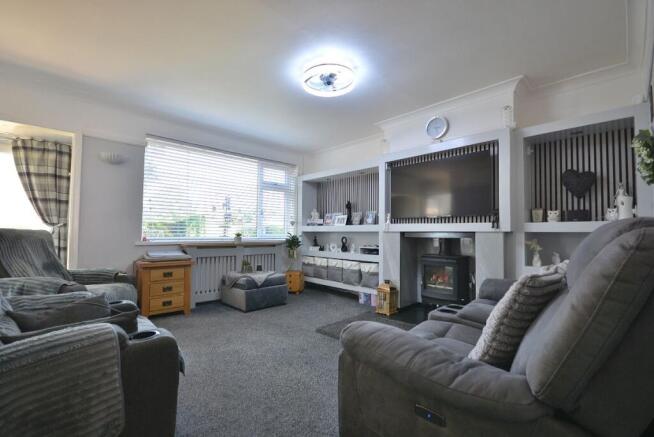
A stunning and extremely spacious and well worked living room having a feature media wall area with in built storage, acoustic panelling with downlighting and a central inset log burner. There is also a radiator, ceiling light point, double glazed window and an open entrance area to the front which allows natural light to pour into the property. There is a concealed staircase rising to the first floor landing and an access door into the open plan dining kitchen and conservatory.
CONSERVATORY
2.819m x 2.946m
This recently added conservatory has a solid roof and tinted glazing which makes this fantastic new addition a much more useable room at all times of the year.
OPEN PLAN DINING KITCHEN
4.318m x 5.69m
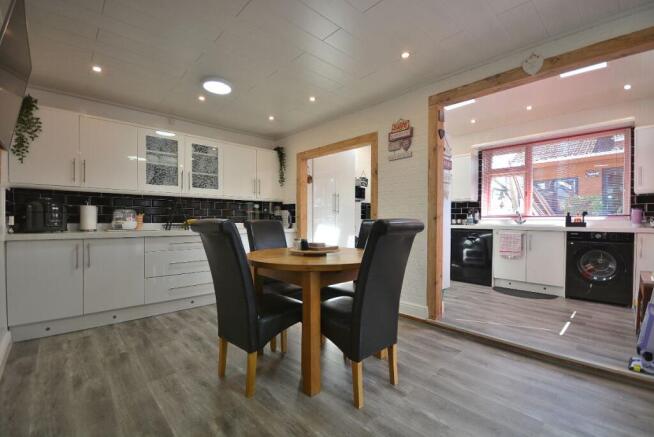
A magnificent open plan space with plenty of room for both dining and entertaining. This extended dining kitchen is an incredibly well worked space having wall cupboards, base units and drawers with granite effect working surfaces over. Space for a range cooker which could be available by separate negotiation, space for an American fridge/freezer again could be available by separate negotiation. There is plumbing for a washing machine and dishwasher. There is an array of ceiling spotlights, radiator, double glazed window to the rear elevation and Velux windows and a double glazed door opening into a handy side porch.
SIDE PORCH
1.346m x 1.981m
A well placed porch which is used as the main entrance to the property itself which offers cloaks storage and access into a downstairs WC.
DOWNSTAIRS WC
0.71m x 1.3m
A handy addition to any family home, a downstairs WC with low flush WC.
FIRST FLOOR LANDING
1.905m x 2.083m
With a ceiling light point, loft hatch with folding ladder which provides access to a large loft space with power lighting and twin hub for the solar.
BEDROOM ONE
2.692m x 4.115m
A double bedroom with a radiator, ceiling lighting and a double glazed window to the front elevation.
BEDROOM TWO
2.972m x 2.997m
A second double bedroom with a radiator, ceiling lighting, feature pendant lighting to either side of the bed area and a double glazed window to the rear elevation.
BEDROOM THREE
2.057m x 2.794m
A third bedroom with a radiator, ceiling light point and a double glazed window to the front elevation.
BATHROOM
1.854m x 2.032m
A modern and neutral family bathroom with three piece suite comprising a double width walk in shower, low flush WC and wash hand basin inset into a vanity unit with concealed cistern, chrome mixer tap and inset storage. There is a towel radiator, ceiling lighting and an obscure double glazed window to the rear elevation.
OUTSIDE
Externally, the property continues to impress standing on an incredibly well utilised large corner plot with well-maintained gardens and attractive outdoor sitting areas which truly are a magnificent sun trap and even a recently added substantial resin double width driveway alongside a detached garage and outbuildings providing excellent versatility and storage. A viewing is strongly advised to appreciate this immaculate home which impresses equally both inside and out complementing the immaculate interior.
VIEWING INFORMATION
Viewing of the property is strictly by appointment only. To book a viewing please call our Sales team headed up by our Associate Director, Ben Pycroft on our office number .
TENURE
The property is being sold as a freehold. With vacant possession on completion. The additional information provided for council tax, service charges and ground rents (where applicable) is only an estimation. Please check with your Sales Advisor for more specific detail.
MORTGAGE ADVICE
JMS are able to provide you with the details of a trusted independent mortgage advisor. If you are interested in speaking with our recommended mortgage advisor, please let the sales team know. Your home will be at risk if you do not keep up to date with payments of your mortgage or secured loans on the property. We are unable to give you any advice when it comes to mortgage products, nor should you take anything discussed verbally or in writing from anyone employed by JMS as advise on any financial products.
FIXTURES & FITTINGS
No fixtures or fittings in mentioned in these details are confirmed to be sold within the purchase price listed and/or agreed. Matters surrounding any fixtures and fittings detailed in this brochure or otherwise should be discussed as a separate matter. JMS take no responsibility for the condition, status or working order of any fixtures and fitting mentioned in this brochure or otherwise.
Brochures
Brochure- COUNCIL TAXA payment made to your local authority in order to pay for local services like schools, libraries, and refuse collection. The amount you pay depends on the value of the property.Read more about council Tax in our glossary page.
- Ask agent
- PARKINGDetails of how and where vehicles can be parked, and any associated costs.Read more about parking in our glossary page.
- Yes
- GARDENA property has access to an outdoor space, which could be private or shared.
- Yes
- ACCESSIBILITYHow a property has been adapted to meet the needs of vulnerable or disabled individuals.Read more about accessibility in our glossary page.
- Ask agent
Energy performance certificate - ask agent

Add an important place to see how long it'd take to get there from our property listings.
__mins driving to your place
Affordability

Notes
Staying secure when looking for property
Ensure you're up to date with our latest advice on how to avoid fraud or scams when looking for property online.
Visit our security centre to find out moreDisclaimer - Property reference RS0320. The information displayed about this property comprises a property advertisement. Rightmove.co.uk makes no warranty as to the accuracy or completeness of the advertisement or any linked or associated information, and Rightmove has no control over the content. This property advertisement does not constitute property particulars. The information is provided and maintained by JMS Sales & Lettings, Hucknall. Please contact the selling agent or developer directly to obtain any information which may be available under the terms of The Energy Performance of Buildings (Certificates and Inspections) (England and Wales) Regulations 2007 or the Home Report if in relation to a residential property in Scotland.
*This is the average speed from the provider with the fastest broadband package available at this postcode. The average speed displayed is based on the download speeds of at least 50% of customers at peak time (8pm to 10pm). Fibre/cable services at the postcode are subject to availability and may differ between properties within a postcode. Speeds can be affected by a range of technical and environmental factors. The speed at the property may be lower than that listed above. You can check the estimated speed and confirm availability to a property prior to purchasing on the broadband provider's website. Providers may increase charges. The information is provided and maintained by Decision Technologies Limited. **This is indicative only and based on a 2-person household with multiple devices and simultaneous usage. Broadband performance is affected by multiple factors including number of occupants and devices, simultaneous usage, router range etc. For more information speak to your broadband provider.