Mattison Road, Haringey, London, N4

- PROPERTY TYPE
Terraced
- BEDROOMS
4
- BATHROOMS
2
- SIZE
2,169 sq ft
202 sq m
- TENUREDescribes how you own a property. There are different types of tenure - freehold, leasehold, and commonhold.Read more about tenure in our glossary page.
Freehold
Key features
- Recently renovated late Victorian house on the sought-after Harringay Ladder
- Interconnected reception rooms with original floorboards, intricate coving, bay windows and a log-burning stove
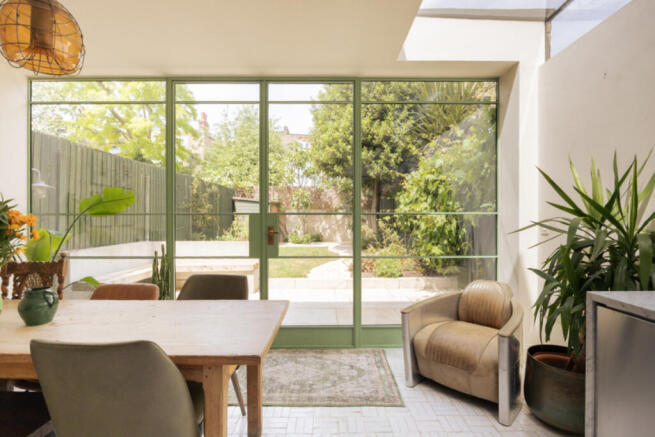
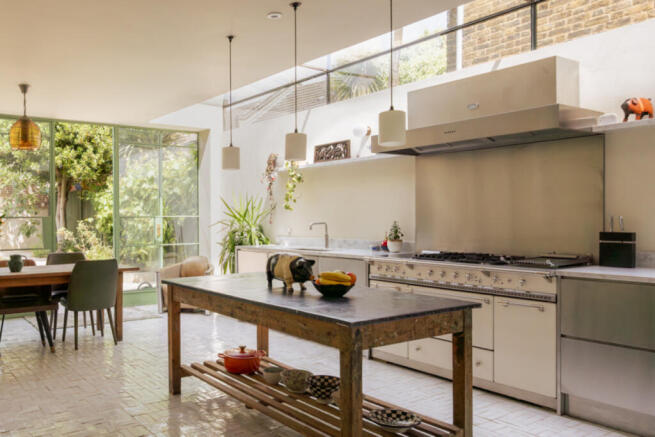
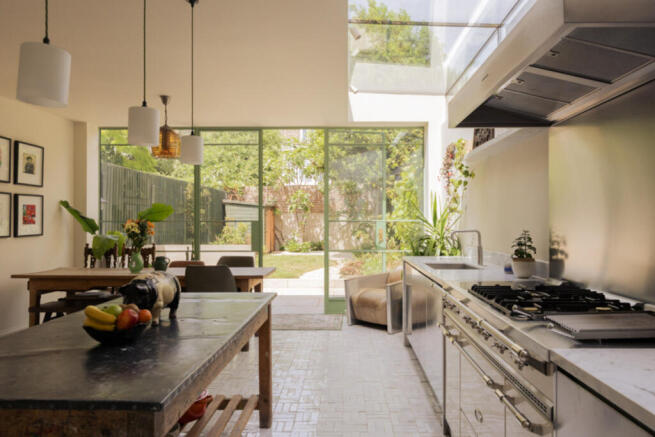
- Contemporary kitchen extension with extensive glazing, white zellige tiles, Carrara marble, stainless-steel worktops and Lacanche range cooker
- Ground-floor WC and pantry cupboard
- First floor principal bedroom with bespoke built-in wardrobes and a calm soft pink palette
- Loft-level principal suite with walk in wardrobe and freestanding bathtub set within the turreted recess
- Near Dusty Knuckle, Music & Beans, Gökyüzü, Diyarbakir Kitchen, TANDIR and Mum’s Wholefood
- Well served by local schools, with South Harringay School
- Around five minutes’ walk to Harringay Green Lanes Overground station
- Turnpike Lane Underground station is just over 15 minutes away on foot, with Piccadilly line services to King’s Cross, the West End and Heathrow
Description
Situated on the sought-after Harringay Ladder, this recently renovated late Victorian house is immediately recognisable by its handsome red-brick façade and distinctive turreted bay windows. Deep green joinery provides a sophisticated contrast to the warm brickwork, drawing the eye towards the original stained-glass front door.
Inside, a Victorian tiled hallway sets the tone, with decorative cornicing and lofty proportions speaking to the home's heritage. To the right, the interconnected reception rooms are rich in period character, with original floorboards underfoot, intricate coving overhead and a log-burning stove creating a natural focal point. Generous bay windows flood the spaces with natural light, accentuating their sense of scale.
Steps descend to the kitchen extension, where the palette shifts towards a more contemporary aesthetic. The expansive room has been thoughtfully designed, with white zellige tiles laid in a brick bond pattern reflecting light from the extensive glazing overhead and to the rear. The result is a bright, airy space that seamlessly connects the historic fabric of the house with its contemporary addition.
Integrated cabinetry is topped with white Carrara marble, offset by utilitarian stainless-steel worktops and a matching splashback. A Lacanche range cooker takes centre stage, accompanied by an oversized extractor hood and a Fisher & Paykel fridge/freezer. The eye is naturally drawn towards the green Crittall doors at the far end of the room, which dissolve the boundary between house and garden and open onto the private rear terrace beyond. On this floor there is also a WC and pantry cupboard.
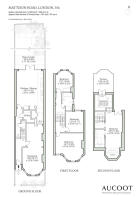
Ascending to the first floor, the principal bedroom occupies the front of the plan. A calming palette of soft pink has been applied to the walls and bespoke built-in wardrobes that flank the chimney breast. Two further bedrooms are arranged across this level, currently configured as an additional reception room and a study, alongside a family bathroom.
The bathroom has been executed with a confident use of colour and pattern. Bert & May's Moclin Arch cement tiles form a striking backdrop to the bath, complemented by polished brass fittings. A separate walk-in shower occupies the corner, fitted with a rainfall showerhead, while Flos wall lights add a sculptural touch.
Above, a skylight over the landing draws natural light deep into the centre of the house. Stairs continue to the loft extension, where a generous principal suite has been thoughtfully realised beneath the eaves. A freestanding bathtub is positioned within the turreted recess, creating a dramatic focal point, while an adjoining en-suite is lined with green zellige tiles. Matching green accents feature on the Crittall-style door, which opens onto a Juliet balcony. Bespoke fitted wardrobes complete the space.
Outside, the garden unfolds from the kitchen, with paved terraces providing space for entertaining and dining. A built-in banquette seating area creates a setting for evenings spent outdoors. A path winds to the back of the garden which has established trees including a fig and camphor tree.
Mattison Road sits at the heart of the Harringay Ladder, one of north London’s most cherished residential enclaves. Centred around Green Lanes, the neighbourhood is celebrated for its thriving independent food scene, excellent Turkish restaurants and strong sense of community, while also benefiting from a number of highly regarded local schools.
Just a short stroll from the house, Dusty Knuckle is a local favourite for sourdough, pastries and expertly brewed coffee, while Music & Beans offers a welcoming spot for a morning flat white. Green Lanes’ renowned restaurant scene is led by long-standing favourites such as Gökyüzü, Diyarbakir Kitchen and TANDIR. For everyday provisions, Mum’s Wholefood is a much-loved neighbourhood institution, stocked with organic produce, artisan groceries and freshly baked goods. Nearby, the independent brewery and taproom The Tottenham Beer’s Beer Company and the lively food and events venue Alexandra Palace offer popular destinations for evenings and weekends.
Green space is plentiful. The Green Flag-awarded Finsbury Park is within easy reach and provides tennis courts, an athletics track, boating lake and expansive open lawns. The wooded walks and panoramic city views of Parkland Walk, London’s longest local nature reserve, are also nearby, connecting Finsbury Park with Highgate.
Families are particularly well served, with South Harringay School positioned on the corner of Mattison Road and a number of other well-regarded state and independent schools in the surrounding area.
Transport connections are excellent. Harringay Green Lanes railway station is around a five-minute walk away, providing Overground services across north and east London. Turnpike Lane station can be reached in just over 15 minutes on foot and offers direct Piccadilly line services to the West End, King’s Cross and Heathrow Airport, while numerous bus routes connect the area with Finsbury Park, the City and beyond.
- COUNCIL TAXA payment made to your local authority in order to pay for local services like schools, libraries, and refuse collection. The amount you pay depends on the value of the property.Read more about council Tax in our glossary page.
- Ask agent
- PARKINGDetails of how and where vehicles can be parked, and any associated costs.Read more about parking in our glossary page.
- On street
- GARDENA property has access to an outdoor space, which could be private or shared.
- Yes
- ACCESSIBILITYHow a property has been adapted to meet the needs of vulnerable or disabled individuals.Read more about accessibility in our glossary page.
- Ask agent
Energy performance certificate - ask agent

Add an important place to see how long it'd take to get there from our property listings.
__mins driving to your place
Affordability

Notes
Staying secure when looking for property
Ensure you're up to date with our latest advice on how to avoid fraud or scams when looking for property online.
Visit our security centre to find out moreDisclaimer - Property reference RX810748. The information displayed about this property comprises a property advertisement. Rightmove.co.uk makes no warranty as to the accuracy or completeness of the advertisement or any linked or associated information, and Rightmove has no control over the content. This property advertisement does not constitute property particulars. The information is provided and maintained by Aucoot, London. Please contact the selling agent or developer directly to obtain any information which may be available under the terms of The Energy Performance of Buildings (Certificates and Inspections) (England and Wales) Regulations 2007 or the Home Report if in relation to a residential property in Scotland.
*This is the average speed from the provider with the fastest broadband package available at this postcode. The average speed displayed is based on the download speeds of at least 50% of customers at peak time (8pm to 10pm). Fibre/cable services at the postcode are subject to availability and may differ between properties within a postcode. Speeds can be affected by a range of technical and environmental factors. The speed at the property may be lower than that listed above. You can check the estimated speed and confirm availability to a property prior to purchasing on the broadband provider's website. Providers may increase charges. The information is provided and maintained by Decision Technologies Limited. **This is indicative only and based on a 2-person household with multiple devices and simultaneous usage. Broadband performance is affected by multiple factors including number of occupants and devices, simultaneous usage, router range etc. For more information speak to your broadband provider.