
Gedney Road, Long Sutton

- PROPERTY TYPE
Detached Bungalow
- BEDROOMS
2
- BATHROOMS
1
- SIZE
Ask agent
- TENUREDescribes how you own a property. There are different types of tenure - freehold, leasehold, and commonhold.Read more about tenure in our glossary page.
Freehold
Key features
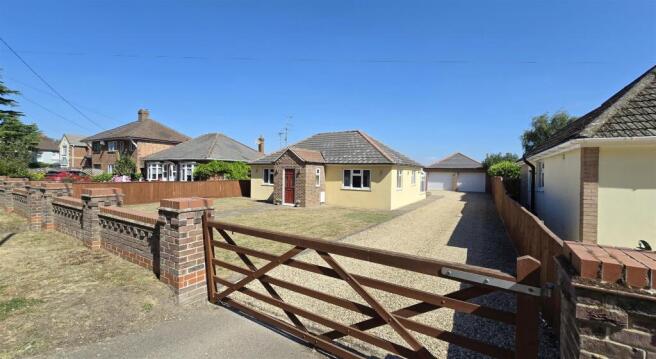
- Offered with no forward chain, a 2-bedroom detached bungalow.
- Fully updated throughout.
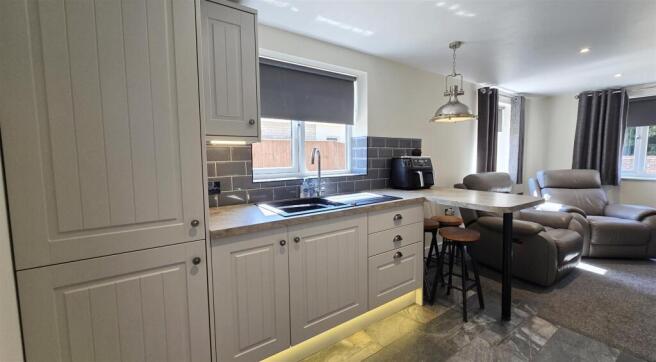
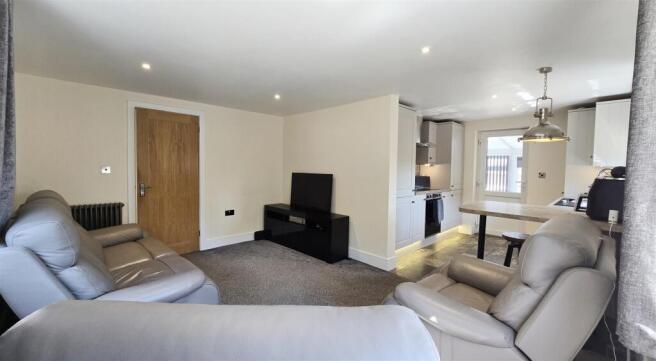
- Open-plan living room/kitchen with the benefit of integrated appliances, plus a separate utility room.
- Contemporary bathroom with a bath and walk-in shower.
- King-size master bedroom boasting french doors out on to the garden, as well as a second single-bedroom.
- Gated gravelled driveway providing off-road parking for multiple vehicles, plus an additional area of hardstanding.
- Lawned front garden and low-maintenance rear patio.
- Double garage which benefits from power, lighting and a tap as well as remote controlled access with its electric doors.
- Detached office ideal for someone who works-from-home but wants a separate workspace.
- Contact us to arrange a viewing!
Description
Inside, off the entrance hall with its useful porch area is a light-filled, open-plan living room/kitchen. With the benefit of integrated appliances and a modern finish, it will particularly appeal to keen entertainers who want to ensure that nobody is tucked away in the kitchen and missing out on the fun. The separate utility room provides space to shut off the washing when there just aren't enough hours in the day. The king-size master bedroom boasts french doors out on to the garden, whilst the second single-bedroom would be a lovely guest room. The property is served by a contemporary bathroom with a bath and walk-in shower, ensuring all preferences are suited.
Outside, vehicular and pedestrian gates at the front boundary allow access to the property. There is a lawned front garden and a gravelled driveway which extends down the side of the bungalow and further to the rear provides secure off-road parking for multiple vehicles. Spanning the width of the property at the rear is a patio, perfect for positioning outside furniture. An area of hardstanding provides an ideal base for a vehicle/caravan/trailer etc., with the remainder of the rear being laid to low-maintenance gravel which could be utilised as additional parking or perhaps to add potted plants to.
Rarely found with this type of property is the detached double garage which benefits from power, lighting and a tap as well as remote controlled access with its electric doors. The separate detached office is bound to appeal to someone who works from home, or even someone who simply wants a separate space to dedicate to life admin.
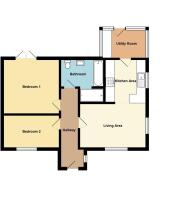
Hallway - Inset ceiling lighting. Loft hatch. Composite door with double-glazed privacy windows to the front. Radiator. Power-points. Carpet flooring.
Open Plan Living Room/Kitchen Area -
Living Room Area - 4.36m x 3.21m (14'3" x 10'6") - Inset ceiling lights. Double aspect room with uPVC double-glazed windows to the front and front and side. Traditional-style radiator. Power-points. BT point. TV point. Carpet flooring.
Kitchen Area - 2.88m x 2.74m (9'5" x 8'11") - Inset ceiling lights and feature breakfast bar light. uPVC double-glazed window to the side. Fitted range of matching wall and base units with a worktop over that extends to a breakfast bar and tiled splashbacks. Composite sink and drainer with a stainless steel mixer tap. Double oven and grill. Ceramic hob with a stainless steel extractor over. Integrated fridge-freezer. Cupboard housing a wall-mounted, gas-fired 'Glow-Worm' combi boiler. Power-points. Traditional-style radiator. Tile flooring
Utility Room - 2.94m x 1.89m (9'7" x 6'2") - Part brick, part UPVC double-glazed construction with a poly-carbonate roof and a uPVC double-glazed door to the rear. Fitted base unit with a worktop over. Undercounter space and plumbing for a washing machine and space for a tumble dryer. Power-points. Tile flooring.
Bedroom 1 - 3.78m x 3.67m (12'4" x 12'0") - Inset ceiling lights. uPVC double-glazed french doors to the rear. Radiator. Power-points. Carpet flooring.
Bedroom 2 - 3.79m x 2.18m (12'5" x 7'1") - Inset ceiling lights. uPVC double-glazed, window to the front. Radiator. Power-points. Carpet flooring.
Bathroom - 2.61m x 2.52m (8'6" x 8'3") - Inset ceiling lights. uPVC double-glazed privacy window to the rear. 3-piece suite comprising of a panelled bath with twin taps, a low-level WC and a pedestal hand basin. Walk-in shower area with an overhead mains fed shower. Heated towel rail. Fully-tiled walls. Tiled flooring
Outside - To the front boundary of the bungalow is an attractive brick wall. An opening with a fitted wooden gate provides pedestrian access to a path that extends to the front door, with cared-for lawns laid to either side of the path. A further opening in the wall is fitted with a 5-bar gate, allowing for vehicular access to the gravelled driveway which extends down the side of the bungalow and further to the rear and provides secure off-road parking for multiple vehicles.
Spanning the width of the property at the rear is a patio, perfect for positioning outside furniture. An area of hardstanding provides an ideal base for a vehicle/caravan/trailer etc., with the remainder of the rear being laid to low-maintenance gravel which could be utilised as additional parking or perhaps to add potted plants to. There is the benefit of an outside tap, outside lighting and outside power-points. Behind the rear boundary are farmland views.
Detached Double Garage - 6.43m x 6.42m (21'1" x 21'0") - 2 x electric roller shutter doors to the front. Power, lighting and a tap.
Detached Office/Storage Area - 6.41m x 2.65m (21'0" x 8'8") - uPVC double-glazed door to the front. uPVC double-glazed window to the front. Power and lighting.
Material Information - All material information is given as a guide only and should always be checked and confirmed by your Solicitor prior to exchange of contracts.
Local Area - The small but busy Market Town of Long Sutton has a good range of amenities including Co-Op Store/Post Office, One Stop, Boots Pharmacy, Health Centre, Library, Electrical store, Dentists, Hairdressers and various eateries. The larger towns of Kings Lynn and Spalding are both approximately 13 miles away and have ongoing coach and rail links direct to London and the North. The North Norfolk coast is just a 45-minute drive. The smaller nearby town of Sutton Bridge offers a small Marina, a challenging Golf Course along with the Sir Peter Scott Walk.
Council Tax - Council Tax Band B. For more information on Council Tax, please contact South Holland District Council on .
Energy Performance Certificate - EPC Rating E. If you would like to view the full EPC, please enquire at our Long Sutton office.
Services - Mains electric, water and private drainage are all understood to be installed at this property.
Central heating type - Gas central heating.
Mobile Phone Signal - EE - Good in-home and outdoor
02 - Variable outdoor
Three - Variable in-home, good outdoor
Vodafone - Good outdoor
Visit the Ofcom website for further information.
Broadband Coverage - Standard and Superfast broadband is available.
Visit the Ofcom website for further information.
Flood Risk - This postcode is deemed as a very low risk of surface water flooding and a low risk of flooding from rivers and the sea.
For more information, visit the gov.uk website.
FURTHER INFORMATION and arrangements to view may be obtained from the LONG SUTTON OFFICE of GEOFFREY COLLINGS & CO. Monday to Friday: 9.00am to 5.00pm. Saturday: 9.00am to 1.00pm.
IF YOU HAVE A LOCAL PROPERTY TO SELL THEN PLEASE CONTACT THE LONG SUTTON OFFICE OF GEOFFREY COLLINGS & CO. FOR A FREE MARKETING APPRAISAL.
Brochures
Gedney Road, Long SuttonBrochure- COUNCIL TAXA payment made to your local authority in order to pay for local services like schools, libraries, and refuse collection. The amount you pay depends on the value of the property.Read more about council Tax in our glossary page.
- Ask agent
- PARKINGDetails of how and where vehicles can be parked, and any associated costs.Read more about parking in our glossary page.
- Yes
- GARDENA property has access to an outdoor space, which could be private or shared.
- Yes
- ACCESSIBILITYHow a property has been adapted to meet the needs of vulnerable or disabled individuals.Read more about accessibility in our glossary page.
- Ask agent
Gedney Road, Long Sutton

Add an important place to see how long it'd take to get there from our property listings.
__mins driving to your place


Notes
Staying secure when looking for property
Ensure you're up to date with our latest advice on how to avoid fraud or scams when looking for property online.
Visit our security centre to find out moreDisclaimer - Property reference 34800321. The information displayed about this property comprises a property advertisement. Rightmove.co.uk makes no warranty as to the accuracy or completeness of the advertisement or any linked or associated information, and Rightmove has no control over the content. This property advertisement does not constitute property particulars. The information is provided and maintained by Geoffrey Collings & Co, Long Sutton. Please contact the selling agent or developer directly to obtain any information which may be available under the terms of The Energy Performance of Buildings (Certificates and Inspections) (England and Wales) Regulations 2007 or the Home Report if in relation to a residential property in Scotland.
*This is the average speed from the provider with the fastest broadband package available at this postcode. The average speed displayed is based on the download speeds of at least 50% of customers at peak time (8pm to 10pm). Fibre/cable services at the postcode are subject to availability and may differ between properties within a postcode. Speeds can be affected by a range of technical and environmental factors. The speed at the property may be lower than that listed above. You can check the estimated speed and confirm availability to a property prior to purchasing on the broadband provider's website. Providers may increase charges. The information is provided and maintained by Decision Technologies Limited. **This is indicative only and based on a 2-person household with multiple devices and simultaneous usage. Broadband performance is affected by multiple factors including number of occupants and devices, simultaneous usage, router range etc. For more information speak to your broadband provider.