
Harris Road, Coventry, CV3

- PROPERTY TYPE
Terraced
- BEDROOMS
2
- BATHROOMS
1
- SIZE
824 sq ft
77 sq m
- TENUREDescribes how you own a property. There are different types of tenure - freehold, leasehold, and commonhold.Read more about tenure in our glossary page.
Freehold
Key features
- Two spacious double bedrooms, master with fitted wardrobes and two large front windows
- Beautiful private rear gardens, with two patio area's, a space to entertain and soak up the sun
- Updated electrics and radiators
- Refitted modern kitchen with integrated dishwasher
- Rear dining room with open exposed brickwork fireplace, very spacious with patio doors to the garden
- Boiler serviced annually
- Refitted bathroom ,fully tiled , shower and heated towel rail
- Gardeners WC and shed/ utility, housing washing machine
- Lounge full of character with open fireplace , on trend built in storage, homely sunny
- Off road rear car parking a desirable feature
Description
The property is approached via a walled, stone-paved front garden, creating an attractive first impression. Stepping through the UPVC front door, you are welcomed by an elegant entrance hallway featuring original Minton tiled flooring, decorative wall panelling and impressive arched detailing that immediately showcase the home's character. A central heating radiator and useful under-stairs storage provide practical space for household essentials and utility meters.
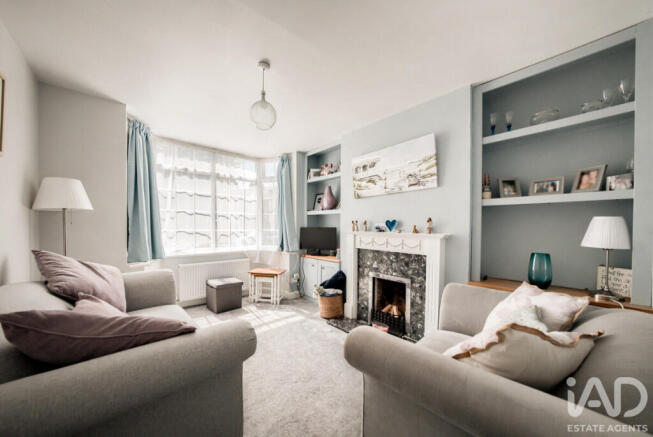
The inviting front lounge enjoys an abundance of natural light through the attractive leaded UPVC bay window. A feature open fireplace with decorative surround and hearth forms the focal point of the room, complemented by bespoke fitted cupboards and shelving to either side of the chimney breast. Finished in tasteful contemporary décor, this is a warm and welcoming living space.
To the rear, the spacious dining room is perfect for entertaining and family life. A charming open fireplace with exposed brickwork and a solid wood mantel creates an eye-catching focal point, while decorative ceiling coving enhances the room's period appeal. Stylish laminate flooring flows throughout, and large UPVC French doors open directly onto the patio and garden, flooding the room with natural light and creating an excellent indoor-outdoor living space. From here, there are attractive views through to the recently refitted kitchen.
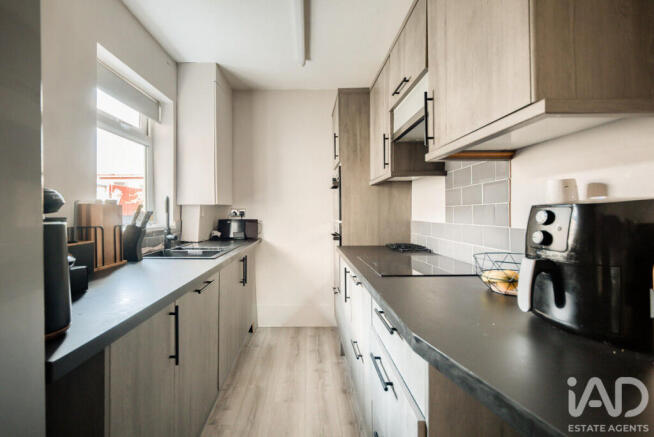
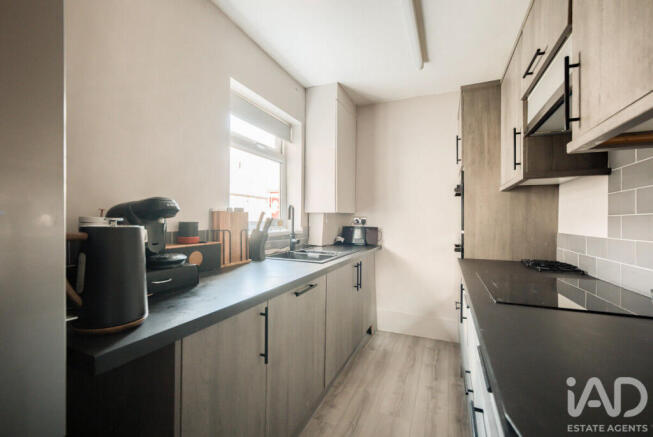
The modern kitchen has been thoughtfully designed with an excellent range of contemporary wall and base units providing generous storage and worktop space. Integrated appliances include a dishwasher, double oven and induction hob with extractor hood above, complemented by decorative tiled splashbacks. There is space for a tall fridge freezer, while a window overlooking the side aspect sits above the sink. A cupboard houses the Baxi combination boiler, which benefits from documented service history.
Upstairs, the impressive principal bedroom spans the front of the property and offers exceptional space with two front-facing windows filling the room with natural light. Fully fitted wardrobes provide excellent storage, and there is ample room to create a home office or dressing area if desired.
The second double bedroom overlooks the attractive rear garden and retains its original cast iron fireplace, adding further character and charm. The room also benefits from built-in storage, access to the loft and a central heating radiator.
Completing the first floor is the stylishly refitted family bathroom, fully tiled and fitted with a modern white suite comprising a bath with mains-fed shower over, WC, vanity wash basin with storage beneath, heated towel rail, extractor fan and obscure glazed window.
Outside, the beautifully maintained rear garden is a wonderful extension of the home. Thoughtfully landscaped with patio seating areas, a lawn, mature shrubs and established planting, decorative arches and a winding pathway create a peaceful setting leading to the rear gate. A brick-built gardener's WC sits alongside an adjoining store, currently utilised as a utility room with plumbing for a washing machine.
Beyond the garden is the property's private off-road parking space, securely accessed through gated fencing, providing a valuable feature rarely found with homes of this style.
The property has been significantly improved in recent years, including electrics, replacement radiators, a refurbished kitchen and bathroom, and benefits from a serviced Baxi combination boiler. The loft is partly boarded and insulated, the property is fitted with a water meter, benefits from mains gas, electricity supplied by Scottish Power, and carries an EPC Rating of D.
Located within the highly sought-after CV3 postcode, the property enjoys excellent access to Coventry city centre, Coventry Railway Station, Jaguar Land Rover, University Hospital Coventry, highly regarded schools, local parks and a wide range of shops and amenities. Excellent road connections via the A45, A46, M6 and M69 make this an ideal location for commuters, while strong rental demand also makes it an attractive investment opportunity.
Character with high-quality modern improvements, this charming home offers spacious accommodation, a beautiful garden and the rare advantage of private parking. Early viewing is highly recommended to fully appreciate everything this exceptional property has to offer.
Front garden
Walled and stone/ paved front garden
Entrance Hall
As you enter through the UPVC front door, you are welcomed by the beautiful Minton tiled hallway , complimented by decorative panelling and arched detailing of the hallway. Central heating radiator and under stairs storage for household essentials, meters etc
Lounge
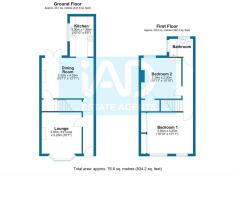
3.97m x 3.23m ( 13" x 10'7") max
With a sunny shining through the square leaded UPVC bay window. This room feels very homely. With an open fire (chimney has been swept) decorative surround and hearth. Lovely colour scheme and bespoke cupboards and shelving each side of the chimney breast. Pendant lighting and central heating radiator
Dining Room
3.32m x 4.25m ( 10'11" x 13'11")
Spacious rear dining room with an open fire with exposed brickwork,. Shelving to one side of the fireplace and wood mantle. Decorative ceiling coving. On trend colour palate. Laminate flooring, central heating radiator and large UPVC french doors to the patio and garden. Plenty of space for a large dining table etc. Views through to the refitted modern kitchen.
Door leading to the first floor
Kitchen
3.30m x 1.95m ( 10'10" x 6'5")
Refitted modern kitchen, plenty of base and wall units. Integrated dishwasher, double oven, induction hob with extractor over and decorative tiled splash backs. Space for tall fridge freezer. Window overlooking the side of the property with sink below set into the worktop.
Cupboard housing the Baxi combi boiler , benefitting from service records
Bedroom one
3.30m x 4.25m (10'10" x 13'11)
Bright and spacious front master large double bedroom with fully fitted wardrobes to one side. Two windows to the front, spacious enough to create some office space etc. Un overlooked aspect. Central heating radiator.
Bedroom two
3.34m x 3.30m (10'11" x 10'10")
Lovely rear double bedroom, with character iron fireplace an original feature. Central heating radiator and rear garden views. Storage cupboard, / wardrobe space and access to the loft
Bathroom
Fully tiled family bathroom, refitted. Mains shower over bath , WC, vanity sink unit with storage below. Heated towel rail. Obscure glazed window, extractor fan.
Gardeners WC and store
Outside brick built gardeners WC and adjacent store currently utilised as utility for washing machine
Rear garden
Characterful garden , beautifully presented, with patio area's , lawn, mature plants, shrubs, decorative arch and pathway meandering to the rear gate and car parking space
Parking at the rear
The property has its own car parking space at the rear behind fence paneling and gate to access.
Loft
Partly boarded and insulated
- COUNCIL TAXA payment made to your local authority in order to pay for local services like schools, libraries, and refuse collection. The amount you pay depends on the value of the property.Read more about council Tax in our glossary page.
- Band: A
- PARKINGDetails of how and where vehicles can be parked, and any associated costs.Read more about parking in our glossary page.
- Off street
- GARDENA property has access to an outdoor space, which could be private or shared.
- Yes
- ACCESSIBILITYHow a property has been adapted to meet the needs of vulnerable or disabled individuals.Read more about accessibility in our glossary page.
- Ask agent

Add an important place to see how long it'd take to get there from our property listings.
__mins driving to your place
Affordability


Notes
Staying secure when looking for property
Ensure you're up to date with our latest advice on how to avoid fraud or scams when looking for property online.
Visit our security centre to find out moreDisclaimer - Property reference RX815232. The information displayed about this property comprises a property advertisement. Rightmove.co.uk makes no warranty as to the accuracy or completeness of the advertisement or any linked or associated information, and Rightmove has no control over the content. This property advertisement does not constitute property particulars. The information is provided and maintained by iad, Nationwide. Please contact the selling agent or developer directly to obtain any information which may be available under the terms of The Energy Performance of Buildings (Certificates and Inspections) (England and Wales) Regulations 2007 or the Home Report if in relation to a residential property in Scotland.
*This is the average speed from the provider with the fastest broadband package available at this postcode. The average speed displayed is based on the download speeds of at least 50% of customers at peak time (8pm to 10pm). Fibre/cable services at the postcode are subject to availability and may differ between properties within a postcode. Speeds can be affected by a range of technical and environmental factors. The speed at the property may be lower than that listed above. You can check the estimated speed and confirm availability to a property prior to purchasing on the broadband provider's website. Providers may increase charges. The information is provided and maintained by Decision Technologies Limited. **This is indicative only and based on a 2-person household with multiple devices and simultaneous usage. Broadband performance is affected by multiple factors including number of occupants and devices, simultaneous usage, router range etc. For more information speak to your broadband provider.