
Lincomb, Worcestershire, DY13

- PROPERTY TYPE
Detached
- BEDROOMS
4
- BATHROOMS
4
- SIZE
Ask agent
- TENUREDescribes how you own a property. There are different types of tenure - freehold, leasehold, and commonhold.Read more about tenure in our glossary page.
Freehold
Key features
- Stunning one-of-a-kind eco home
- Idyllic rural setting with superb views
- Exceptional specification throughout
- Energy-efficient, sustainable design
- Versatile, flexible accommodation
- Ideal for multigenerational living
- Perfect for holiday let potential
- Beautifully finished and move-in ready
- Rare A Rating EPC
- Air Source Heat Pump, Solar panels & air filter system
Description
Megan's Hideaway, Lincomb
There are homes designed to be lived in, and there are homes designed to be enjoyed. Megan's Hideaway manages to be both.
Set within the peaceful hamlet of Lincomb, surrounded by open Worcestershire countryside, this exceptional four-bedroom home offers a rare balance of contemporary design, environmental consciousness and everyday practicality. Beautifully appointed throughout and thoughtfully arranged across two floors, it is a home equally suited to growing families, those seeking multi-generational living or buyers looking for a luxurious countryside retreat within easy reach of London and the Midlands.
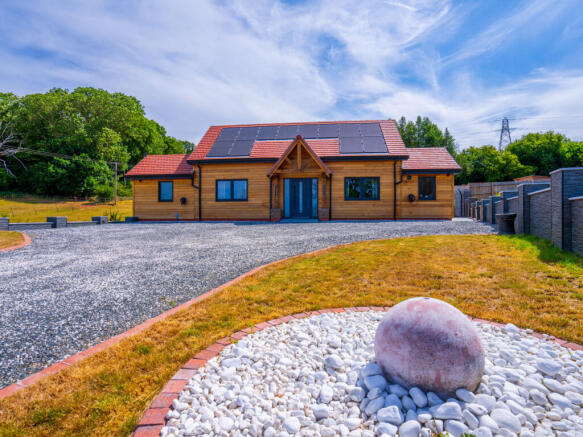
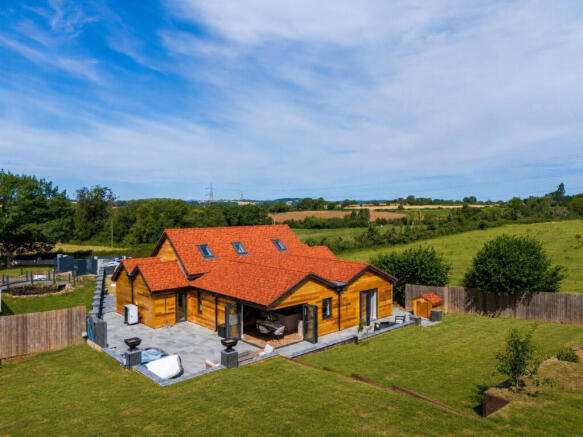
Behind electric gates, a sweeping gravel driveway introduces a home that sits comfortably within its surroundings. Western Red Cedar cladding, traditional clay roof tiles and sleek anthracite aluminium glazing create an architectural statement that feels refined rather than imposing, while the rolling landscape beyond immediately reminds you why homes in this pocket of Worcestershire are so highly sought after.
Step inside and the feeling is one of light, space and calm.
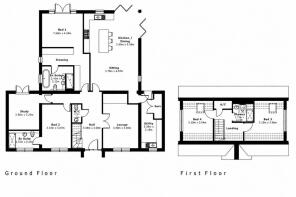
A welcoming entrance hall forms the heart of the home, connecting beautifully proportioned living spaces that have been designed with modern family life firmly in mind. To the front, a generous lounge provides a quieter place to retreat—ideal for cosy evenings, children's movie nights or simply closing the door on a busy day.
The true centrepiece, however, lies beyond.
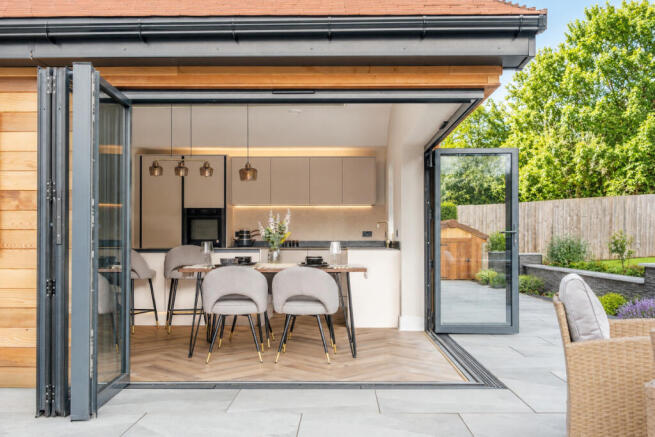
Stretching almost the full depth of the property, the open-plan kitchen, dining and family room is the space every modern family dreams of. Designed to bring everyone together, it effortlessly combines cooking, dining and relaxing within one beautifully connected room.
The bespoke cashmere kitchen is centred around a substantial island with striking black marble worktops, creating a natural gathering point for everything from busy weekday breakfasts to relaxed Sunday lunches. Warm timber tones, statement pendant lighting and herringbone parquet flooring soften the contemporary finish, while the adjoining sitting area offers a welcoming place to unwind after the day.
Full-width bi-fold doors flood the room with natural light and open directly onto an expansive stone terrace, allowing family life to spill effortlessly outdoors throughout the warmer months. With uninterrupted countryside views as your backdrop, this is a home that embraces every season.
Off from the kitchen, a practical utility and boot room with its own external entrance ensures country living remains exactly that. Whether returning from muddy walks, horse riding or weekends exploring the surrounding countryside, everyday life has been carefully considered.
The bedroom accommodation has been thoughtfully arranged to offer flexibility as life evolves.
Occupying its own private wing, the principal suite feels wonderfully separate from the rest of the home. A spacious bedroom leads through a dedicated dressing room before arriving at a beautifully finished en-suite bathroom, complete with a freestanding bath, walk-in shower, bespoke walnut cabinetry and striking onyx marble finishes. It is a space designed to encourage slower mornings and peaceful evenings.
A second double bedroom also enjoys the luxury of its own en-suite shower room, making it ideal for older children, visiting grandparents, guests or those requiring ground floor accommodation.
Upstairs, two further double bedrooms sit beneath vaulted ceilings, creating inviting spaces, both served by a beautifully appointed family bathroom.
Outside, the lifestyle continues.
The wraparound stone terrace has been designed as an extension of the home itself. Whether hosting summer barbecues, enjoying coffee as the sun rises across the fields, or unwinding in the hot tub, every corner has been created to make the most of its idyllic setting.
Beyond the garden, the surrounding countryside offers endless opportunities to explore. Lincomb is particularly well regarded amongst walkers, cyclists and equestrian enthusiasts, with excellent hacking routes, riding schools and livery yards nearby, while the nearby Wyre Forest provides miles of woodland trails to enjoy throughout the year.
What makes this location so special is its ability to feel wonderfully rural without ever feeling remote.
Stourport-on-Severn is less than ten minutes away, offering excellent schools, supermarkets, independent cafés, restaurants and everyday amenities, while Bewdley, Kidderminster and Worcester are all within easy reach. For commuters or those travelling from further afield, the A449 provides swift access to Junction 5 of the M5 via Five Ways Island, making Birmingham, Cheltenham and even London remarkably accessible.
For many buyers from the capital, this represents the opportunity to exchange congestion for countryside without sacrificing connectivity, a place where weekends become longer, children have space to roam and family life naturally slows to a gentler pace.
Alongside its appeal as a full-time residence, Megan's Hideaway has also established itself as a highly successful luxury holiday let. The quality of the accommodation, peaceful setting and exceptional finish have generated an impressive annual turnover, with financial figures available upon request. For purchasers seeking a second home capable of producing an income when not in occupation, it presents a compelling lifestyle investment.
Perhaps what sets Megan's Hideaway apart most is its forward-thinking approach to modern living. Designed with sustainability at its core, Megan's Hideaway boasts an exceptional A-rated EPC score of 96, placing it amongst the most energy-efficient homes available. Equipped with solar panels, an air source heat pump and high-performance insulation, the property offers significantly lower running costs than a typical home of this size, while delivering year-round comfort and reducing its environmental impact. Combining cutting-edge technology with contemporary design, it provides efficient, future-ready living without compromising on luxury. It is a home built not only for today, but for the future.
Brochures
Brochure 1- COUNCIL TAXA payment made to your local authority in order to pay for local services like schools, libraries, and refuse collection. The amount you pay depends on the value of the property.Read more about council Tax in our glossary page.
- Ask agent
- PARKINGDetails of how and where vehicles can be parked, and any associated costs.Read more about parking in our glossary page.
- Yes
- GARDENA property has access to an outdoor space, which could be private or shared.
- Yes
- ACCESSIBILITYHow a property has been adapted to meet the needs of vulnerable or disabled individuals.Read more about accessibility in our glossary page.
- Ask agent

Add an important place to see how long it'd take to get there from our property listings.
__mins driving to your place
Affordability



Notes
Staying secure when looking for property
Ensure you're up to date with our latest advice on how to avoid fraud or scams when looking for property online.
Visit our security centre to find out moreDisclaimer - Property reference RX816523. The information displayed about this property comprises a property advertisement. Rightmove.co.uk makes no warranty as to the accuracy or completeness of the advertisement or any linked or associated information, and Rightmove has no control over the content. This property advertisement does not constitute property particulars. The information is provided and maintained by TAUK, Covering Nationwide. Please contact the selling agent or developer directly to obtain any information which may be available under the terms of The Energy Performance of Buildings (Certificates and Inspections) (England and Wales) Regulations 2007 or the Home Report if in relation to a residential property in Scotland.
*This is the average speed from the provider with the fastest broadband package available at this postcode. The average speed displayed is based on the download speeds of at least 50% of customers at peak time (8pm to 10pm). Fibre/cable services at the postcode are subject to availability and may differ between properties within a postcode. Speeds can be affected by a range of technical and environmental factors. The speed at the property may be lower than that listed above. You can check the estimated speed and confirm availability to a property prior to purchasing on the broadband provider's website. Providers may increase charges. The information is provided and maintained by Decision Technologies Limited. **This is indicative only and based on a 2-person household with multiple devices and simultaneous usage. Broadband performance is affected by multiple factors including number of occupants and devices, simultaneous usage, router range etc. For more information speak to your broadband provider.