
Pastures Hill, Littleover, Derby

- PROPERTY TYPE
Detached
- BEDROOMS
5
- BATHROOMS
3
- SIZE
2,552 sq ft
237 sq m
- TENUREDescribes how you own a property. There are different types of tenure - freehold, leasehold, and commonhold.Read more about tenure in our glossary page.
Freehold
Key features
- Family Home in Superb Private Setting, Situated On A Private Driveway
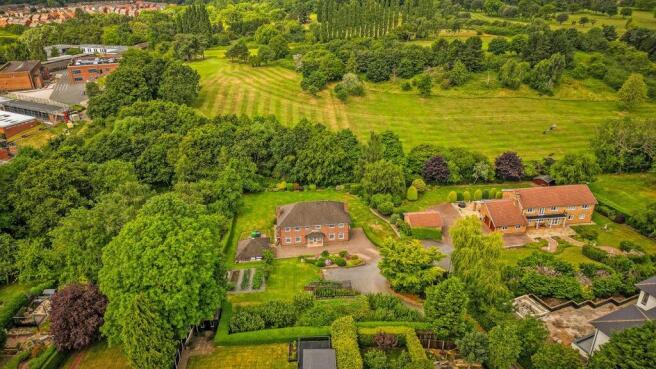
- Exceptional Position Backing Directly Onto Mickleover Golf Course
- Substantial Landscaped Plot With Extensive Front, Side And Rear Gardens
- Five Well-Proportioned Bedrooms Including A Refitted Principal En-Suite
- Spacious Dual-Aspect Lounge With Patio Doors Opening Onto The Rear Garden
- Separate Dining Room And Dedicated Study Ideal For Home Working
- Refitted Breakfast Kitchen With Premium Neff Integrated Appliances And Dekton Worktops
- Stylish Family Bathroom Featuring A Freestanding Bath And Contemporary Fittings
- Double Garage With Electric Doors, Power And Lighting
- Littleover Community School Catchment And Close To Derby High School
Description
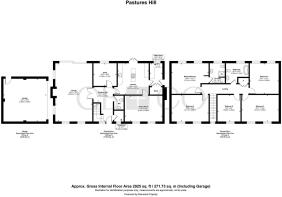
The thoughtfully designed accommodation includes a spacious dual-aspect lounge with garden access, a separate dining room, a dedicated study, a recently refitted breakfast kitchen, a practical utility room and a ground floor WC. Upstairs, all four bedrooms are comfortable doubles, including a superb principal suite with a contemporary en-suite shower room.
Outside, the extensive wraparound gardens provide a wonderful backdrop for entertaining and everyday enjoyment, while the block-paved driveway, double garage and parking for numerous vehicles add further practicality. This is a rare opportunity to acquire a home in one of Littleover's most desirable and private positions.
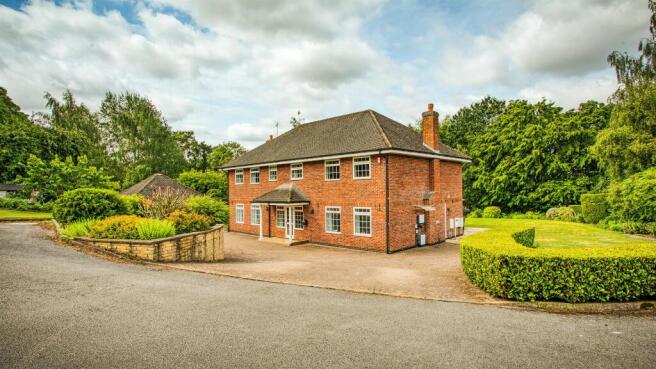
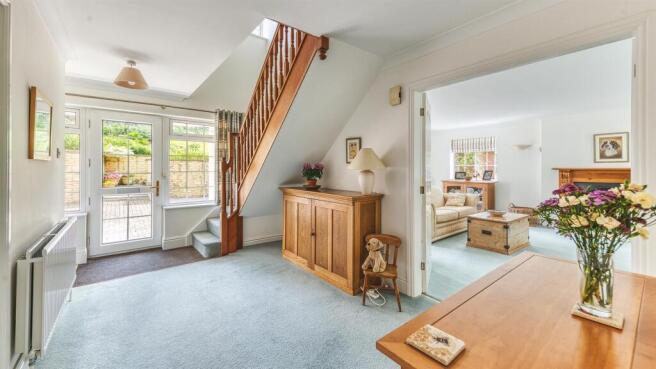
The Detail - Approached via a private driveway serving just two properties, this attractive double-fronted home immediately creates an excellent first impression with its storm porch featuring decorative pillars and tiled flooring. The spacious entrance hall provides a welcoming introduction, incorporating a useful cloak cupboard, guest WC and staircase rising to the first floor.
The dual-aspect lounge is a superb reception room, filled with natural light from two front-facing windows and two side windows, while patio doors open directly onto the rear garden. A feature fireplace incorporating a coal effect fire provides an attractive focal point, complemented by coving to the ceiling and three radiators, creating a comfortable and inviting living space throughout the seasons.
Positioned to the front of the property, the separate dining room offers an excellent setting for both formal dining and family occasions. The study enjoys a pleasant outlook over the gardens, making it an ideal home office or quiet reading room.
The refitted breakfast kitchen has been thoughtfully designed with both style and practicality in mind, featuring contemporary matching wall and base units, premium Dekton worktops, matching splashbacks and recessed lighting. Integrated Neff appliances include an induction hob, double oven, combination microwave oven, cooker hood with downlighting and fridge freezer. French doors open directly onto the patio, creating an effortless connection between the kitchen and outdoor entertaining space.
A well-appointed utility room provides additional worktop space, a sink with mixer tap, plumbing for both a washing machine and dishwasher, tiled flooring, radiator and a substantial built-in storage cupboard housing the central heating boiler, meters, shelving and coat rails.
The first floor continues to impress with a spacious landing featuring a striking front-facing window and access to the partly boarded loft via a pull-down ladder. The principal bedroom enjoys delightful views across the rear garden towards Mickleover Golf Course and benefits from two sets of fitted wardrobes, fitted drawers and a beautifully refitted en-suite shower room with a large walk-in shower featuring concealed controls and a rainfall shower, contemporary vanity unit with storage, fitted mirror, WC, tiled flooring and a heated towel radiator.
The remaining four bedrooms are all generously proportioned, providing flexible accommodation for larger families, guests or those working from home. Two of the front-facing bedrooms each benefit from two windows, creating bright and airy spaces, while the additional rear bedroom enjoys attractive views over the gardens. The family bathroom has been beautifully appointed with a freestanding bath featuring a statement mixer tap and shower attachment, a concealed flush WC, contemporary wash hand basin, recessed lighting and a heated towel radiator. An airing cupboard housing the hot water cylinder provides further practical storage.
The exceptional grounds are undoubtedly one of the property's defining features. Occupying a substantial plot, the gardens extend around the home and have been thoughtfully landscaped to create a wonderful balance of formal gardens and natural surroundings. To the front are extensive lawns, mature trees, fruit trees, a vegetable garden, established planting borders, slate beds, a wilding area and two timber sheds. A block-paved driveway provides generous parking for numerous vehicles and leads to the double garage, which benefits from power, lighting and electric doors.
The side and rear gardens enjoy an excellent degree of privacy and offer outstanding outdoor space for both families and entertaining. A large patio extends across the rear of the property, overlooking beautifully stocked borders and mature trees before leading to the exceptional backdrop of Mickleover Golf Course. Beyond the established planting are additional garden areas, providing excellent versatility and further enhancing the impressive size of the plot. The unique setting, with only one neighbouring property on the private driveway and the golf course beyond the mature tree line, creates a lifestyle opportunity that rarely becomes available.
Situated in one of Littleover's most desirable residential locations, the property falls within the highly regarded Littleover Community School catchment area and is also within a short walk of Derby High School and Derby Grammar School, making it an outstanding choice for families. Derby Royal Hospital and Rolls-Royce are both conveniently located nearby, while Littleover Village offers an excellent selection of shops, cafés, restaurants, supermarkets and everyday amenities. Combining an exclusive setting with outstanding convenience, this location is perfectly suited to modern family living.
Brochures
Pastures Hill, Littleover, Derby- COUNCIL TAXA payment made to your local authority in order to pay for local services like schools, libraries, and refuse collection. The amount you pay depends on the value of the property.Read more about council Tax in our glossary page.
- Band: G
- PARKINGDetails of how and where vehicles can be parked, and any associated costs.Read more about parking in our glossary page.
- Garage,Driveway
- GARDENA property has access to an outdoor space, which could be private or shared.
- Yes
- ACCESSIBILITYHow a property has been adapted to meet the needs of vulnerable or disabled individuals.Read more about accessibility in our glossary page.
- Ask agent
Pastures Hill, Littleover, Derby

Add an important place to see how long it'd take to get there from our property listings.
__mins driving to your place
Affordability

About Curran Birds + Co, Derby
First Floor, Middle Mill, Darley Abbey Mills, Darley Abbey, Derby, Derbyshire, DE22 1DZ
Notes
Staying secure when looking for property
Ensure you're up to date with our latest advice on how to avoid fraud or scams when looking for property online.
Visit our security centre to find out moreDisclaimer - Property reference 34800331. The information displayed about this property comprises a property advertisement. Rightmove.co.uk makes no warranty as to the accuracy or completeness of the advertisement or any linked or associated information, and Rightmove has no control over the content. This property advertisement does not constitute property particulars. The information is provided and maintained by Curran Birds + Co, Derby. Please contact the selling agent or developer directly to obtain any information which may be available under the terms of The Energy Performance of Buildings (Certificates and Inspections) (England and Wales) Regulations 2007 or the Home Report if in relation to a residential property in Scotland.
*This is the average speed from the provider with the fastest broadband package available at this postcode. The average speed displayed is based on the download speeds of at least 50% of customers at peak time (8pm to 10pm). Fibre/cable services at the postcode are subject to availability and may differ between properties within a postcode. Speeds can be affected by a range of technical and environmental factors. The speed at the property may be lower than that listed above. You can check the estimated speed and confirm availability to a property prior to purchasing on the broadband provider's website. Providers may increase charges. The information is provided and maintained by Decision Technologies Limited. **This is indicative only and based on a 2-person household with multiple devices and simultaneous usage. Broadband performance is affected by multiple factors including number of occupants and devices, simultaneous usage, router range etc. For more information speak to your broadband provider.