
Lower Common, Aylburton, Lydney, Gloucestershire, GL15

- PROPERTY TYPE
Equestrian Facility
- BEDROOMS
7
- BATHROOMS
3
- SIZE
3,887 sq ft
361 sq m
- TENUREDescribes how you own a property. There are different types of tenure - freehold, leasehold, and commonhold.Read more about tenure in our glossary page.
Freehold
Key features
- Exceptional 16th-century former mill set in approximately 5 acres between the Forest of Dean and the Wye Valley, retaining the original mill wheel and grain hoppers.
- Spacious family accommodation including a four-bedroom main house with two reception rooms, a stunning open-plan kitchen/dining/family room and versatile study/occasional bedroom.
- Self-contained three-bedroom annexe with independent access and parking, currently operated as a successful holiday let, ideal for income generation or multi-generational living.
- Outstanding equestrian facilities with a 20m x 40m menage, three-stable yard, tack room, level paddocks and direct access to excellent hacking through surrounding lanes and woodland.
- Extensive outbuildings and workshops including the original mill wheel room, substantial stone stores, games room, bunk room, shelters and secure storage.
- Beautiful rural setting with south-facing gardens, streamside patio and decking, circular driveway, ample parking and easy access to local amenities.
- EPC Rating = E
Description
Description
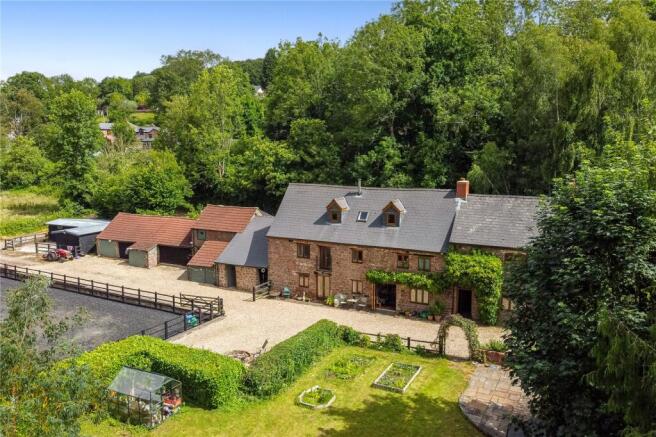
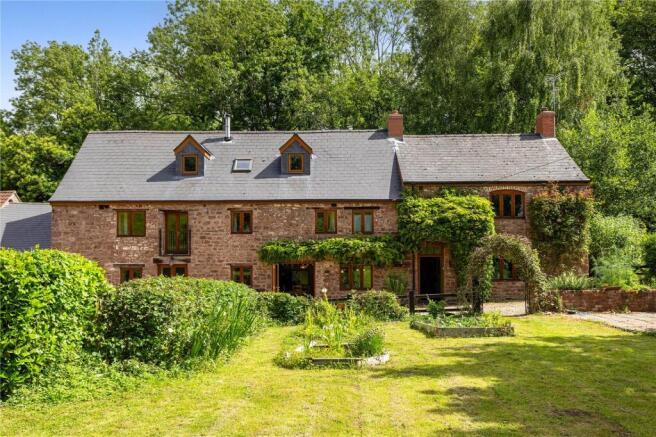
Nestled between the Forest of Dean and the Wye Valley, Woodmill Farm is a unique former mill set within approximately 5 acres of level pasture, paddocks and gardens, bordered by a natural freshwater stream. An outstanding equestrian property, it benefits from a menage, stable yard and direct access to excellent hacking through surrounding lanes and woodland.
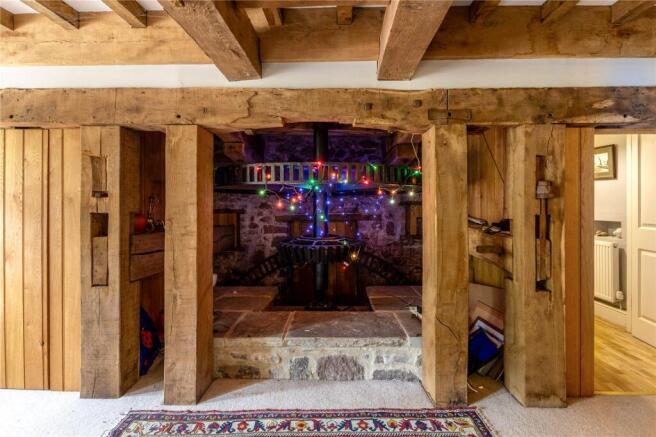
Dating back to the 16th century, the property retains remarkable period features, including the original mill wheel and grain hoppers, while offering spacious and comfortable family accommodation. The main house provides four bedrooms, two generous reception rooms and an impressive open-plan kitchen, dining and family room. A connected yet self-contained three-bedroom annexe, currently operated as a successful holiday let, offers excellent income potential or flexible multi-generational living.
A range of substantial outbuildings includes the mill wheel room, stone workshops and stores, three stables, tack room and additional ancillary accommodation. An extensive in-and-out driveway surrounds the property, providing ample parking and easy access for larger vehicles.
A rare opportunity to acquire a character-filled country home with equestrian facilities, income potential and exceptional rural surroundings, all within easy reach of local amenities.
Accommodation
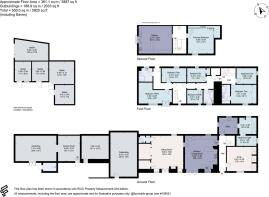
Ground Floor:
Entrance hall with exposed stonework and flagstone flooring.
Sitting room with wood-burning stove and garden views.
Stunning kitchen/dining/family room with exposed beams, inglenook fireplace and bi-fold doors to the garden.
Characterful living room featuring views of the original mill wheel, wood-burning stove and cloakroom.
Utility/boot room.
Study/occasional bedroom.
First Floor:
Principal bedroom with en-suite bathroom.
Two further bedrooms.
Bedroom four/dressing room.
Family bathroom.
Internal connection to the annexe.
Self-Contained Annexe
With independent access and parking, the annexe offers flexible accommodation comprising:
Three bedrooms.
Shower room.
Spacious open-plan kitchen/living room with Juliet balcony overlooking the paddocks.
Galleried landing/reading area with exposed timber frame.
Outside
The property is approached via two gated entrances and benefits from a circular driveway with extensive parking. South-facing gardens include a vegetable garden with raised beds, greenhouse and timber shed, together with a large patio and raised deck beside the stream.
The land extends to approximately 5 acres and is divided into well-fenced paddocks, with direct access to excellent riding routes.
Equestrian Facilities & Outbuildings
20m x 40m menage with rubber/sand surface.
Stable yard with three stables and tack room.
Original mill wheel room.
Large stone workshop and stores.
Open-fronted shelters and storage buildings.
Bunk room, games room and outside WC.
Secure container store with lean-to.
A distinctive historic home combining period character, modern practicality and excellent equestrian facilities in a sought-after rural setting.
Location
Aylburton is a charming and historic village on the edge of the Forest of Dean, approximately two miles south-west of Lydney. The village enjoys a peaceful rural setting surrounded by woodland, rolling countryside and access to an extensive network of walking, cycling and riding routes, while remaining conveniently placed for everyday amenities and transport links. The village centre is designated as a conservation area, reflecting its rich heritage and attractive character.
The wider area offers exceptional outdoor recreation, with the Wye Valley and Forest of Dean renowned for their natural beauty, scenic trails and leisure opportunities. Nearby Lydney provides a range of shops, supermarkets, schools and a mainline railway station, while the A48 gives access to Chepstow, Gloucester, Bristol and the M4/M5 motorway networks, making Aylburton an attractive location for both commuters and those seeking a rural lifestyle.
Notable schools in Gloucester include: The Crypt School, Sir Thomas Rich's School, Ribston Hall School, and Denmark Road School.
Square Footage: 3,887 sq ft
Acreage: 5.02 Acres
Additional Info
Services connected: Oil fired central heating, private drainage, mains electricity, mains water.
Local Authority: Forest of Dean.
Brochures
Web DetailsParticulars- COUNCIL TAXA payment made to your local authority in order to pay for local services like schools, libraries, and refuse collection. The amount you pay depends on the value of the property.Read more about council Tax in our glossary page.
- Band: E
- PARKINGDetails of how and where vehicles can be parked, and any associated costs.Read more about parking in our glossary page.
- Yes
- GARDENA property has access to an outdoor space, which could be private or shared.
- Yes
- ACCESSIBILITYHow a property has been adapted to meet the needs of vulnerable or disabled individuals.Read more about accessibility in our glossary page.
- Ask agent
Lower Common, Aylburton, Lydney, Gloucestershire, GL15

Add an important place to see how long it'd take to get there from our property listings.
__mins driving to your place
Affordability


Notes
Staying secure when looking for property
Ensure you're up to date with our latest advice on how to avoid fraud or scams when looking for property online.
Visit our security centre to find out moreDisclaimer - Property reference CLS260119. The information displayed about this property comprises a property advertisement. Rightmove.co.uk makes no warranty as to the accuracy or completeness of the advertisement or any linked or associated information, and Rightmove has no control over the content. This property advertisement does not constitute property particulars. The information is provided and maintained by Savills, Cheltenham. Please contact the selling agent or developer directly to obtain any information which may be available under the terms of The Energy Performance of Buildings (Certificates and Inspections) (England and Wales) Regulations 2007 or the Home Report if in relation to a residential property in Scotland.
*This is the average speed from the provider with the fastest broadband package available at this postcode. The average speed displayed is based on the download speeds of at least 50% of customers at peak time (8pm to 10pm). Fibre/cable services at the postcode are subject to availability and may differ between properties within a postcode. Speeds can be affected by a range of technical and environmental factors. The speed at the property may be lower than that listed above. You can check the estimated speed and confirm availability to a property prior to purchasing on the broadband provider's website. Providers may increase charges. The information is provided and maintained by Decision Technologies Limited. **This is indicative only and based on a 2-person household with multiple devices and simultaneous usage. Broadband performance is affected by multiple factors including number of occupants and devices, simultaneous usage, router range etc. For more information speak to your broadband provider.