Battisford

- PROPERTY TYPE
Barn Conversion
- BEDROOMS
4
- BATHROOMS
3
- SIZE
1,950 sq ft
181 sq m
- TENUREDescribes how you own a property. There are different types of tenure - freehold, leasehold, and commonhold.Read more about tenure in our glossary page.
Freehold
Key features
- Brand new detached barn conversion
- 3 – 4 bedrooms
- Breathtaking views
- Expert craftsmanship
- An array of stunning exposed timbers
- Flexible accommodation
- Detached double garage
- Large plot
- Beautifully landscaped
- EV car charging point
Description
Exceptional Living Spaces
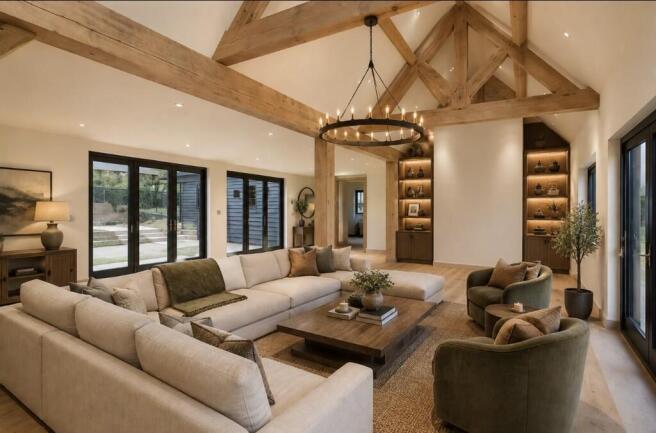
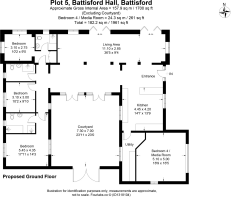
At the heart of the home lies an expansive open-plan living environment designed for modern lifestyles and effortless entertaining. Flooded with natural light from thoughtfully positioned roof lights, the space has been cleverly zoned to create distinct areas for dining, relaxing and socialising, while retaining the flexibility for owners to arrange the layout to suit their own needs. Partially vaulted ceilings showcase beautiful, exposed timber work, creating a wonderful sense of volume and character, while engineered wood flooring flows seamlessly throughout the principal living accommodation. Two impressive sets of bi-folding doors open onto the rear terrace, perfectly framing the surrounding countryside and creating a seamless connection between indoors and out. Just imagine summer lunches with far reaching views, or Christmas lunch with the table by the glazing, overlooking the frosty fields. A further two sets of French doors lead directly onto the central courtyard, offering a different atmosphere and would be ideal for small children to roam safely. Further enhancing the home's impressive flexibility is a substantial multi-purpose room positioned beyond the kitchen. Equally suited as an additional bedroom suite with en-suite bathroom, a dedicated media lounge, children's playroom or home office, this adaptable space can evolve effortlessly to meet the changing needs of its owners.
A Kitchen Designed for Living
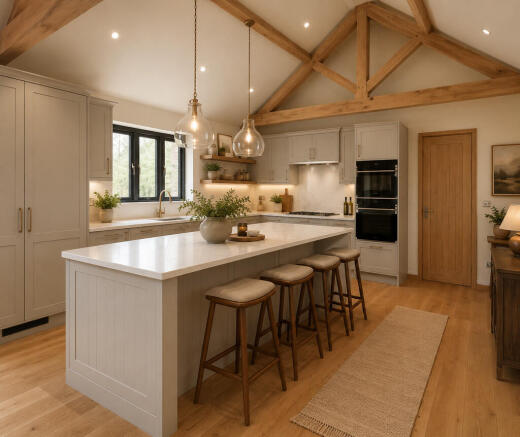
The bespoke Blossom Avenue, semi-open-plan, kitchen is both stylish and highly functional, centred around a substantial island that provides the perfect gathering place for morning coffee, casual dining and conversation as well as making an excellent preparation space, making the kitchen as practical as it is beautiful. Designed with keen cooks and entertainers in mind, the kitchen features quartz worktops and island and a comprehensive range of integrated appliances by Samsung and Hotpoint including double fan ovens, induction hob, integrated refrigeration and dishwasher with premium cabinetry and storage solutions. A separate utility room, conveniently positioned off the kitchen, helps maintain the clean lines and functionality of the main living areas.
Flexible Bedroom Accommodation
The bedroom accommodation is thoughtfully arranged within its own dedicated wing, creating a sense of separation from the main living spaces. This layout is ideal for growing families, multi-generational living or those who enjoy hosting guests while maintaining privacy for both owners and visitors. The luxurious principal suite features an en-suite bathroom with separate bath and walk-in shower. One further double bedroom is served by a beautifully appointed family bathroom, while the rear guest bedroom enjoys the benefit of its own private en-suite shower room. Throughout, the bathrooms have been finished to an exceptional standard, featuring premium fittings and elegant rainfall showers. In addition to the main space the home offers another fantastic, versatile, room to the rear of the kitchen area. This room could easily become a large bedroom, with plumbing conveniently pre prepared for an en-suite, or perhaps a media/games room.
Practicality Without Compromise
While undeniably stylish, The Piggeries has been designed with everyday living firmly in mind. The craftsmanship of Mexhomes is renowned and buyers will be assured of a high-end finish on all aspects. Additional features include an independent double bay cart lodge and ample parking, a dedicated plant room and a garden store. Every element has been carefully considered to provide practical storage and functionality without detracting from the home's elegant aesthetic, even down to having fibre broadband connected for faster streaming and stress-free hybrid working.
Sustainable Modern Living
Combining traditional craftsmanship with modern efficiency, The Piggeries incorporates a range of environmentally conscious features, including air source heat pump, solar photovoltaic panels, high-performance insulation, energy-efficient glazing and an EV charging point. The result is a home that is both comfortable and economical to run, whilst reducing environmental impact.
Outside
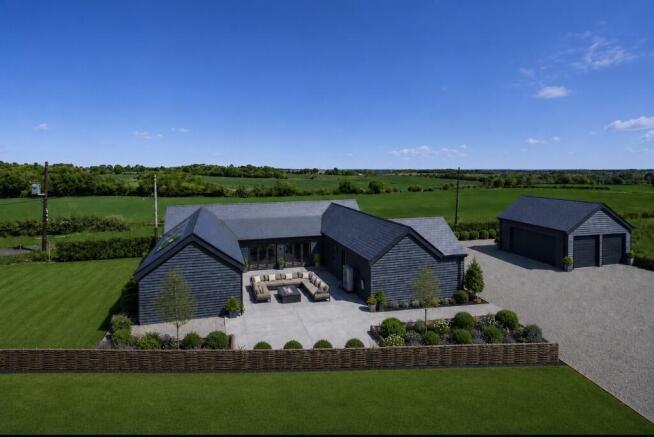
The exceptional wraparound gardens have been thoughtfully designed to create a series of distinct outdoor spaces, perfect for both entertaining and relaxing. The main garden area will be seeded in spring, the grounds provide an impressive sense of space and privacy. To one side, the garden enjoys a tranquil outlook towards beautiful mature woodland, while the principal aspect captures breathtaking, far-reaching countryside views across the surrounding landscape. A generous south-facing porcelain terrace provides the perfect suntrap for al fresco dining and evening entertaining, with a handcrafted woven willow fence creating a sheltered and intimate setting. The porcelain patio continues around to the rear of the property, where the uninterrupted rural views can be truly appreciated, offering a peaceful setting to relax and take in the spectacular surroundings. Whether hosting family and friends or enjoying quiet moments in nature, these exceptional gardens provide a seamless extension of the home and an idyllic outdoor lifestyle.
On The Doorstep
Life in Battisford captures the very essence of English village living. Surrounded by open countryside yet remarkably well connected, the village enjoys a keen sense of community, centred around its churches, cricket club, village green and welcoming community-run pub. Just a short distance away, a local vineyard provides a delightful destination for leisurely afternoons, while the nearby River Gipping and surrounding country parks offer miles of scenic walks and cycling routes.
How Far Is It To….
The thriving market town of Stowmarket lies only five miles away, providing a wealth of amenities including independent boutiques, cafés, restaurants, leisure facilities, and excellent schooling. Fast rail connections place London within easy reach, while the A14 links effortlessly to Ipswich, Bury St Edmunds, Cambridge, and Norwich. For families, a number of highly regarded schools are within easy reach, including Great Finborough School and Old Buckenham Hall, reinforcing the area's reputation as one of Suffolk's most desirable rural locations.
Please note that some images have been created digitally to provide an indication of what a room could look like.
What Three Words Location
Every 3-metre square of the world has been given a unique combination of three words. Download the app to pinpoint the exact location of this property using the words... What 3 Words Location ///reporters.albums.legwork
Services, District Council and Tenure
Air Source Heat Pump Central Heating
Solar Panels
Mains Electricity, Water
Broadband Available - please check
Mobile Phone Reception - varies depending on network provider Please see to check.
Mid Suffolk District Council - Band TBC - Freehold
Brochures
Brochure- COUNCIL TAXA payment made to your local authority in order to pay for local services like schools, libraries, and refuse collection. The amount you pay depends on the value of the property.Read more about council Tax in our glossary page.
- Band: TBC
- PARKINGDetails of how and where vehicles can be parked, and any associated costs.Read more about parking in our glossary page.
- Garage,EV charging
- GARDENA property has access to an outdoor space, which could be private or shared.
- Yes
- ACCESSIBILITYHow a property has been adapted to meet the needs of vulnerable or disabled individuals.Read more about accessibility in our glossary page.
- Ask agent
Energy performance certificate - ask agent
Battisford

Add an important place to see how long it'd take to get there from our property listings.
__mins driving to your place
Affordability
Get an instant, personalised result:
- Show sellers you’re serious
- Secure viewings faster with agents
- No impact on your credit score
Notes
Staying secure when looking for property
Ensure you're up to date with our latest advice on how to avoid fraud or scams when looking for property online.
Visit our security centre to find out moreDisclaimer - Property reference 101587029059. The information displayed about this property comprises a property advertisement. Rightmove.co.uk makes no warranty as to the accuracy or completeness of the advertisement or any linked or associated information, and Rightmove has no control over the content. This property advertisement does not constitute property particulars. The information is provided and maintained by Fine & Country, Diss. Please contact the selling agent or developer directly to obtain any information which may be available under the terms of The Energy Performance of Buildings (Certificates and Inspections) (England and Wales) Regulations 2007 or the Home Report if in relation to a residential property in Scotland.
*This is the average speed from the provider with the fastest broadband package available at this postcode. The average speed displayed is based on the download speeds of at least 50% of customers at peak time (8pm to 10pm). Fibre/cable services at the postcode are subject to availability and may differ between properties within a postcode. Speeds can be affected by a range of technical and environmental factors. The speed at the property may be lower than that listed above. You can check the estimated speed and confirm availability to a property prior to purchasing on the broadband provider's website. Providers may increase charges. The information is provided and maintained by Decision Technologies Limited. **This is indicative only and based on a 2-person household with multiple devices and simultaneous usage. Broadband performance is affected by multiple factors including number of occupants and devices, simultaneous usage, router range etc. For more information speak to your broadband provider.