Eastfield Road, Wincanton, BA9

- PROPERTY TYPE
Bungalow
- BEDROOMS
3
- BATHROOMS
2
- SIZE
1,313 sq ft
122 sq m
- TENUREDescribes how you own a property. There are different types of tenure - freehold, leasehold, and commonhold.Read more about tenure in our glossary page.
Freehold
Key features
- Quote Ref: 815026 when calling
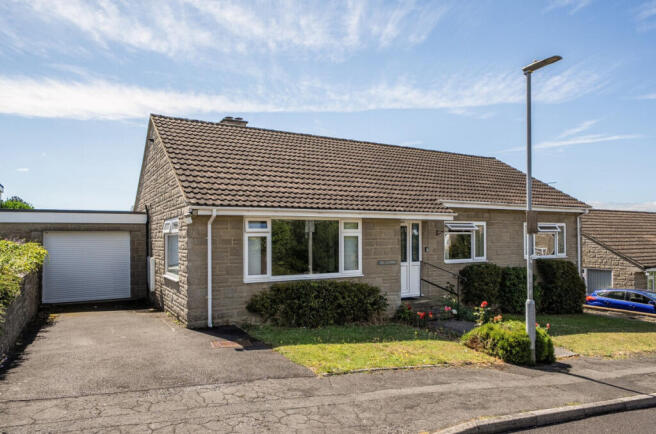
- Spacious three-bedroom detached bungalow occupying an elevated position
- Stunning far-reaching views across the Blackmore Vale
- Kitchen/dining room with adjoining garden room
- Principal bedroom with en-suite shower room
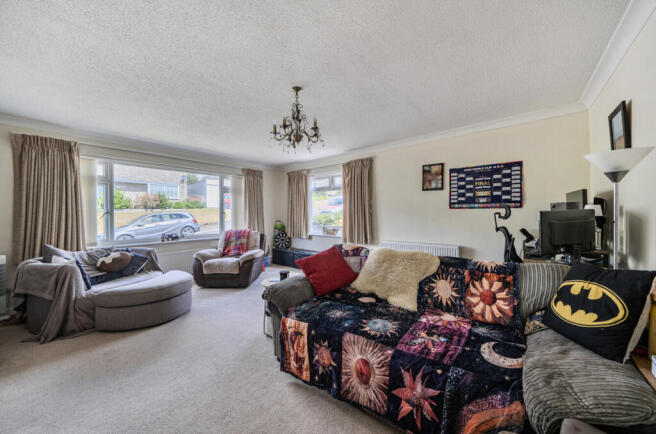
- Generous dual-aspect sitting room
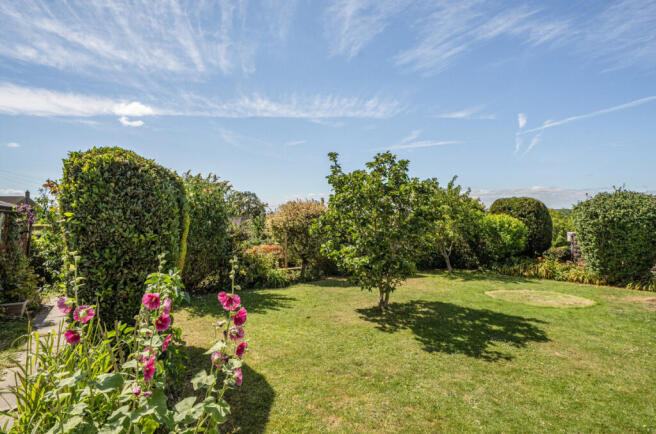
- Beautfully established enclosed south-facing rear garden
- Large single garage and driveway parking for several vehicles
- Excellent potential to create additional accommodation within the roof space (subject to the necessary planning permissions)
Description
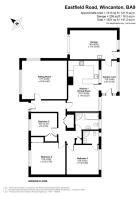
Stepping into the welcoming entrance hall, there is an immediate sense of space. To the left, the generous dual-aspect sitting room benefits from plenty of natural light, creating a bright and inviting room, ideal for relaxing or entertaining, whilst also offering ample space for a dining table if desired.
Straight ahead, the hallway leads through to the kitchen/dining room, which is undoubtedly the heart of the home. Offering an excellent range of solid wood wall and base units with generous work surface space, the kitchen provides plenty of room for a family dining table, making it ideal for both everyday family life and entertaining.
The kitchen is thoughtfully appointed with a built-in Neff eye-level double oven, four-ring electric hob with extractor over, a composite one-and-a-quarter bowl sink with drainer and mixer tap, space for an upright fridge/freezer and plumbing for a dishwasher. This sociable space is where family and friends can naturally gather throughout the day.
Leading from the kitchen is a garden room, providing a peaceful place to sit and enjoy views over the attractive rear garden and surrounding countryside, whilst also offering convenient access to both the garden and the garage.
Returning to the hallway, there is excellent built-in storage, including a linen cupboard and additional storage cupboard, together with loft access via a fitted ladder to the insulated roof space housing the gas combination boiler. This part of the bungalow leads to three double bedrooms.
One of the standout features of the bungalow is the generous size of every room, with the bedrooms being particularly impressive.
The principal bedroom is a spacious double bedroom enjoying a lovely outlook over the well-maintained rear garden. It benefits from an en-suite shower room comprising a shower cubicle, pedestal wash hand basin, low-level WC and fully tiled walls.
Bedroom two is far larger than typically found in a three-bedroom bungalow and has comfortably accommodated both a double bed and a single bed alongside substantial bedroom furniture. It is an ideal room for siblings to share while still providing plenty of personal space and benefits from a built-in double wardrobe with overhead storage cupboards.
Bedroom three is another excellent-sized double bedroom, ensuring all three bedrooms offer generous, practical accommodation for modern family living. It also benefits from a full-height built-in storage cupboard.
The family bathroom is well appointed with a panelled bath with shower attachment, separate shower cubicle, pedestal wash hand basin, low-level WC, heated towel rail and fully tiled walls.
The attractive rear garden has been lovingly cared for over many years and provides a wonderful outdoor space to enjoy throughout the seasons. A paved patio offers the perfect place for outdoor dining and relaxing, while the colourful borders, mature fruit trees and peaceful outlook across the Blackmore Vale perfectly complement this much-loved home.
The substantial roof space also offers exciting potential to create additional bedrooms or living accommodation, subject to the necessary planning permissions, allowing future owners to make the very most of this superb home and its exceptional setting.
Outside
Front Garden
The front garden is mainly laid to lawn with mature planting, creating an attractive approach to the property. Pathways on both sides of the bungalow provide convenient access between the front and rear of the property. From the front of the property there are delightful far-reaching views across Wincanton's rooftops and beyond.
Rear Garden
The rear garden is a real feature of the property, enjoying a secure, sunny south-facing aspect and having been beautifully maintained over many years. Immediately adjoining the bungalow is a paved patio, creating an ideal seating area for outdoor dining and entertaining. Beyond, the garden is mainly laid to lawn with colourful flower borders, established shrubs and specimen planting. A pathway leads past the greenhouse and garden shed to a further area of lawn interspersed with mature fruit trees, where attractive views stretch across the Blackmore Vale. The established planting provides a good degree of privacy while making the most of the property's elevated position. A pedestrian gate to the rear offers convenient access to Ireson Close.
Garage and Parking
The property benefits from a generous single garage with a remote-controlled electric door, offering ample space for a vehicle while still providing room for storage, hobbies or a workshop area. Equipped with power, lighting, a sink unit and plumbing for a washing machine, it offers excellent versatility and provides direct access to both the garden room and the rear garden.
A driveway to the front of the property provides off-road parking for several vehicles and leads directly to the garage.
Location
Wincanton is a historic and characterful market town in South Somerset, close to the Dorset and Wiltshire borders. The town offers an excellent range of everyday amenities including supermarkets, independent shops, cafés, a local cinema, a choice of gyms, a sports centre with swimming pool, health services, and a good selection of both independent and state schools. It has a thriving community, with The Balsam Centre at its heart, together with attractions including Wincanton Racecourse and scenic riverside walks at Cale Park.
Ideally located just off the A303, the town benefits from excellent transport links, with Berry's Coaches providing services to London, South West Coaches connecting to nearby towns, and rail services available from Templecombe, Gillingham, Castle Cary and Bruton.
Surrounded by beautiful countryside and within easy reach of Bruton, Sherborne and the renowned The Newt in Somerset, Wincanton offers a superb balance of rural charm, community spirit and modern convenience.
Additional Information
Tenure: Freehold
Services: Mains water, electricity, drainage, gas central heating and telephone, all subject to the usual utility regulations.
Council Tax Band: E
EPC Rating: C
Broadband & Mobile: Coverage can be checked at:
ofcom.org.uk/phones-and-broadband/coverage-and-speeds/ofcom-checker
Flood Check: gov.uk/check-flooding
Viewings: Strictly by appointment through the agent.
Agents Note: All services, fittings and equipment referred to in these particulars have not been tested by the agent and we cannot confirm that they are in working order.
Agents are required by law to conduct anti-money laundering checks on all those buying a property. We outsource the initial checks to a partner supplier Coadjute who will contact you once you have had an offer accepted on a property you wish to buy. The cost of these checks is £27+VAT per buyer and this is a non-refundable fee. These charges cover the cost of obtaining relevant data, any manual checks and monitoring which might be required. This fee will need to be paid and the checks completed in advance of the office issuing a memorandum of sale on the property you would like to buy.
- COUNCIL TAXA payment made to your local authority in order to pay for local services like schools, libraries, and refuse collection. The amount you pay depends on the value of the property.Read more about council Tax in our glossary page.
- Band: E
- PARKINGDetails of how and where vehicles can be parked, and any associated costs.Read more about parking in our glossary page.
- Yes
- GARDENA property has access to an outdoor space, which could be private or shared.
- Yes
- ACCESSIBILITYHow a property has been adapted to meet the needs of vulnerable or disabled individuals.Read more about accessibility in our glossary page.
- Ask agent
Eastfield Road, Wincanton, BA9

Add an important place to see how long it'd take to get there from our property listings.
__mins driving to your place
Affordability
About Keller Williams Plus, Covering Nationwide
Suite 1G, Widford Business Centre, 33 Robjohns Road, Chelmsford, CM1 3AG

Notes
Staying secure when looking for property
Ensure you're up to date with our latest advice on how to avoid fraud or scams when looking for property online.
Visit our security centre to find out moreDisclaimer - Property reference RX815026. The information displayed about this property comprises a property advertisement. Rightmove.co.uk makes no warranty as to the accuracy or completeness of the advertisement or any linked or associated information, and Rightmove has no control over the content. This property advertisement does not constitute property particulars. The information is provided and maintained by Keller Williams Plus, Covering Nationwide. Please contact the selling agent or developer directly to obtain any information which may be available under the terms of The Energy Performance of Buildings (Certificates and Inspections) (England and Wales) Regulations 2007 or the Home Report if in relation to a residential property in Scotland.
*This is the average speed from the provider with the fastest broadband package available at this postcode. The average speed displayed is based on the download speeds of at least 50% of customers at peak time (8pm to 10pm). Fibre/cable services at the postcode are subject to availability and may differ between properties within a postcode. Speeds can be affected by a range of technical and environmental factors. The speed at the property may be lower than that listed above. You can check the estimated speed and confirm availability to a property prior to purchasing on the broadband provider's website. Providers may increase charges. The information is provided and maintained by Decision Technologies Limited. **This is indicative only and based on a 2-person household with multiple devices and simultaneous usage. Broadband performance is affected by multiple factors including number of occupants and devices, simultaneous usage, router range etc. For more information speak to your broadband provider.