
St. Annes Drive, Oldland Common, Bristol

- PROPERTY TYPE
Detached Bungalow
- BEDROOMS
3
- BATHROOMS
1
- SIZE
Ask agent
- TENUREDescribes how you own a property. There are different types of tenure - freehold, leasehold, and commonhold.Read more about tenure in our glossary page.
Freehold
Key features
- Detached bungalow
- Three bedrooms
- Two reception rooms
- Popular location
- Lovely enclosed rear garden
- Garage and driveway
- No onward chain
- Well positioned between Bristol and Bath
Description
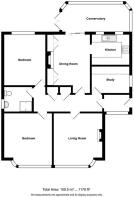
The property is entered via a welcoming and spacious entrance hall, from which all rooms are accessed. The flexible layout currently comprises two reception rooms, providing excellent space for both everyday living and entertaining. The accommodation also includes three bedrooms, although the adaptable floor plan allows rooms to be utilised to suit individual requirements, whether as additional reception space, a home office, or hobby room.
The kitchen is attractively fitted with a range of cream wall and base units, ample storage solutions, making it both practical and stylish. The contemporary wet room has been thoughtfully designed with accessibility in mind and features a wet room style shower, modern fittings and quality tiling throughout.
Externally, the property continues to impress. To the rear is an enclosed garden featuring a generous patio ideal for al fresco dining, mature flower and shrub borders, a greenhouse, and a garden shed. Gated side access adds further convenience. The front garden is laid mainly to stone chips with established flower beds, while a block driveway provides off road parking and leads to the garage, which benefits from power, lighting, and rear garden access.
Offering a combination of flexible accommodation, well maintained gardens and a desirable location, this attractive bungalow presents an excellent opportunity for those seeking single storey living in a popular community setting.
Oldland Common is a highly regarded suburban village situated on the eastern outskirts of Bristol, offering an appealing balance between town and countryside living. The area is well known for its friendly community atmosphere, excellent local amenities, and convenient transport links.
Residents benefit from a range of nearby shops, cafés, pubs and everyday services, while larger retail and leisure facilities can be found in nearby. The area is particularly popular with those who enjoy outdoor pursuits, with easy access to countryside walks, cycle routes, and open green spaces, including the popular Bristol and Bath Railway Path.
Oldland Common is also well positioned for commuters, providing convenient access to Bristol, Bath, and the wider motorway network via the M4 and M32. The combination of local amenities, green surroundings, and excellent connectivity has made the area one of the most desirable locations in the eastern Bristol fringe.
Enclosed Porch - 2.17 x 1.46 (7'1" x 4'9") - A double glazed frosted front door opens into the entrance hall, complemented by a double glazed side window and a large front aspect window that fills the space with natural light. A distinctive stained glass porthole style feature window adds character and charm. The hall benefits from a tiled floor, a ceiling light, and ramped access to the front door, providing improved accessibility.
Hallway - A generous central hallway from which all accommodation flows. The space benefits from two useful storage cupboards, one housing the hot water tank and the other providing coat storage. There is access to the loft, a radiator, and wall lights.
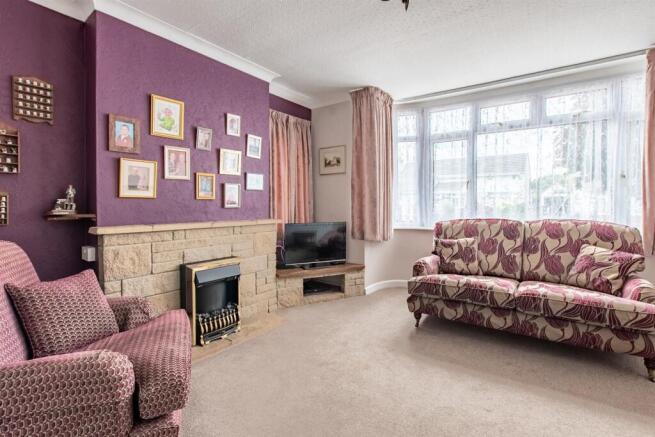
Sitting Room - 4.20 into bay window x 3.96 (13'9" into bay window - A bright and spacious reception room featuring a double glazed bay window to the front aspect and an additional double glazed window to the side aspect, allowing plenty of natural light to flood the room. A frosted glazed door, flanked by matching frosted side windows, provides access from the hallway. The room is enhanced by a coved ceiling and an attractive stone fireplace with an extended display shelf, creating an appealing focal point.
Dining Room - 4.76 x 3.45 (15'7" x 11'3") - Double glazed patio doors open into the conservatory, creating an excellent flow between the living spaces. The room features a radiator and an attractive gas fireplace (not tested) with alcoves to either side, each incorporating low level cupboards for useful storage. An archway leads through to the kitchen.
Kitchen - 3.07 x 2.41 (10'0" x 7'10") - A double glazed window to the rear aspect overlooks the garden. The kitchen is fitted with a range of cream fronted wall and base units incorporating cupboards, drawers and a display cabinet, complemented by laminate work surfaces with tiled splashbacks. An inset one and a half bowl sink with drainer and mixer tap is provided. The room benefits from vinyl flooring and offers space for an electric cooker, fridge/freezer and a slimline dishwasher.
Conservatory - 5.81 x 2.19 (19'0" x 7'2") - A bright and spacious conservatory with glazed windows to the rear and side aspects, together with a glazed door providing access to the garden. The conservatory enjoys delightful views over the full length of the rear garden and benefits from a glazed roof, allowing an abundance of natural light.
Bedroom 1 - 4.20 into bay x 3.86 (13'9" into bay x 12'7") - A generous double bedroom featuring a double glazed bay window to the front aspect, creating a bright and airy feel. The room also benefits from a radiator.
Bedroom 2 - 4.11 x 3.34 (13'5" x 10'11") - A well proportioned bedroom with a double glazed window providing natural light and a radiator.
Bedroom 3 / Office - 3.04 x 2.20 (9'11" x 7'2") - A bright bedroom featuring a double glazed window and a charming stained glass porthole feature window, adding character to the room. Finished with laminate flooring and a radiator.
Wet Room - 2.27 x 1.98 (7'5" x 6'5") - A double glazed frosted window provides natural light and privacy. The wet room is fitted with a wall hung wash hand basin, low level WC and an electric shower. Finished with fully tiled walls, wet room vinyl flooring and a radiator.
Outside -
Garage - 4.53 x 2.05 (14'10" x 6'8") - A single garage with an up and over door and a personal side access door. The pitched roof provides useful eaves storage, and the garage benefits from power and lighting.
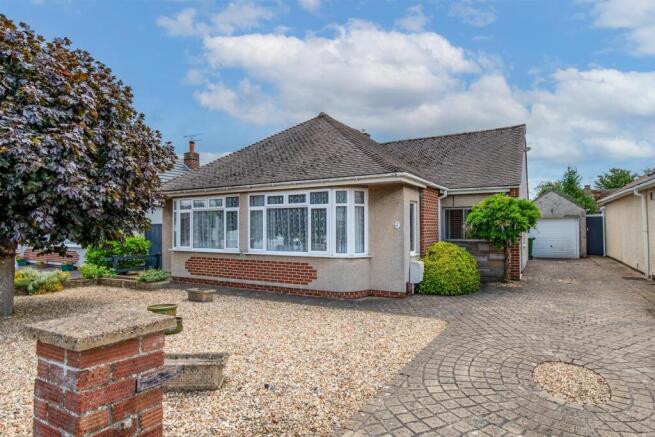
Front Garden - A block paved driveway provides ample off road parking and leads to the garage. The front garden is attractively landscaped with a stone chipped area, enclosed flower beds and a charming mature tree. A dwarf wall borders the front and side boundaries, enhancing the property's kerb appeal.
Rear Garden - A generous patio extends across the rear of the property, creating an ideal space for relaxing or al fresco dining, with access through to the garage. The remainder of the garden is laid mainly to lawn and features an attractive semi circular plum slate seating area. Enclosed by a combination of fencing and mature hedging, the garden also benefits from gated side access. Well stocked borders with a variety of mature plants and shrubs provide colour, interest and a good degree of privacy throughout the year.
Tenure - Freehold
Council Tax - According to the Valuation Office Agency website, cti.voa.gov.uk the present Council Tax Band for the property is E. Please note that change of ownership is a ‘relevant transaction’ that can lead to the review of the existing council tax banding assessment.
Additional Information - Local authority. South Gloucestershire
Services. All mains services connected
Mobile phone EE O2 Three Vodafone. All good outdoor signal. Source Ofcom
Broadband. Ultrafast 1800 mps Source Ofcom
Property is subject to probate
Property is located within a coal mining reporting area
Brochures
St. Annes Drive, Oldland Common, BristolBrochure- COUNCIL TAXA payment made to your local authority in order to pay for local services like schools, libraries, and refuse collection. The amount you pay depends on the value of the property.Read more about council Tax in our glossary page.
- Band: E
- PARKINGDetails of how and where vehicles can be parked, and any associated costs.Read more about parking in our glossary page.
- Yes
- GARDENA property has access to an outdoor space, which could be private or shared.
- Yes
- ACCESSIBILITYHow a property has been adapted to meet the needs of vulnerable or disabled individuals.Read more about accessibility in our glossary page.
- Ask agent

Add an important place to see how long it'd take to get there from our property listings.
__mins driving to your place
Affordability



Notes
Staying secure when looking for property
Ensure you're up to date with our latest advice on how to avoid fraud or scams when looking for property online.
Visit our security centre to find out moreDisclaimer - Property reference 34800366. The information displayed about this property comprises a property advertisement. Rightmove.co.uk makes no warranty as to the accuracy or completeness of the advertisement or any linked or associated information, and Rightmove has no control over the content. This property advertisement does not constitute property particulars. The information is provided and maintained by Davies & Way, Saltford. Please contact the selling agent or developer directly to obtain any information which may be available under the terms of The Energy Performance of Buildings (Certificates and Inspections) (England and Wales) Regulations 2007 or the Home Report if in relation to a residential property in Scotland.
*This is the average speed from the provider with the fastest broadband package available at this postcode. The average speed displayed is based on the download speeds of at least 50% of customers at peak time (8pm to 10pm). Fibre/cable services at the postcode are subject to availability and may differ between properties within a postcode. Speeds can be affected by a range of technical and environmental factors. The speed at the property may be lower than that listed above. You can check the estimated speed and confirm availability to a property prior to purchasing on the broadband provider's website. Providers may increase charges. The information is provided and maintained by Decision Technologies Limited. **This is indicative only and based on a 2-person household with multiple devices and simultaneous usage. Broadband performance is affected by multiple factors including number of occupants and devices, simultaneous usage, router range etc. For more information speak to your broadband provider.