
Bucknalls Lane, Watford, WD25

- PROPERTY TYPE
Detached
- BEDROOMS
3
- BATHROOMS
3
- SIZE
2,357 sq ft
219 sq m
- TENUREDescribes how you own a property. There are different types of tenure - freehold, leasehold, and commonhold.Read more about tenure in our glossary page.
Freehold
Key features
- Exceptional Newly Built Detached Family Home
- Built Without Compromise to an Outstanding Specification
- Over 2,100 Sq Ft of Beautifully Designed Accommodation
- Stunning Open-Plan Kitchen with Premium Miele Appliances
- Versatile Layout with Ground Floor En-Suite Bedroom
- Formal Sitting Room / Potential Fourth Bedroom
- Luxurious Principal Suite & Dressing Area to Bedroom Two
- EPC Rating B & 6-Year Professional Consultant's Certificate
- Catchment for Highly Regarded Local Schools
Description
Please contact Roberto Giambrone from your local Hertfordshire office for further information 01442-773-661
Built Without Compromise
There are homes that impress at first glance, and there are homes whose quality continues to reveal itself long after you have moved in. This exceptional newly built residence belongs firmly in the latter category; a home conceived with remarkable attention to detail, where every decision has been driven by quality rather than compromise.
From its handsome architectural presence to its beautifully curated interiors, this is a property that reflects an unwavering commitment to craftsmanship rarely found within modern housebuilding. Every finish has been carefully considered, every space intelligently planned and every material selected not simply for appearance, but for longevity, performance and timeless appeal.
Extending to over 2,100 square feet, the home offers an exceptional balance of elegant entertaining spaces and practical family living, creating an environment that feels both luxurious and effortlessly functional.
Stepping through the front door, the sense of quality is immediate. A generous entrance hall sets the tone, introducing calm, refined interiors where natural light flows effortlessly throughout the home. Carefully considered proportions create an atmosphere that feels welcoming without ever sacrificing sophistication, immediately setting this property apart from the ordinary.
One of the home's greatest strengths lies in the intelligence of its design.
While the spectacular open-plan kitchen, dining and family room forms the vibrant heart of the home, a beautifully proportioned formal sitting room provides a welcome sense of separation—ideal for quieter evenings, entertaining or simply escaping the pace of everyday life.
Importantly, this space also offers exceptional flexibility. Should additional accommodation ever be required, the room lends itself perfectly to becoming a fourth bedroom, making it equally suited to growing families, multi-generational living or those seeking adaptable spaces that can evolve with changing lifestyles.
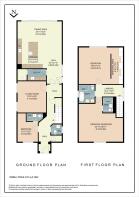
This thoughtful versatility is echoed elsewhere within the property, where a generously sized ground-floor bedroom with its own luxurious en-suite provides comfortable accommodation for guests, extended family or independent living, while also offering an ideal solution for anyone seeking the convenience of ground-floor sleeping.
Rather than designing a home solely for today, every aspect of the layout has been carefully considered to ensure it continues to adapt effortlessly for years to come.
The true heart of the home is undoubtedly the kitchen.
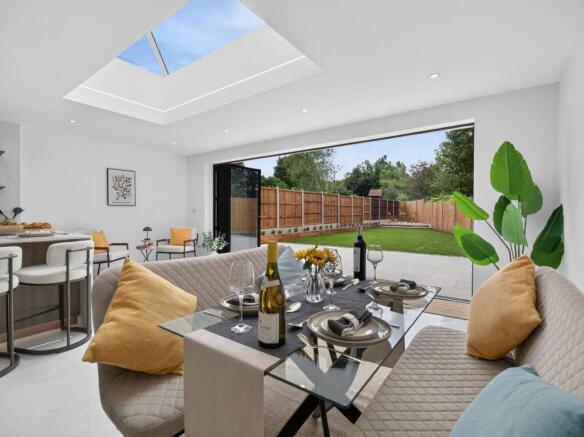
Designed not simply as a place to cook, but as a space where family life naturally unfolds, it combines striking contemporary design with exceptional functionality. Clean architectural lines are complemented by an outstanding specification, centred around a superb collection of premium Miele appliances that perfectly reflect the uncompromising quality found throughout the home.
Every element has been considered to create a kitchen that is as enjoyable to use as it is to admire. Generous preparation areas, extensive storage and carefully planned circulation allow the space to perform beautifully whether preparing a quiet family dinner or entertaining on a much larger scale.
Flowing seamlessly into the dining and family area, the layout creates an impressive open living environment while still allowing each individual zone to retain its own identity. Large glazed openings frame the rear garden, drawing natural light deep into the home and creating a seamless relationship between inside and out.
Practicality has been afforded the same level of attention as aesthetics.
A separate utility room keeps the everyday workings of family life discreetly hidden from the principal entertaining spaces, while ample storage has been thoughtfully integrated throughout the home, ensuring that beautiful interiors remain effortlessly uncluttered.
The first-floor accommodation has been designed with equal intelligence and attention to detail.
The principal bedroom provides an exceptional private sanctuary, complete with a luxurious en-suite bathroom finished to an exacting standard. Spacious, elegant and beautifully proportioned, it offers the atmosphere more commonly associated with a boutique hotel than a conventional family home.
A further bedroom has been thoughtfully designed with its own dedicated dressing area, creating a suite-like feel rarely found outside bespoke homes. It's another subtle but important example of the attention given to how the home functions in everyday life, elevating both comfort and practicality.
The remaining accommodation continues the same philosophy of generous proportions and refined detailing. Beautifully appointed bathrooms feature contemporary fittings and premium finishes that perfectly complement the home's overall design language, while every bedroom has been designed to offer both comfort and versatility.
Perhaps what distinguishes this property most is not any single feature, but the consistency of its execution.
Too often, new homes impress in photographs but reveal compromises upon closer inspection. Here, quality is evident in every room. From the carefully selected materials to the exceptional joinery, from the premium Miele appliances to the intelligent flow of the accommodation, every element works together to create a home that feels complete.
Nothing feels excessive, yet nothing feels overlooked.
The result is a home that balances contemporary architecture with enduring elegance, creating interiors that will remain every bit as relevant in years to come as they are today.
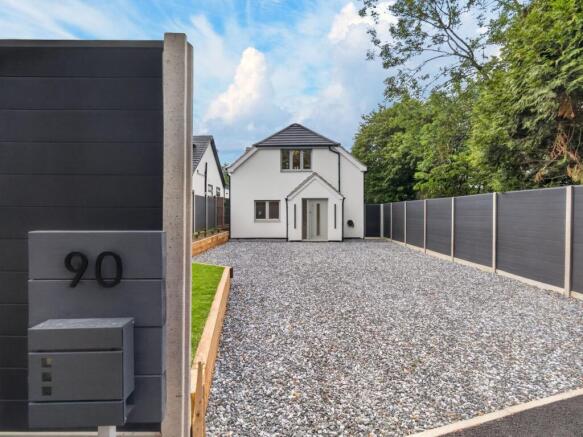
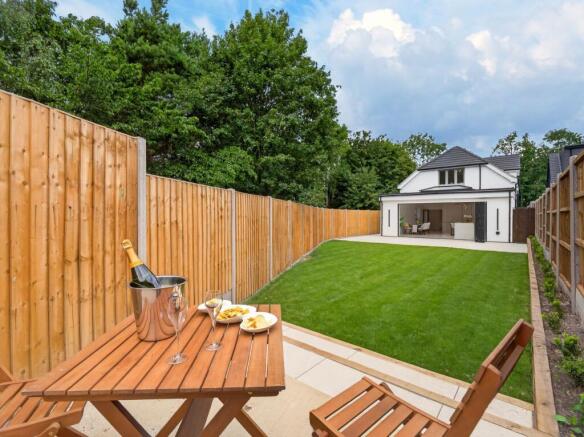
Externally, the property continues this sense of understated quality. Off-street parking and a private rear garden provide the practical requirements of modern family living, while the carefully designed setting offers privacy, space and the perfect backdrop for both entertaining and everyday relaxation.
The location is equally compelling. Positioned within easy reach of excellent transport connections and a wide range of local amenities, the home also falls within the catchment area of many highly regarded and sought-after schools, making it an exceptional choice for families looking to secure not only a beautiful home, but an outstanding lifestyle for years to come.
Reflecting the quality of its construction, the home also benefits from an impressive EPC rating of B, offering buyers the advantages of excellent energy efficiency, reduced running costs and a more sustainable way of living. Adding further peace of mind, the property is accompanied by a 6-year Professional Consultant's Certificate, providing purchasers and their mortgage lenders with reassurance of the home's build quality and structural integrity, allowing complete confidence in the quality of this exceptional new home.
For buyers seeking something beyond the ordinary, this is a rare opportunity.
Rather than simply offering a brand-new house, it presents a home where exceptional specification, intelligent design and uncompromising craftsmanship combine to create a residence of genuine distinction. The flexible layout—including a ground-floor en-suite bedroom and a formal sitting room that can effortlessly serve as a fourth bedroom if required—ensures the home can adapt as family life evolves without ever compromising on style or comfort.
Every square foot has been thoughtfully considered. Every finish has been carefully chosen. Every detail reflects a philosophy that quality should never be compromised.
Built without compromise, designed for modern living and finished to an exceptional standard, this is far more than a new home—it is a home created
- COUNCIL TAXA payment made to your local authority in order to pay for local services like schools, libraries, and refuse collection. The amount you pay depends on the value of the property.Read more about council Tax in our glossary page.
- Band: E
- PARKINGDetails of how and where vehicles can be parked, and any associated costs.Read more about parking in our glossary page.
- Yes
- GARDENA property has access to an outdoor space, which could be private or shared.
- Yes
- ACCESSIBILITYHow a property has been adapted to meet the needs of vulnerable or disabled individuals.Read more about accessibility in our glossary page.
- Ask agent
Energy performance certificate - ask agent

Add an important place to see how long it'd take to get there from our property listings.
__mins driving to your place
Affordability

About Stowhill Estates Ltd, South of England & the Cotswolds
Stowhill Estates Frilford, Frilford Heath Golf Club, Oxford Road, Frilford, OX13 5NW
Notes
Staying secure when looking for property
Ensure you're up to date with our latest advice on how to avoid fraud or scams when looking for property online.
Visit our security centre to find out moreDisclaimer - Property reference 96577cfe-3b2c-411c-b853-f32d6a7eb4a1. The information displayed about this property comprises a property advertisement. Rightmove.co.uk makes no warranty as to the accuracy or completeness of the advertisement or any linked or associated information, and Rightmove has no control over the content. This property advertisement does not constitute property particulars. The information is provided and maintained by Stowhill Estates Ltd, South of England & the Cotswolds. Please contact the selling agent or developer directly to obtain any information which may be available under the terms of The Energy Performance of Buildings (Certificates and Inspections) (England and Wales) Regulations 2007 or the Home Report if in relation to a residential property in Scotland.
*This is the average speed from the provider with the fastest broadband package available at this postcode. The average speed displayed is based on the download speeds of at least 50% of customers at peak time (8pm to 10pm). Fibre/cable services at the postcode are subject to availability and may differ between properties within a postcode. Speeds can be affected by a range of technical and environmental factors. The speed at the property may be lower than that listed above. You can check the estimated speed and confirm availability to a property prior to purchasing on the broadband provider's website. Providers may increase charges. The information is provided and maintained by Decision Technologies Limited. **This is indicative only and based on a 2-person household with multiple devices and simultaneous usage. Broadband performance is affected by multiple factors including number of occupants and devices, simultaneous usage, router range etc. For more information speak to your broadband provider.