
Erewash Grove, Toton

- PROPERTY TYPE
Semi-Detached
- BEDROOMS
2
- BATHROOMS
1
- SIZE
947 sq ft
88 sq m
- TENUREDescribes how you own a property. There are different types of tenure - freehold, leasehold, and commonhold.Read more about tenure in our glossary page.
Freehold

Key features
- A fantastic two double bedroom semi detached home
- In cul de sac in Toton
- Walking distance to shops, bus links and schools
- Driveway and garage
- Corner plot
- Rear enclosed garden with decking
- Open plan kitchen diner
- Ideal for first time buyers
- Must be viewed!
- Book a viewing 24/7!
Description
A READY TO MOVE INTO TRADITIONAL TWO BEDROOM SEMI-DETACHED HOME IN A PEACEFUL TOTON CUL-DE-SAC WITH A GARAGE BEING SOLD WITH NO UPWARD CHAIN
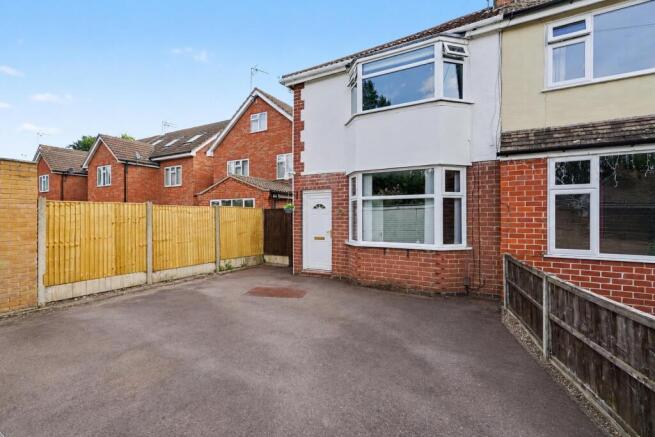
Being sold with the benefit of no upward chain, this beautifully presented traditional two double bedroom semi-detached home occupies a generous corner plot within a quiet cul-de-sac in the ever-popular residential area of Toton. Offering a wonderful blend of character, modern living and future potential, the property is ideally positioned within walking distance of Tesco, highly regarded outstanding schools and a nursery, making it perfectly suited to first-time buyers, young families and professionals alike. The accommodation has been thoughtfully improved, with the heart of the home being the impressive open plan modern kitchen diner, creating a fantastic space for everyday living and entertaining. French doors open directly onto the enclosed rear garden, seamlessly connecting the indoor and outdoor spaces. To the first floor are two well-proportioned double bedrooms, complemented by a spacious four-piece family bathroom fitted with both a bath and separate shower. A useful loft room, accessed via a loft ladder and benefiting from lighting, provides excellent additional space for hobbies, storage or occasional use. Externally, the property enjoys the advantages of a corner plot with established gardens, a detached garage and off-road parking. An early viewing is highly recommended to fully appreciate the location, presentation and lifestyle this excellent home has to offer.
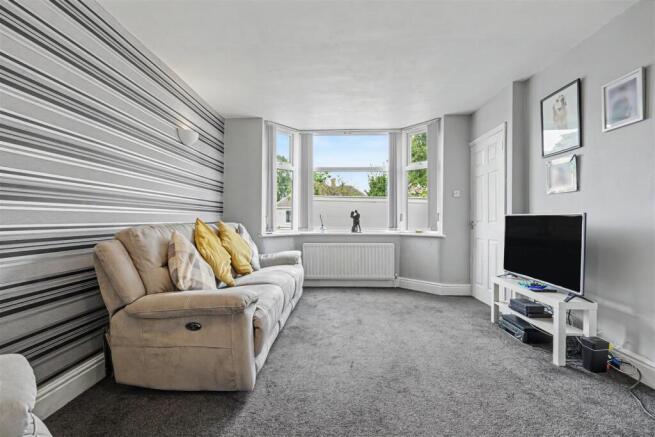
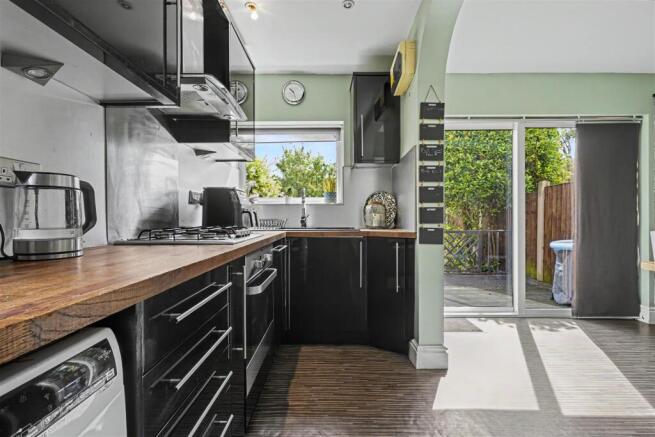
The property comprises an entrance hall with stairs leading to the first floor and a door opening into the bay-fronted lounge, a welcoming reception room with an abundance of natural light. The lounge flows seamlessly through to the impressive open plan kitchen diner, fitted with a range of contemporary gloss wall and base units, complemented by integrated appliances. Enjoying a dual aspect, this superb living space is both light and airy, with French doors opening onto the rear garden, making it ideal for everyday family living and entertaining. To the first floor, the landing leads to two generous double bedrooms and a stylish four-piece family bathroom, fitted with both a panelled bath and separate shower enclosure. The property benefits from gas central heating and double glazing throughout. Externally, the front of the property provides a driveway offering off-road parking and access to the garage. To the rear is an enclosed, well-maintained garden featuring a decked seating area, further patio space and established shrubs and planting, creating an attractive outdoor space to relax and enjoy.
The property is within easy reach of the Tesco superstore on Swiney Way with there being more shopping facilities found in the nearby towns of Beeston, Long Eaton and at the Chilwell Retail Parks where there is an M&S food store, Next, Costa and various coffee eateries, there are the excellent schools for all ages which are within walking distance of the house, healthcare and sports facilities, walks around the local area at Toton Fields and at the picturesque Attenborough Nature Reserve and the excellent transport links include J25 of the M1, East Midlands Airport, the latest extension of the Nottingham tram system which terminates at Toton, Long Eaton, Beeston and East Midlands Parkway stations and the A52 and other main roads provide good access to Nottingham, Derby and other East Midlands towns and cities.
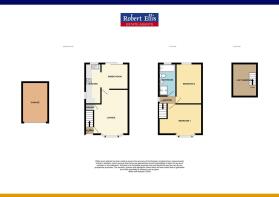
Entrance Hall - UPVC double glazed door to the front, carpeted flooring, radiator, ceiling light, dado rail, stairs to the first floor and door to:
Lounge - 5.00m x 3.45m approx (16'5 x 11'4 approx) - UPVC double glazed bay window to the front, carpeted flooring, radiator, ceiling light, understairs storage cupboard, TV and telephone points, door to:
Kitchen Diner - 4.04m x 3.99m approx (13'3 x 13'1 approx) - UPVC double glazed sliding doors to the rear, UPVC double glazed windows to the side and rear, vinyl flooring, ceiling spotlights, ceiling light in the dining area, radiator and under-cabinet lighting. The kitchen comprises a range of black gloss wall, base and drawer units with solid wood work surfaces over, inset composite 1½ bowl sink and drainer with pre-wash mixer tap, integral oven, four ring gas hob with extractor over, stainless steel splashback, integral dishwasher, space for a washing machine and free standing fridge freezer and a wall of pantry cupboards in the dining area.
First Floor Landing - Obscure UPVC double glazed window to the side, carpeted flooring, ceiling light and doors to:
Bedroom 1 - 4.34m x 3.38m approx (14'3 x 11'1 approx) - UPVC double glazed bay window to the front, carpeted flooring, radiator and ceiling light.
Bedroom 2 - 3.99m x 2.57m approx (13'1 x 8'5 approx) - UPVC double glazed window to the rear, carpeted flooring, radiator, ceiling light, loft access hatch via a ladder.
Bathroom - 1.65m x 3.12m approx (5'5 x 10'3 approx) - Obscure UPVC double glazed window to the rear, four piece suite comprising of a low flush w.c., pedestal wash hand basin, panelled bath with tiled splashbacks, enclosed corner shower cubicle with electric shower, vinyl flooring, radiator, ceiling light.
Loft Room - The loft room is insulated and boarded, has storage in the eaves, power, light and carpeted flooring.
Garage - 2.51m x 5.56m approx (8'3 x 18'3 approx) - Detached garage with a wooden door to the front and power.
Outside - To the front of the property there is a tarmacadam driveway providing parking for 2/3 vehicles giving access to the garage.
The rear garden is fully enclosed with fencing to the boundaries, raised decked area leading onto the pebbled garden with shrubs to the borders, courtesy lighting, outside tap, power supply and access down the left to the front.
Directions - Proceed out of Long Eaton along Nottingham Road and at the traffic lights turn left into High Road which then becomes Stapleford Lane, take the left hand turning onto Portland Road and then right into Erewash Grove where the property can be found on the right.
9420JG
Council Tax - Broxtowe Borough Council Band D
Additional Information - Electricity – Mains supply
Water – Mains supply
Heating – Gas central heating
Septic Tank – No
Broadband – BT, Sky, Virgin
Broadband Speed - Standard 8mbps Superfast 80mbps Ultrafast 1800mbps
Phone Signal – EE, Three, 02, Vodafone
Sewage – Mains supply
Flood Risk – No flooding in the past 5 years
Flood Defenses – No
Non-Standard Construction – No
Any Legal Restrictions – No
Other Material Issues – No
LOVELY TOTON HOME - MUST BE VIEWED!
Brochures
Erewash Grove, TotonKey Facts For Buyers- COUNCIL TAXA payment made to your local authority in order to pay for local services like schools, libraries, and refuse collection. The amount you pay depends on the value of the property.Read more about council Tax in our glossary page.
- Band: D
- PARKINGDetails of how and where vehicles can be parked, and any associated costs.Read more about parking in our glossary page.
- Yes
- GARDENA property has access to an outdoor space, which could be private or shared.
- Yes
- ACCESSIBILITYHow a property has been adapted to meet the needs of vulnerable or disabled individuals.Read more about accessibility in our glossary page.
- Ask agent

Add an important place to see how long it'd take to get there from our property listings.
__mins driving to your place
Affordability




Notes
Staying secure when looking for property
Ensure you're up to date with our latest advice on how to avoid fraud or scams when looking for property online.
Visit our security centre to find out moreDisclaimer - Property reference 34800394. The information displayed about this property comprises a property advertisement. Rightmove.co.uk makes no warranty as to the accuracy or completeness of the advertisement or any linked or associated information, and Rightmove has no control over the content. This property advertisement does not constitute property particulars. The information is provided and maintained by Robert Ellis, Long Eaton. Please contact the selling agent or developer directly to obtain any information which may be available under the terms of The Energy Performance of Buildings (Certificates and Inspections) (England and Wales) Regulations 2007 or the Home Report if in relation to a residential property in Scotland.
*This is the average speed from the provider with the fastest broadband package available at this postcode. The average speed displayed is based on the download speeds of at least 50% of customers at peak time (8pm to 10pm). Fibre/cable services at the postcode are subject to availability and may differ between properties within a postcode. Speeds can be affected by a range of technical and environmental factors. The speed at the property may be lower than that listed above. You can check the estimated speed and confirm availability to a property prior to purchasing on the broadband provider's website. Providers may increase charges. The information is provided and maintained by Decision Technologies Limited. **This is indicative only and based on a 2-person household with multiple devices and simultaneous usage. Broadband performance is affected by multiple factors including number of occupants and devices, simultaneous usage, router range etc. For more information speak to your broadband provider.