
Upton Drive, Stretton, Burton-on-Trent, DE14

- PROPERTY TYPE
Semi-Detached
- BEDROOMS
3
- BATHROOMS
2
- SIZE
Ask agent
Key features
- Attractive Modern Home
- Three Bedrooms
- 0.5 miles From Local Shops & Facilities
- Enclosed Gardens
- Off Road Parking
- Master Bedroom With En-Suite
- Guest Cloak Room
- Open Plan Dining Kitchen
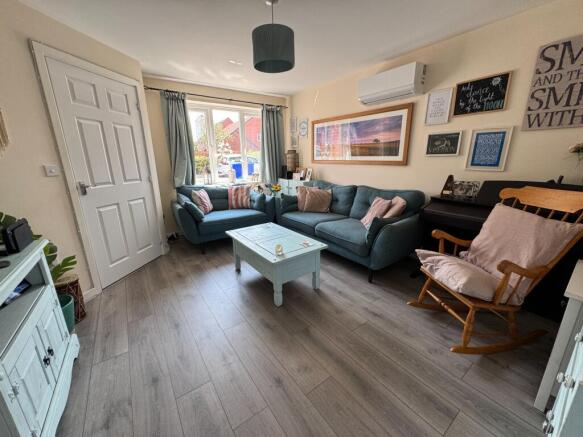
- Bosch Air Conditioning In Living Room & Master Bedroom
Description
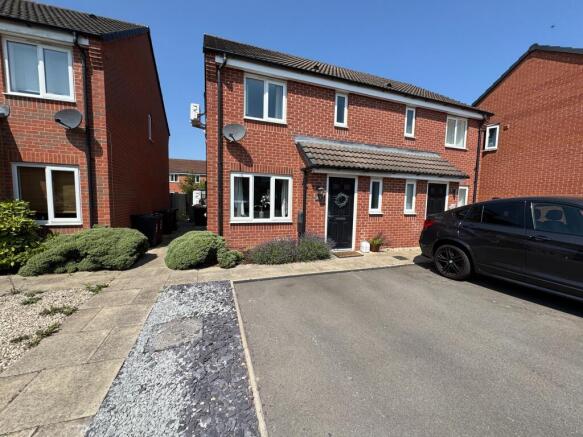
A commendable modern home situated on this ever popular development being just 0.5 mile from the comprehensive range of facilities available within Stretton and close access to the A38 and Burton town centre. This three bedroomed home has the benefit of an en-suite shower to the master bedroom, two further bedrooms and bathroom and on the ground floor there is an entrance hall with guest cloak room, off, living room and an open plan dining kitchen. The property is complemented by off road parking to the front and an enclosed garden to the rear.
Tenure: Leasehold, Service charge description: 999 year lease. End date 1st Jan 3014, Length of lease (remaining): 0 years 6 months,Accommodation In Detail
Entrance door leading through to:
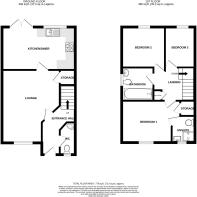
Reception Hall
having one central heating radiator, wood effect flooring and staircase to first floor.
Guest Cloak Room
having wc, wash basin, one central heating radiator and window to front elevation.
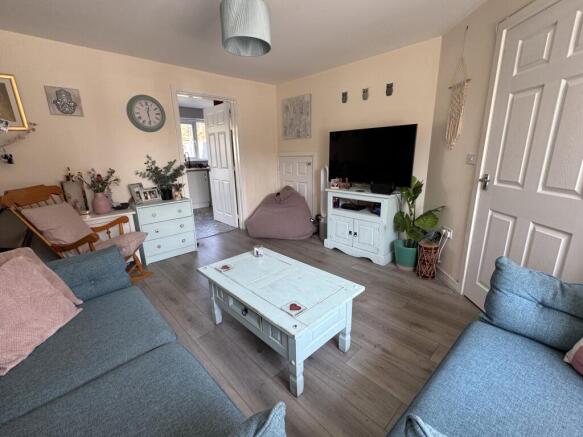
Lounge
4.35m x 3.68m (14'3" x 12'1")
having wood effect flooring, one central heating radiator, window to front elevation and understairs store cupboard.
Dining Kitchen
4.67m x 2.66m (15'4" x 8'9")
having acrylic sink with mixer tap set into a work top, base cupboards and drawers, matching wall mounted units, built-in oven, gas hob with stainless steel splashback and extractor canopy over, tiled floor, one central heating radiator, window to rear elevation and double doors opening out to the rear garden.
On The First Floor
Landing
having airing cupboard. The loft is boarded and has light and power.
Bedroom One
3.65m x 2.95m (12'0" x 9'8")
having window to front elevation, one central heating radiator and built-in overstairs cupboard.
En-Suite
having shower cubicle, wc, wash basin, tiled splashback, ladder style radiator and window to front elevation.
Bedroom Two
2.83m x 2.26m (9'3" x 7'5")
having one central heating radiator and window to rear elevation.
Bedroom Three
1.71m x 2.26m (5'7" x 7'5")
having one central heating radiator and window to rear elevation.
Bathroom
having three piece white suite comprising panelled bath, wc, wash basin, tiled surrounds, ladder style radiator and window to side elevation.
Outside
To the front of the property there is parking for two vehicles. To the rear is an enclosed garden laid to grass together with a patio area.
Services
All mains services are believed to be connected to the property.
Measurement
The approximate room sizes are quoted in metric. The imperial equivalent is included in brackets.
Tenure
Leasehold - with vacant possession upon completion. Newton Fallowell recommend that purchasers satisfy themselves as to the tenure of the property and we would recommend that they consult a legal representative such as a Solicitor appointed in their purchase.
Note
The services, systems and appliances listed in this specification have not been tested by Newton Fallowell and no guarantee as to their operating ability or their efficiency can be given.
- COUNCIL TAXA payment made to your local authority in order to pay for local services like schools, libraries, and refuse collection. The amount you pay depends on the value of the property.Read more about council Tax in our glossary page.
- Band: C
- PARKINGDetails of how and where vehicles can be parked, and any associated costs.Read more about parking in our glossary page.
- Driveway
- GARDENA property has access to an outdoor space, which could be private or shared.
- Private garden
- ACCESSIBILITYHow a property has been adapted to meet the needs of vulnerable or disabled individuals.Read more about accessibility in our glossary page.
- Ask agent
Energy performance certificate - ask agent
Upton Drive, Stretton, Burton-on-Trent, DE14

Add an important place to see how long it'd take to get there from our property listings.
__mins driving to your place
Affordability

About Newton Fallowell, Burton on Trent
36 Station Street Burton on Trent DE14 1AX


Get an instant, personalised result:
- Show sellers you’re serious
- Secure viewings faster with agents
- No impact on your credit score
Notes
Staying secure when looking for property
Ensure you're up to date with our latest advice on how to avoid fraud or scams when looking for property online.
Visit our security centre to find out moreDisclaimer - Property reference P6153. The information displayed about this property comprises a property advertisement. Rightmove.co.uk makes no warranty as to the accuracy or completeness of the advertisement or any linked or associated information, and Rightmove has no control over the content. This property advertisement does not constitute property particulars. The information is provided and maintained by Newton Fallowell, Burton on Trent. Please contact the selling agent or developer directly to obtain any information which may be available under the terms of The Energy Performance of Buildings (Certificates and Inspections) (England and Wales) Regulations 2007 or the Home Report if in relation to a residential property in Scotland.
*This is the average speed from the provider with the fastest broadband package available at this postcode. The average speed displayed is based on the download speeds of at least 50% of customers at peak time (8pm to 10pm). Fibre/cable services at the postcode are subject to availability and may differ between properties within a postcode. Speeds can be affected by a range of technical and environmental factors. The speed at the property may be lower than that listed above. You can check the estimated speed and confirm availability to a property prior to purchasing on the broadband provider's website. Providers may increase charges. The information is provided and maintained by Decision Technologies Limited. **This is indicative only and based on a 2-person household with multiple devices and simultaneous usage. Broadband performance is affected by multiple factors including number of occupants and devices, simultaneous usage, router range etc. For more information speak to your broadband provider.