
West Hill, Aspley Guise

- PROPERTY TYPE
Semi-Detached
- BEDROOMS
2
- BATHROOMS
1
- SIZE
1,160 sq ft
108 sq m
- TENUREDescribes how you own a property. There are different types of tenure - freehold, leasehold, and commonhold.Read more about tenure in our glossary page.
Freehold
Key features
- Beautifully refurbished character property in the highly sought-after village of Aspley Guise.
- Fully renovated in 2023, including new electrics, plumbing, boiler, kitchen, shower room and re-plastering throughout.
- Stunning open-plan sitting/dining room with original early 1800s quarry tiled flooring and a wood-burning stove.
- Contemporary newly fitted kitchen with high-quality finishings and excellent storage.
- Two double bedrooms plus a loft room, ideal as a home office, hobbies room or occasional guest space.
- Off road parking for two cars.
- Landscaped rear garden with entertaining terrace, fire pit, mature planting and lawn.
- Superb timber garden cabin with covered veranda and fully fitted sauna, installed in 2023.
- Walking distance to woodland, countryside walks, village pubs, local schools and Aspley Guise railway station.
- Excellent transport links to Milton Keynes, Bedford and the M1 (Junction 13), making it ideal for commuters.
Description
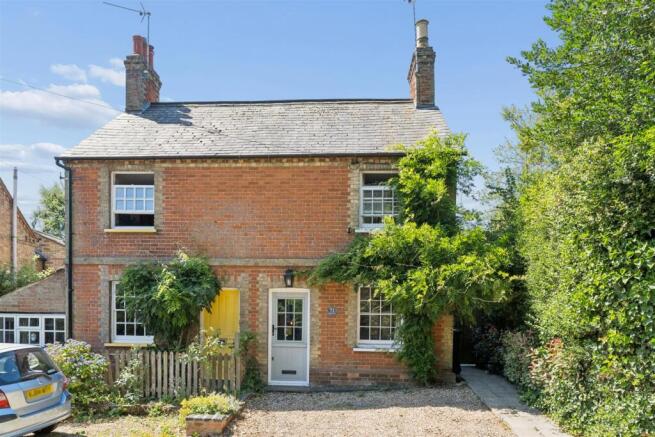
Welcome To West Hill - Occupying an attractive position on sought-after West Hill in the heart of Aspley Guise, this charming period semi-detached home enjoys an appealing brick façade, complemented by mature wisteria that frames the front elevation. A gravelled driveway provides off-road parking for two cars, while a paved pathway leads to the front entrance and continues with gated side access to the rear garden. The property retains a wealth of character with timber-style sash windows, exposed brickwork and an attractive cottage-style entrance. Aspley Guise is renowned for its historic character, with many traditional red brick homes and tree-lined streets contributing to the village's distinctive charm.
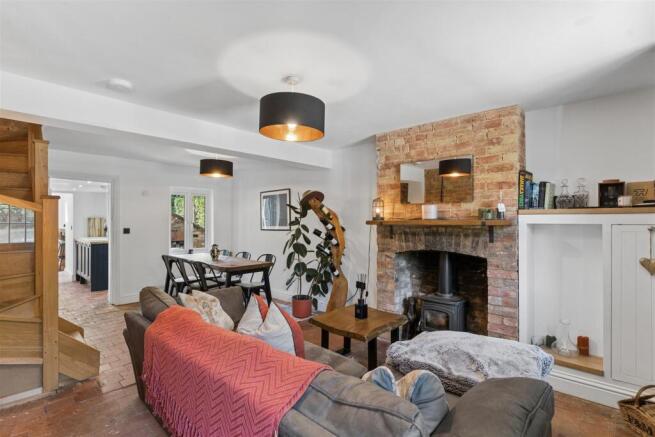
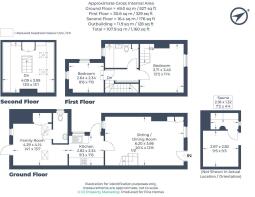
Sitting/Dining Room - 6.2 x 3.86 (20'4" x 12'7") - A stunning open-plan sitting and dining room that has been comprehensively refurbished to an exceptional standard, combining contemporary design with period character. Original 1800s quarry tiled flooring extends throughout, complemented by exposed brickwork, while an impressive exposed brick fireplace with a cast-iron log-burning stove creates a focal point. A bespoke oak staircase with glazed balustrade provides a striking feature, with cleverly designed understairs storage and wine display beneath. The generous dining area comfortably accommodates a large table, while the room benefits from brand new electrics, newly plastered walls and ceilings, creating a beautifully finished space that retains all the charm of this character home.
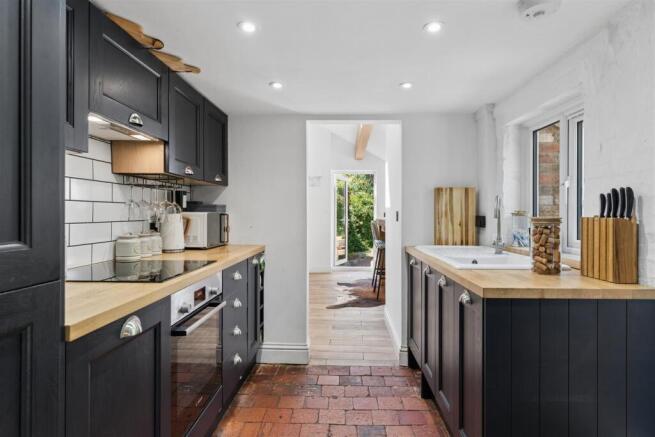
Kitchen - 2.82 x 2.34 (9'3" x 7'8") - Fitted in 2023, the stylish galley kitchen has been thoughtfully designed to complement the character of the home, featuring a range of contemporary shaker-style units finished in a striking charcoal colour with solid oak work surfaces and classic subway tiled splashbacks. Integrated appliances include a Bosch electric oven with induction hob and extractor above, while a ceramic sink is perfectly positioned beneath a window overlooking the garden. Original 1800s quarry tiled flooring continues seamlessly from the dining room, reinforcing the property's period charm.
Family Room - 4.29 x 4.14 (14'0" x 13'6") - The impressive family room forms a superb extension to the home, creating a versatile additional reception space with a vaulted ceiling, exposed oak beam and Velux rooflights that flood the room with natural light. Bi-fold doors open directly onto the rear garden, while wood-effect flooring, contemporary column radiators and recessed LED lighting enhance the stylish finish.
Bedroom One - 3.71 x 3.45 (12'2" x 11'3") - Bedroom One is a generously proportioned double bedroom. The room offers ample space for freestanding furniture and benefits from a modern column radiator. A striking bespoke steel and oak staircase provides access to the second-floor loft room, creating a unique architectural feature while offering flexible additional accommodation ideal as a dressing room, home office or occasional bedroom.
Loft Room - 4.09 x 3.99 (13'5" x 13'1") - The second-floor loft room provides a versatile additional space, ideal as a dressing room, home office, hobbies room or occasional guest accommodation. Filled with natural light from a Velux roof window and benefiting from fitted storage, useful eaves cupboards and a contemporary finish, the room makes excellent use of the converted roof space.
Bedroom Two - 2.64 x 2.34 (8'7" x 7'8") - Bedroom Two is a well-proportioned double bedroom enjoying a peaceful rear aspect with attractive views over the garden and surrounding greenery. The room offers space for a double bed and freestanding furniture, while dual windows allow an abundance of natural light to fill the space.
Bathroom - Fitted in 2023, the beautifully appointed shower room has been finished in a timeless contemporary style, featuring classic white metro tiling complemented by contrasting matt black fittings and fixtures. The suite comprises a generous walk-in shower with rainfall shower head and separate handheld attachment, a traditional-style wash hand basin with exposed pipework, and a low-level WC with a wooden seat.
Garden - The rear garden has been beautifully landscaped to create a private and tranquil outdoor space. A generous brick-paved terrace provides an ideal seating and dining area, complete with a fire pit and festoon lighting, while the lawn is bordered by mature trees, established hedging and colourful planting that offer an excellent degree of privacy.
Cabin - 2.87 x 2.82 (9'4" x 9'3") - The substantial timber garden cabin provides an exceptional lifestyle addition, featuring a covered veranda that creates the perfect sheltered seating area overlooking the garden.
Sauna - 2.18 x 1.32 (7'1" x 4'3") - Adjoining the veranda is a fully fitted sauna, offering a luxurious space to relax and unwind. This versatile outbuilding enhances the property's appeal, providing an ideal retreat for wellness, entertaining or home working, all set within the peaceful surroundings of the rear garden.
Material Information - About the property; Council Tax Band: C (Central Bedfordshire), Construction Materials: Traditional
Utilities; Electricity supply: Mains, Water supply: Mains, Sewerage: Mains, Heating: Gas Central Heating and Log Burner, Broadband: Cable, Broadband speed: 1800Mbps, Mobile coverage: 5G
Parking; Availability of parking: Driveway Parking.
Issues with potential impact; Property accessibility adaptations: None known, Building safety: None known, Planning permission or proposed developments: None known, Flood risk: No, Coastal erosion risk: No, Coalfield or mining area: No, Restrictions: No, Rights & easements: No
Marketing; Sale price: Offers over £450,000. Tenure: Freehold
Local Area - Situated in the charming village of Aspley Guise, this highly desirable location offers a perfect blend of countryside tranquillity and excellent connectivity. The area is well served by reputable local schools including Aspley Guise Village School and nearby Fulbrook Middle School, making it popular with families. For commuters, Aspley Guise railway station provides convenient links via the Marston Vale Line, while road connections are excellent with easy access to the M1 motorway (Junction 13) and onward routes to Milton Keynes and Bedford. The village is surrounded by beautiful green spaces including Aspley Woods and the historic Woburn Abbey, ideal for walking and outdoor pursuits. A selection of traditional pubs such as The Anchor and The Bell add to the village’s appeal, while everyday amenities and independent shops can be found just a short distance away in Woburn Sands.
Brochures
West Hill, Aspley Guise- COUNCIL TAXA payment made to your local authority in order to pay for local services like schools, libraries, and refuse collection. The amount you pay depends on the value of the property.Read more about council Tax in our glossary page.
- Band: C
- PARKINGDetails of how and where vehicles can be parked, and any associated costs.Read more about parking in our glossary page.
- Driveway
- GARDENA property has access to an outdoor space, which could be private or shared.
- Yes
- ACCESSIBILITYHow a property has been adapted to meet the needs of vulnerable or disabled individuals.Read more about accessibility in our glossary page.
- Ask agent
West Hill, Aspley Guise

Add an important place to see how long it'd take to get there from our property listings.
__mins driving to your place
Affordability


Notes
Staying secure when looking for property
Ensure you're up to date with our latest advice on how to avoid fraud or scams when looking for property online.
Visit our security centre to find out moreDisclaimer - Property reference 34800526. The information displayed about this property comprises a property advertisement. Rightmove.co.uk makes no warranty as to the accuracy or completeness of the advertisement or any linked or associated information, and Rightmove has no control over the content. This property advertisement does not constitute property particulars. The information is provided and maintained by Fine Homes Property, Great Brickhill. Please contact the selling agent or developer directly to obtain any information which may be available under the terms of The Energy Performance of Buildings (Certificates and Inspections) (England and Wales) Regulations 2007 or the Home Report if in relation to a residential property in Scotland.
*This is the average speed from the provider with the fastest broadband package available at this postcode. The average speed displayed is based on the download speeds of at least 50% of customers at peak time (8pm to 10pm). Fibre/cable services at the postcode are subject to availability and may differ between properties within a postcode. Speeds can be affected by a range of technical and environmental factors. The speed at the property may be lower than that listed above. You can check the estimated speed and confirm availability to a property prior to purchasing on the broadband provider's website. Providers may increase charges. The information is provided and maintained by Decision Technologies Limited. **This is indicative only and based on a 2-person household with multiple devices and simultaneous usage. Broadband performance is affected by multiple factors including number of occupants and devices, simultaneous usage, router range etc. For more information speak to your broadband provider.