Church Cottage, Church Lane, Timsbury, Bath, BA2 0LF

- PROPERTY TYPE
Cottage
- BEDROOMS
2
- BATHROOMS
1
- SIZE
797 sq ft
74 sq m
- TENUREDescribes how you own a property. There are different types of tenure - freehold, leasehold, and commonhold.Read more about tenure in our glossary page.
Freehold
Key features
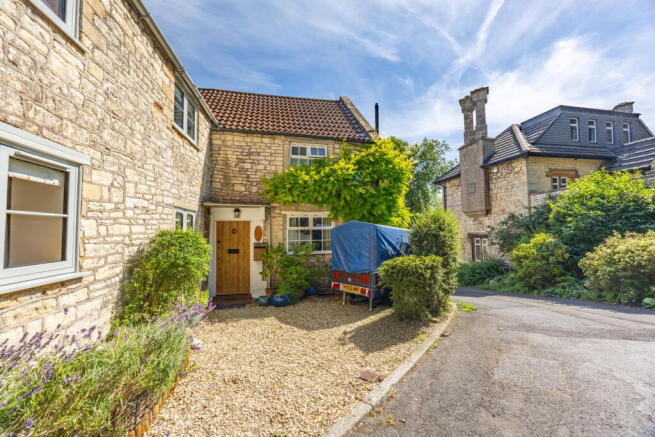
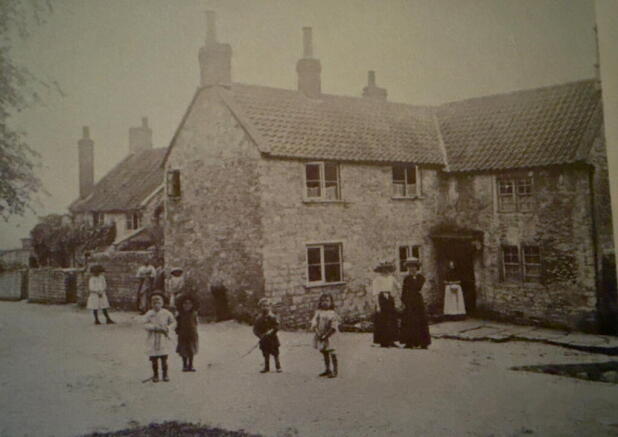
- Character Cottage dating back to 1780, nestled on the corner of a quiet lane next to St Marys Church
- Period features abound, such as an ingle nook fireplace, turning staircase, oak roof trusses and a cottage style garden
- Kitchen/dining room with a great range of fitted appliances
- Living room with a large inglenook fireplace with a log burner and French doors on to the rear gardens
- Downstairs cloak room and upstairs bathroom
- Two double bedrooms with views across over the Cam Valley and Mendip hills beyond
- Southerly facing rear gardens divided by a footpath full of flora and areas to sit and enjoy
- Driveway parking to the front for a small car
- Good Energy Performance C Rating
- Quote Reference NF0664 To Arrange Your Viewing
Description
Unexpectedly back to the market due to a chain collapse below
Church Cottage, Church Lane, Timsbury.
A beautifully preserved 18th-century cottage in an idyllic village setting, combining timeless character with comfortable modern living.
Dating from around 1780, Church Cottage is a delightful period home occupying a peaceful position on Church Lane, adjoining St Mary's Church. Providing 74 Square metres of accommodation and an impressive Energy Performance Certificate rating C. Rich in original character yet thoughtfully updated, this charming two-bedroom cottage offers an exceptional opportunity to enjoy village life in one of the area's most desirable locations.
From the moment you step inside, the home's warmth and individuality are immediately apparent. Period features including an impressive inglenook fireplace with wood-burning stove, exposed beams, original oak roof trusses and an elegant turning staircase blend effortlessly with practical modern conveniences.
The welcoming kitchen/dining room is both stylish and functional, fitted with a comprehensive range of units, beech worktops, a twin ceramic Belfast sink, integrated double oven, five-ring gas hob, twin fridges and space for a washing machine. Tiled flooring and a bright front-facing aspect make this an ideal everyday family space. A rear lobby provides direct access to the garden alongside a convenient ground floor cloakroom.
The sitting room is undoubtedly the heart of the home. Filled with natural light from French doors opening directly onto the south-facing garden, this inviting room centres around a magnificent inglenook fireplace with exposed brickwork, timber beam and wood-burning stove—creating a wonderfully cosy atmosphere throughout the seasons. The charming turning staircase rises from this room to the first floor.
Upstairs, the accommodation comprises two generous double bedrooms. The principal bedroom benefits from fitted wardrobes and useful storage, while the second bedroom enjoys dual-aspect windows framing attractive views across the Cam Valley towards the Mendip Hills, together with a charming stone fireplace.
The family bathroom is well appointed with a bath and Mira shower over, pedestal wash basin, WC, heated towel rail and built-in airing cupboard housing the Worcester combination boiler.
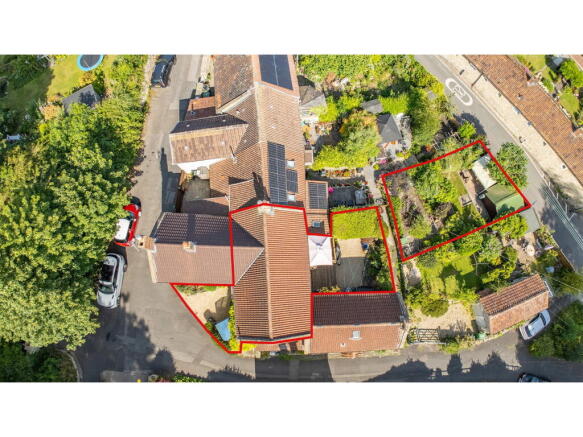
Outside, the gardens are a particular highlight. Facing south to capture the sun throughout the day, they provide a delightful extension of the living space. The upper garden offers an enclosed terrace with timber decking, natural stone patio and a picturesque pergola draped in seasonal planting—perfect for outdoor dining and entertaining.
Beyond the footpath lies the traditional cottage garden, thoughtfully planted with colourful flowers, mature shrubs, fruit, vegetable beds and an established laburnum tree. A lawn, patio and timber shed complete this enchanting outdoor space, offering something to enjoy throughout the year.
To the front of the property is a gravelled area and maybe could be utilised as a driveway providing off-road parking for a small vehicle.
Location
Church Cottage occupies an enviable position in the heart of Timsbury, a thriving Somerset village renowned for its strong community spirit and excellent local amenities. Surrounded by beautiful countryside yet conveniently placed for commuting, the village offers easy access to Bath, Bristol and the surrounding market towns. The picturesque setting beside St Mary's Church, together with far-reaching views towards the Mendip Hills, creates a truly special backdrop for everyday life.
Church Cottage is a rare opportunity to acquire a home of genuine character, offering period charm, beautifully maintained gardens and a highly desirable village setting. Properties of this nature are seldom available, making early viewing highly recommended.
Quote Reference NF0664 To Arrange Your Viewing
Accommodation in more detail
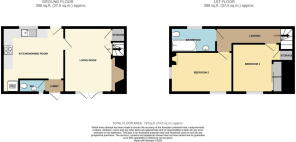
Kitchen/Dining Room - 3.99m x 3.76m (13'1" x 12'4")
Lobby - 1.16m x 1.16m (3'9" x 3'9")
Cloakroom - 1.61m x 0.74m (5'3" x 2'5")
Living Room - 4.83m x 3.12m (15'10" x 10'2")
Landing
Bedroom One - 3.56m x 3.37m (11'8" x 11'0")
Bedroom Two - 4.22m x 2.81m (13'10" x 9'2")
Bathroom - 2.86m x 1.64m (9'4" x 5'4")
Upper Rear Garden - 7.4m x 7m (24'3" x 22'11")
Lower Rear Garden - 7.27m x 0m (23'10" x 0'0")
Agents Notes
Kindly note some items mentioned or seen in the photographs may not be included in the property, please check with the Property Agent. For further information or details about this property please visit. nigelfudge.exp.uk.com
EPC = C , Council Tax Band – C (£2,059.15 PA estimate) – Bath & Northeast Somerset, Services - Mains electricity, Mains Gas, Mains water, Mains drainage. Freehold property built circa 1780.
Quote Ref NF0664
Brochures
Brochure 1- COUNCIL TAXA payment made to your local authority in order to pay for local services like schools, libraries, and refuse collection. The amount you pay depends on the value of the property.Read more about council Tax in our glossary page.
- Band: C
- PARKINGDetails of how and where vehicles can be parked, and any associated costs.Read more about parking in our glossary page.
- Off street
- GARDENA property has access to an outdoor space, which could be private or shared.
- Private garden
- ACCESSIBILITYHow a property has been adapted to meet the needs of vulnerable or disabled individuals.Read more about accessibility in our glossary page.
- Ask agent
Church Cottage, Church Lane, Timsbury, Bath, BA2 0LF

Add an important place to see how long it'd take to get there from our property listings.
__mins driving to your place
Affordability

Notes
Staying secure when looking for property
Ensure you're up to date with our latest advice on how to avoid fraud or scams when looking for property online.
Visit our security centre to find out moreDisclaimer - Property reference S1790164. The information displayed about this property comprises a property advertisement. Rightmove.co.uk makes no warranty as to the accuracy or completeness of the advertisement or any linked or associated information, and Rightmove has no control over the content. This property advertisement does not constitute property particulars. The information is provided and maintained by eXp UK, South West. Please contact the selling agent or developer directly to obtain any information which may be available under the terms of The Energy Performance of Buildings (Certificates and Inspections) (England and Wales) Regulations 2007 or the Home Report if in relation to a residential property in Scotland.
*This is the average speed from the provider with the fastest broadband package available at this postcode. The average speed displayed is based on the download speeds of at least 50% of customers at peak time (8pm to 10pm). Fibre/cable services at the postcode are subject to availability and may differ between properties within a postcode. Speeds can be affected by a range of technical and environmental factors. The speed at the property may be lower than that listed above. You can check the estimated speed and confirm availability to a property prior to purchasing on the broadband provider's website. Providers may increase charges. The information is provided and maintained by Decision Technologies Limited. **This is indicative only and based on a 2-person household with multiple devices and simultaneous usage. Broadband performance is affected by multiple factors including number of occupants and devices, simultaneous usage, router range etc. For more information speak to your broadband provider.