Evans Avenue, Allestree, Derby, DE22 2EJ

- PROPERTY TYPE
Detached
- BEDROOMS
5
- BATHROOMS
2
- SIZE
1,593 sq ft
148 sq m
- TENUREDescribes how you own a property. There are different types of tenure - freehold, leasehold, and commonhold.Read more about tenure in our glossary page.
Freehold
Key features
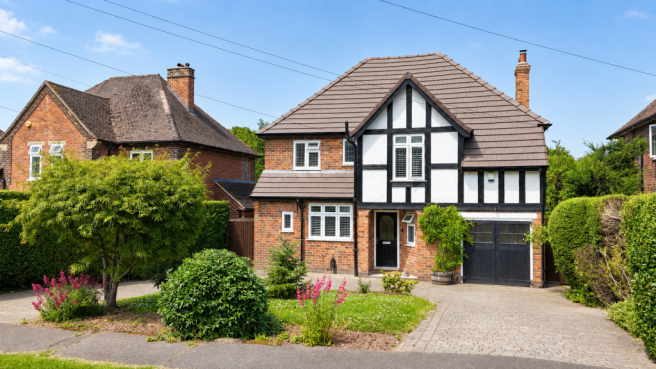
- Rare opportunity to acquire a substantial traditional 1930s detached family home on one of Allestree's most sought-after roads
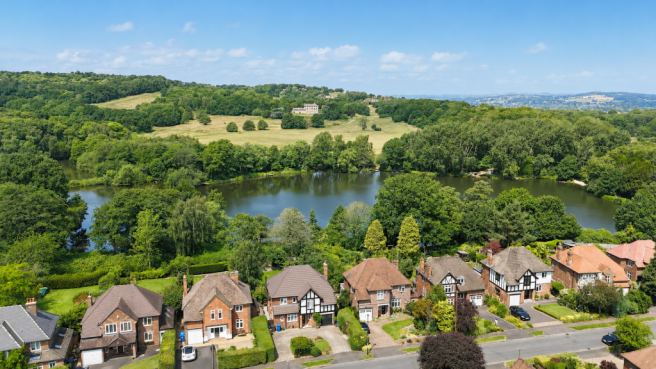
- Backing directly onto Allestree Park with stunning views across the parkland and towards the lake
- Generous plot with beautifully maintained established gardens and excellent potential for extension (STPP)
- Large driveway providing ample off road parking for multiple vehicles
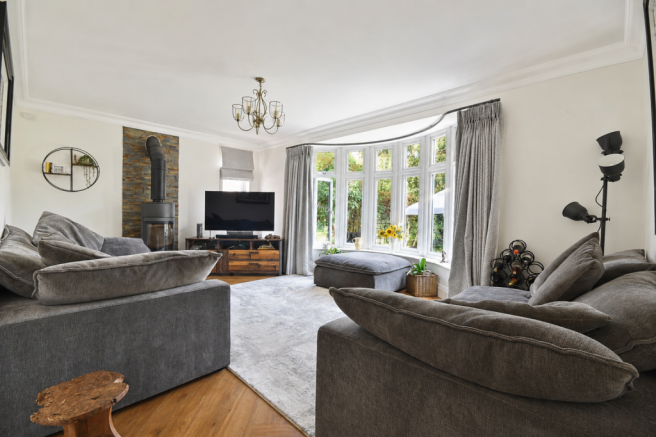
- Spacious accommodation including two reception rooms, both benefiting from attractive log burning stoves
- Well appointed kitchen/dining room, separate utility room and ground floor WC
- Four bedrooms, family bathroom and dedicated walk in wardrobe to the first floor
- Converted loft creating an impressive master bedroom suite with built-in wardrobes and en-suite bathroom
- New roof installed and conveniently located close to highly regarded schools, Park Farm Shopping Centre, Darley Park and excellent transport links including the A38, A52, A50 and M1 motorway network
- Property reference JN1023
Description
A rare and exciting opportunity to acquire this substantial traditional detached 1930s family home, occupying a generous plot on one of Allestree's most sought after roads. Backing directly onto the beautiful grounds of Allestree Park, the property enjoys stunning open views across the parkland and towards the lake, creating a truly enviable setting, rarely available on the market.
This attractive home has been lovingly maintained and improved by the current owners, including the installation of a new roof, whilst retaining much of its original character and charm. The sizeable plot offers excellent potential for further extension or development (subject to the necessary planning permissions), making it an ideal purchase for growing families looking to create their forever home.
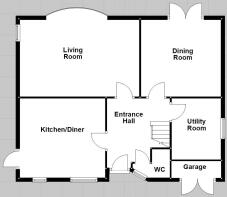
The accommodation is spacious and versatile throughout, briefly comprising a welcoming entrance hallway, ground floor WC, two generous reception rooms, both featuring attractive log-burning stoves that create warm and inviting living spaces, a well appointed kitchen/dining room and separate utility room.
To the first floor are four well proportioned bedrooms, a family bathroom and a dedicated walk in wardrobe. The second floor has been expertly converted to create a superb principal bedroom suite, benefiting from built in wardrobes, an en-suite bathroom and elevated views over the surrounding area and Allestree Park beyond.
Externally, the property is set back from the road behind a large driveway providing ample off-road parking. To the rear is a beautifully maintained and established garden, enjoying a high degree of privacy and backing directly onto Allestree Park, allowing for uninterrupted views and direct access to an abundance of green open space.
Location
Evans Avenue is widely regarded as one of Allestree's premier residential addresses, offering a peaceful setting whilst remaining within easy reach of an excellent range of local amenities. Highly regarded schools for all ages are nearby, along with the shops and services at Park Farm Shopping Centre, a selection of popular pubs, cafés and restaurants, and the picturesque Darley Park. For those who enjoy outdoor pursuits, Allestree Park is quite literally on the doorstep, offering scenic walks, wildlife, the lake and extensive recreational facilities.
The property is also conveniently positioned for excellent transport links, with easy access to the A38, A52, A50 and M1 motorway network, whilst regular bus services provide straightforward connections to Derby city centre and the nearby Peak District National Park.
Combining a prestigious location, exceptional plot, breath taking park views and significant potential for future enhancement, this is a truly unique home that must be viewed to be fully appreciated.
Recess Storm Porch
Entrance Hall
Kitchen/Diner - 3.77m x 4.05m (12'4" x 13'3")
Living Room - 3.65m x 5.67m (11'11" x 18'7") (excluding bay)
Dining Room - 3.65m x 3.79m (11'11" x 12'5")
Utility Room - 2.91m x 2.32m (9'6" x 7'7")
Downstairs WC
Stairs and Landing
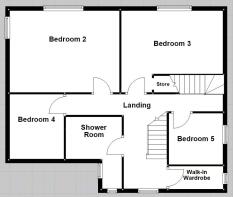
Bedroom 2 - 3.65m x 4.92m (11'11" x 16'1")
Bedroom 3 - 2.82m x 4.58m (9'3" x 15'0")
Bedroom 4 - 2.87m x 2.41m (9'4" x 7'10")
Bedroom 5 - 2.31m x 2.45m (7'6" x 8'0")
Bathroom - 3.08m x 2.49m (10'1" x 8'2") (at largest)
Walk in Wardrobe - 1.01m x 2.42m (3'3" x 7'11")
Bedroom 1
Ensuite - 1.13m x 3.81m (3'8" x 12'6")
Garage
Front Garden and Drive
Rear Garden
Disclaimer
- COUNCIL TAXA payment made to your local authority in order to pay for local services like schools, libraries, and refuse collection. The amount you pay depends on the value of the property.Read more about council Tax in our glossary page.
- Band: G
- PARKINGDetails of how and where vehicles can be parked, and any associated costs.Read more about parking in our glossary page.
- Driveway
- GARDENA property has access to an outdoor space, which could be private or shared.
- Private garden,Patio
- ACCESSIBILITYHow a property has been adapted to meet the needs of vulnerable or disabled individuals.Read more about accessibility in our glossary page.
- Ask agent
Evans Avenue, Allestree, Derby, DE22 2EJ

Add an important place to see how long it'd take to get there from our property listings.
__mins driving to your place
Affordability
Get an instant, personalised result:
- Show sellers you’re serious
- Secure viewings faster with agents
- No impact on your credit score
Notes
Staying secure when looking for property
Ensure you're up to date with our latest advice on how to avoid fraud or scams when looking for property online.
Visit our security centre to find out moreDisclaimer - Property reference S1790174. The information displayed about this property comprises a property advertisement. Rightmove.co.uk makes no warranty as to the accuracy or completeness of the advertisement or any linked or associated information, and Rightmove has no control over the content. This property advertisement does not constitute property particulars. The information is provided and maintained by eXp UK, East Midlands. Please contact the selling agent or developer directly to obtain any information which may be available under the terms of The Energy Performance of Buildings (Certificates and Inspections) (England and Wales) Regulations 2007 or the Home Report if in relation to a residential property in Scotland.
*This is the average speed from the provider with the fastest broadband package available at this postcode. The average speed displayed is based on the download speeds of at least 50% of customers at peak time (8pm to 10pm). Fibre/cable services at the postcode are subject to availability and may differ between properties within a postcode. Speeds can be affected by a range of technical and environmental factors. The speed at the property may be lower than that listed above. You can check the estimated speed and confirm availability to a property prior to purchasing on the broadband provider's website. Providers may increase charges. The information is provided and maintained by Decision Technologies Limited. **This is indicative only and based on a 2-person household with multiple devices and simultaneous usage. Broadband performance is affected by multiple factors including number of occupants and devices, simultaneous usage, router range etc. For more information speak to your broadband provider.