
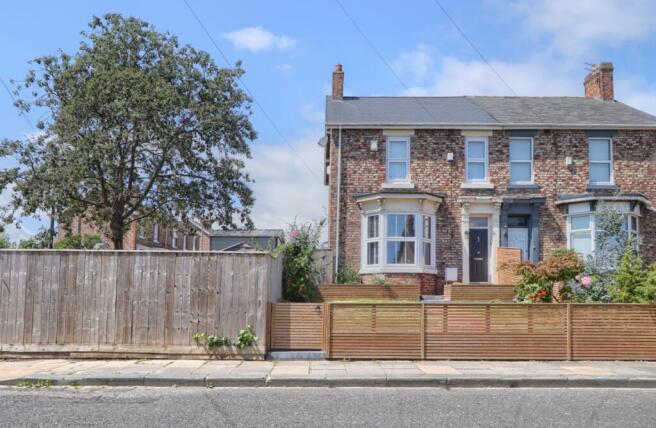
Grays Road, Grangefield

- PROPERTY TYPE
Semi-Detached
- BEDROOMS
3
- BATHROOMS
2
- SIZE
Ask agent
- TENUREDescribes how you own a property. There are different types of tenure - freehold, leasehold, and commonhold.Read more about tenure in our glossary page.
Freehold
Key features
- Stunning Victorian family home sympathetically renovated throughout
- Spectacular open-plan kitchen, dining and family room with bi-fold doors
- Two character-filled reception rooms with original fireplace and solid fuel stove
- Granite kitchen with central island, breakfast bar and premium integrated appliances
- Three generous bedrooms, two stylish shower rooms and versatile loft room
- Landscaped garden with large entertaining deck and detached garden room
- Beautiful period features blended seamlessly with contemporary finishes
- Generous corner plot with double block paved driveway
- Perfect for growing families and those who love to entertain
Description
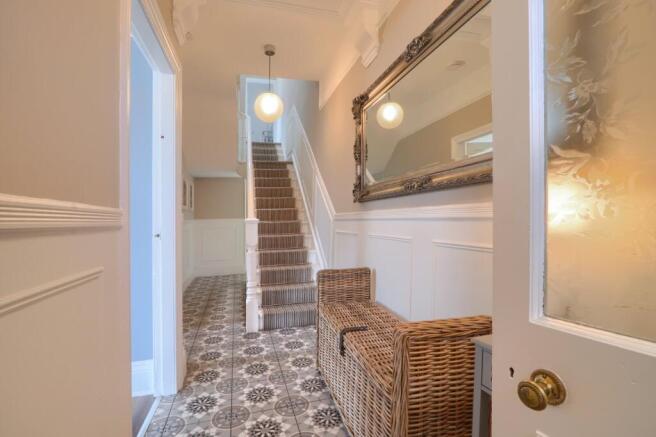
Lovingly transformed whilst retaining its Victorian soul, this exceptional family home perfectly blends original character with contemporary luxury. From the moment you step through the original entrance vestibule with its mosaic tiled floor, period panelling and impressive hallway, there's an unmistakable sense of quality and craftsmanship throughout.
The elegant bay-fronted lounge provides a sophisticated retreat for quieter evenings, while the second reception room, complete with an inglenook fireplace and solid fuel stove, creates the perfect snug for relaxing with a book or entertaining friends. Original fireplaces, deep skirting boards, picture rails and decorative cornicing preserve the home's rich heritage while complementing its modern enhancements.
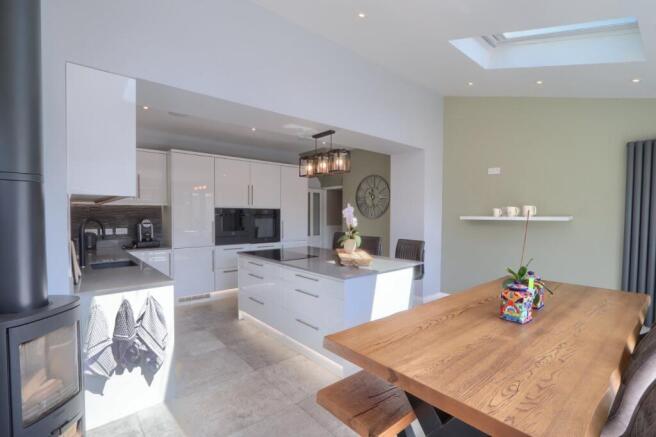
At the heart of the home lies a spectacular open-plan kitchen, dining and family room—undoubtedly the space where everyday life unfolds. Finished with sleek granite worktops, a substantial central island, integrated appliances, twin ovens, warming drawer and breakfast bar, it has been designed for people who love to cook, entertain and spend time together. Velux roof windows flood the room with natural light, while bi-fold doors blur the boundary between indoors and out, extending your living space onto the generous decked terrace. Whether it's family breakfasts, summer celebrations or festive gatherings, this is a room that adapts beautifully to every occasion.
Outside, the landscaped rear garden provides the perfect balance of entertaining and relaxation. The expansive deck offers plenty of room for outdoor dining and evening drinks, while the lawn creates space for children and pets to play. The detached garden room adds another dimension to the lifestyle on offer—ideal as a home office, gym, studio, teenage retreat or peaceful escape from the main house.
The first floor offers three generous bedrooms alongside two beautifully appointed shower rooms, making busy family mornings refreshingly stress-free. Above, the impressive loft area provides a superb additional room with endless possibilities—whether as a luxurious principal suite, cinema room, games room, home office or creative studio, it evolves effortlessly as your family's needs change.
Perfectly positioned for excellent schools, local amenities and commuter connections, this outstanding Victorian home offers the rare opportunity to enjoy period elegance without compromising on modern family living. Every detail has been thoughtfully considered to create a home where character, comfort and lifestyle come together in perfect harmony.
Tenure - Freehold
Council Tax Band C
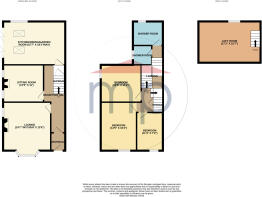
GROUND FLOOR
Entrance Vestibule
Composite entrance door to entrance vestibule with mosaic style tiled flooring, panelling to lower walls and original inner vestibule door with side and top lights to entrance hall.
Entrance Hall
With mosaic style tiled flooring, panelling to lower walls, cupboard under stairs and staircase to the first floor with carpet runner.
Living Room
4.45m into bay x 4.11m into alcove - 4.45m into bay x 4.11m into alcove With double glazed bay window to the front aspect, double glazed window to the side aspect, laminate flooring, deep skirting boards, picture rail, cornicing, vertical modern twin radiator, and Victorian style fire surround with brick back, open fire and tiled hearth.
Sitting Room
3.89m x 3.35m
(mid-point) With two double glazed windows to the side aspect, laminate flooring, deep skirting board, coving to ceiling, dado rail, vertical modern twin radiator, and inglenook style fireplace with solid fuel stove, oak mantel and tiled back and heath.
Kitchen Diner
4.75m x 5.5m
(max) With half vaulted ceiling with Velux window lights, spotlights and in-built speaker system. Newly installed modern kitchen with granite worktops and including a central island incorporating a sunken sink unit with routed drainer and mixer tap. Integrated dishwasher, integrated washing machine, integrated full height fridge, integrated full height freezer, two high level ovens, warming drawer and electric hob set to island. Breakfast bar, slate tiled splashbacks, modern vertical twin radiator, solid fuel stove and bi-folding doors open to the rear garden.
FIRST FLOOR
Half landing
A light tunnel illuminates two further landings.
Victorian Style Family Shower Room
With double glazed window to the rear aspect, walk-in shower with drench style shower, wash hand basin, high level WC, old school style towel rail radiator, mosaic tiled flooring, Victorian style tiled walls, spotlights to ceiling and built-in cupboard.
Second Shower Room
With double glazed window to the side aspect, double walk-in shower enclosure with drench shower, chrome heated towel rail, vanity unit with cabinet below, low level WC with hidden cistern, wall mounted mirror, and tiled walls and floor.
Bedroom One
3.2m x 3.4m
(mid-point) With double glazed window to the side aspect, vertical modern twin radiator, original cast iron fireplace with pictorial inserts and hearth, and picture rail.
Bedroom Two
4.4m x 3.15m
to rear of wardrobes With double glazed window to the front aspect, twin radiator, two sets of fitted wardrobes and original cast iron fireplace with pictorial tiled inserts.
Bedroom Three
3.45m x 2.2m
With double glazed window to the front aspect, single radiator and picture rail.
Landing
With under stairs cupboard with fixed stairs leading to the second floor.
Second Floor
5.23m x 5.05m
With double glazed Velux window to the rear aspect, spotlights to ceiling, storage to eaves and twin radiator.
Buyers Identification Check(s)
Should a purchaser(s) have an offer accepted on a property marketed by Michael Poole Estate Agents they will need to undertake an identification check. This is done to meet our obligation under Anti Money Laundering Regulations (AML) and is a legal requirement. We use a third party service to verify your identity; this is not a credit check and will have no effect on credit history. The cost of these checks is £36 inc. VAT per buyer, which is paid in advance, when an offer is agreed and prior to a sales memorandum being issued. This charge is non-refundable.
Tenure - Freehold
Council Tax Band C
AGENTS REF:
LJ/LS/STO250373/09072026
Brochures
Particulars- COUNCIL TAXA payment made to your local authority in order to pay for local services like schools, libraries, and refuse collection. The amount you pay depends on the value of the property.Read more about council Tax in our glossary page.
- Band: C
- PARKINGDetails of how and where vehicles can be parked, and any associated costs.Read more about parking in our glossary page.
- Driveway,Off street,Private
- GARDENA property has access to an outdoor space, which could be private or shared.
- Yes
- ACCESSIBILITYHow a property has been adapted to meet the needs of vulnerable or disabled individuals.Read more about accessibility in our glossary page.
- No wheelchair access

Add an important place to see how long it'd take to get there from our property listings.
__mins driving to your place
Affordability


Notes
Staying secure when looking for property
Ensure you're up to date with our latest advice on how to avoid fraud or scams when looking for property online.
Visit our security centre to find out moreDisclaimer - Property reference STO250373. The information displayed about this property comprises a property advertisement. Rightmove.co.uk makes no warranty as to the accuracy or completeness of the advertisement or any linked or associated information, and Rightmove has no control over the content. This property advertisement does not constitute property particulars. The information is provided and maintained by Michael Poole, Stockton On Tees. Please contact the selling agent or developer directly to obtain any information which may be available under the terms of The Energy Performance of Buildings (Certificates and Inspections) (England and Wales) Regulations 2007 or the Home Report if in relation to a residential property in Scotland.
*This is the average speed from the provider with the fastest broadband package available at this postcode. The average speed displayed is based on the download speeds of at least 50% of customers at peak time (8pm to 10pm). Fibre/cable services at the postcode are subject to availability and may differ between properties within a postcode. Speeds can be affected by a range of technical and environmental factors. The speed at the property may be lower than that listed above. You can check the estimated speed and confirm availability to a property prior to purchasing on the broadband provider's website. Providers may increase charges. The information is provided and maintained by Decision Technologies Limited. **This is indicative only and based on a 2-person household with multiple devices and simultaneous usage. Broadband performance is affected by multiple factors including number of occupants and devices, simultaneous usage, router range etc. For more information speak to your broadband provider.