
Ramsdean Avenue, Wigston

- PROPERTY TYPE
Semi-Detached
- BEDROOMS
3
- BATHROOMS
1
- SIZE
Ask agent
- TENUREDescribes how you own a property. There are different types of tenure - freehold, leasehold, and commonhold.Read more about tenure in our glossary page.
Freehold
Key features
- No upward chain, move in ready
- Immaculate 3-bedroom semi-detached
- Quiet cul-de-sac location
- Garage and driveway included
- Beautifully landscaped garden
- Scope to extend (STPP)
- Open plan lounge-dining room
- Modern fitted kitchen
- Four-piece bathroom
- Gas central heating and double glazing.
Description
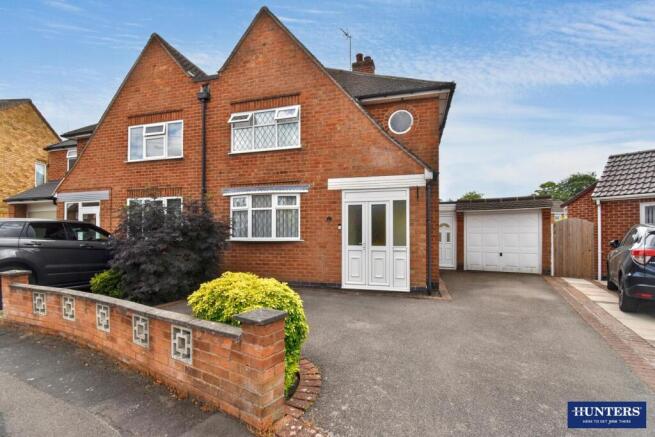
Beautifully presented and offered to the market with no upward chain, this outstanding traditional semi-detached home is ready for you to move straight in and enjoy. Occupying a quiet cul-de-sac position, it combines timeless character with modern comfort, making it an ideal purchase for first-time buyers, growing families or anyone looking for a home with future potential.
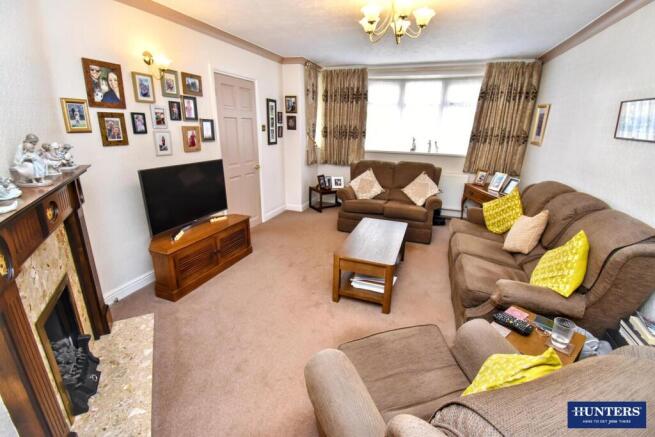
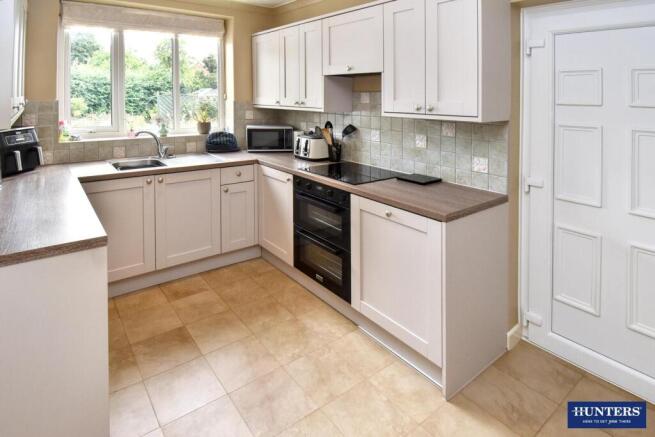
Step inside to a welcoming entrance hall leading into a bright and spacious open plan lounge-dining room. The elegant bay-fronted lounge, complete with a feature fireplace, creates a warm and inviting place to relax, while the dining area flows effortlessly into the conservatory, providing additional living space and wonderful views across the beautifully tended garden. The modern fitted kitchen offers generous storage, ample worktop space and everything needed for everyday family life.
Upstairs, you'll find three well-proportioned bedrooms, two with fitted wardrobes, together with a stylish four-piece family bathroom featuring both a bath and separate shower cubicle, offering comfort and practicality for busy households.
Outside is where this home truly shines. The beautifully landscaped rear garden has been lovingly maintained, with colourful borders, mature planting, seating areas and a peaceful atmosphere that's perfect for entertaining, relaxing or enjoying the changing seasons. A private driveway and garage provide excellent off-road parking and storage, while there is scope to extend the property, subject to the necessary planning permissions.
Conveniently located close to local shops, highly regarded schools, parks and everyday amenities, the property also enjoys excellent road and public transport links, making commuting to Leicester simple.
Homes of this quality are in High demand. Call Hunters and discover your new home.
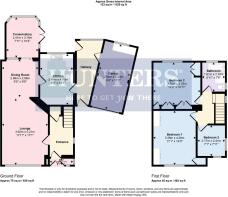
Lounge - 11'11" x 17'1" - The lounge is a spacious and inviting room, featuring a large bay window that fills the space with natural light. It is anchored by a traditional fireplace with a decorative surround, creating a cosy focal point. The neutral carpet and walls provide a warm and welcoming atmosphere, perfect for relaxing or entertaining. The lounge opens through an archway into the dining room, allowing for an open and connected living space.
Dining Room - 9'5" x 9'9" - The dining room is a comfortable space with carpeted flooring and a large window that lets in plenty of daylight. Positioned adjacent to the lounge, it benefits from a sense of flow between the rooms through a wide archway. There is ample space for a dining table and chairs and sliding patio doors lead directly into the conservatory, extending the living space and offering views over the garden.
Conservatory - 7'11" x 10'4" - The conservatory is a bright and airy room with large windows on three sides, allowing for panoramic views of the garden. It features terracotta-style tiled flooring and comfortable seating, making it a perfect spot to relax and enjoy the natural surroundings. French doors open out to the garden, providing easy access to outdoor space and plenty of light throughout.
Kitchen - 8'0" x 13'1" - The kitchen is well-proportioned with a practical layout, featuring a range of cream cabinets topped with wood-effect work surfaces and the window above the sink looks out over the garden, bringing in natural light. The kitchen includes an integrated oven and hob, space for appliances, and plenty of storage and work surface areas.
Lobby - The lobby is welcoming and practical, featuring a window that allows natural light to filter in. It leads to the staircase and provides access to the kitchen and garage, with neutral décor and carpeting to match the rest of the home. The space also includes a useful built-in storage cupboard/seat.
Garage - 8'4" x 17'2" - The garage is a generous size with a wide door and enough space for one car. It has a practical layout with access from the hallway, and a window provides some natural light. The garage offers additional storage or workspace as needed.
Entrance - The entrance hall is light and airy, with a window beside the front door allowing daylight to enter. The carpeted floor complements the neutral tones of the walls and woodwork, creating a welcoming first impression. The staircase is positioned to one side, and there is a useful built-in cupboard.
Bedroom 1 - 11'1" x 14'0" - Bedroom 1 is a generously sized room that benefits from built-in wardrobes with overhead storage, creating excellent space for clothing and personal items. The room has a window offering garden views and is decorated in soft neutral tones with carpet underfoot, providing a calm and restful atmosphere.
Bedroom 2 - 12'2" x 10'11" - Bedroom 2 is another well-proportioned double room with a large window and built-in wardrobes providing ample storage. The neutral décor and carpeted floor give the room a cosy feel, ideal for relaxing or sleeping.
Bedroom 3 - 7'1" x 7'11" - Bedroom 3 is a smaller, versatile room with a circular window adding character. It is carpeted and could serve as a nursery, office, or guest room, benefiting from natural light and a peaceful feel.
Bathroom - 5'11" x 7'6" - The bathroom is a well-appointed space with a white suite comprising a bath with a tiled surround, a separate shower enclosure, a wash basin, and a WC. A frosted window allows for natural light while maintaining privacy, and the neutral tiling complements the clean and fresh feel of the room.
Landing - The landing provides access to all bedrooms and the bathroom. It is bright and neutral with carpeting and a window that allows in natural light, creating a welcoming transition between the floors.
Rear Garden - The rear garden is a beautifully maintained, generous outdoor space featuring a mix of paved patios, gravel pathways, and well-tended flowerbeds filled with colourful plants. It offers a peaceful retreat with seating areas perfect for outdoor dining or relaxing, and is enclosed with fencing and mature hedges for privacy and tranquility.
Material Information - Wigston - # Verified Material Information
## Costs and tenure
Tenure: Freehold
Council tax band: C
EPC rating:
## The building
Semi-detached house, standard construction
3 bedrooms, 1 bathroom, 1 reception
Accessibility adaptations: None
## Services
Mains electricity
Mains water
Mains foul drainage
Mains surface water drainage
Mains gas central heating
Heating features: Double glazing
Broadband: FTTP (Fibre to the Premises)
Mobile coverage: O2 great, Vodafone great, Three good, EE good
Parking: Driveway and Garage
Not in a controlled parking zone
No disabled parking available
## Risks and restrictions
Not a listed building
Not in a conservation area
No tree preservation order
No environmental risks recorded
All information is provided without warranty. Contains HM Land Registry data © Crown copyright and database right 2021. This data is licensed under the Open Government Licence v3.0.
The information contained is intended to help you decide whether the property is suitable for you. You should verify any answers which are important to you with your property lawyer or surveyor or ask for quotes from the appropriate trade experts: builder, plumber, electrician, damp, and timber expert.
Brochures
Ramsdean Avenue, Wigston- COUNCIL TAXA payment made to your local authority in order to pay for local services like schools, libraries, and refuse collection. The amount you pay depends on the value of the property.Read more about council Tax in our glossary page.
- Band: C
- PARKINGDetails of how and where vehicles can be parked, and any associated costs.Read more about parking in our glossary page.
- Garage,Driveway,No disabled parking
- GARDENA property has access to an outdoor space, which could be private or shared.
- Yes
- ACCESSIBILITYHow a property has been adapted to meet the needs of vulnerable or disabled individuals.Read more about accessibility in our glossary page.
- Ask agent
Ramsdean Avenue, Wigston

Add an important place to see how long it'd take to get there from our property listings.
__mins driving to your place
Affordability


Notes
Staying secure when looking for property
Ensure you're up to date with our latest advice on how to avoid fraud or scams when looking for property online.
Visit our security centre to find out moreDisclaimer - Property reference 34800543. The information displayed about this property comprises a property advertisement. Rightmove.co.uk makes no warranty as to the accuracy or completeness of the advertisement or any linked or associated information, and Rightmove has no control over the content. This property advertisement does not constitute property particulars. The information is provided and maintained by Hunters, Wigston. Please contact the selling agent or developer directly to obtain any information which may be available under the terms of The Energy Performance of Buildings (Certificates and Inspections) (England and Wales) Regulations 2007 or the Home Report if in relation to a residential property in Scotland.
*This is the average speed from the provider with the fastest broadband package available at this postcode. The average speed displayed is based on the download speeds of at least 50% of customers at peak time (8pm to 10pm). Fibre/cable services at the postcode are subject to availability and may differ between properties within a postcode. Speeds can be affected by a range of technical and environmental factors. The speed at the property may be lower than that listed above. You can check the estimated speed and confirm availability to a property prior to purchasing on the broadband provider's website. Providers may increase charges. The information is provided and maintained by Decision Technologies Limited. **This is indicative only and based on a 2-person household with multiple devices and simultaneous usage. Broadband performance is affected by multiple factors including number of occupants and devices, simultaneous usage, router range etc. For more information speak to your broadband provider.