
Graham Street, Longtown, Carlisle

- PROPERTY TYPE
Semi-Detached
- BEDROOMS
5
- BATHROOMS
2
- SIZE
2,484 sq ft
231 sq m
- TENUREDescribes how you own a property. There are different types of tenure - freehold, leasehold, and commonhold.Read more about tenure in our glossary page.
Freehold
Key features
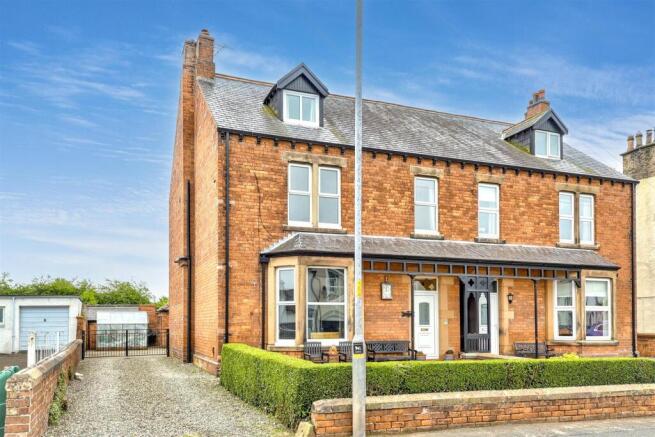
- Extremely Rare Edwardian Villa
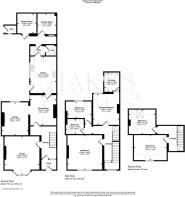
- Accommodation spanning 2484sq ft
- 5 Bed Semi-Detached Family Home
- Potential for Business Use
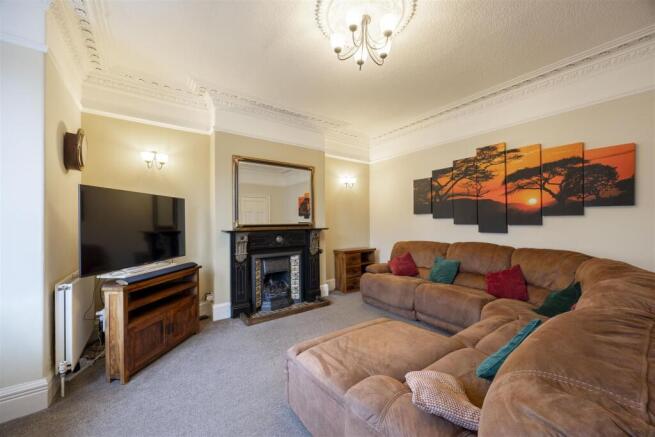
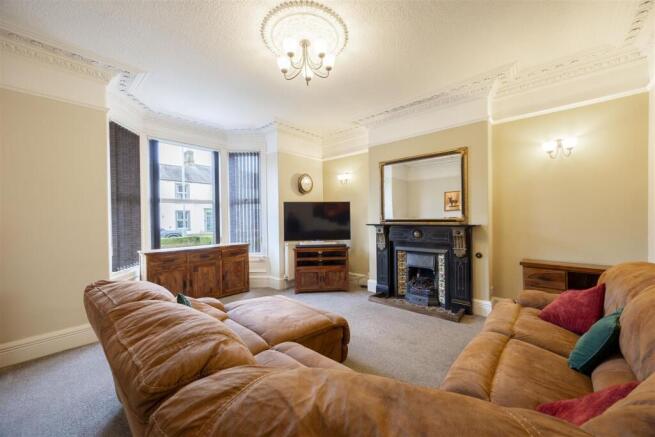
- Lounge with Impressive Marble Fireplace
- Second Reception Room, Dining Room & Kitchen
- Plentiful Private Parking
- Countryside Walks From the Doorstep
- Close to Amenities, Shops & Schools
- Viewing is Essential to Fully Appreciate
Description
Beautifully presented throughout, the home is in excellent condition and retains an abundance of elegant period features, perfectly blending timeless character with modern comfort. Offering approximately 2,484 sq ft of spacious and versatile accommodation, it provides exceptional living space for growing families.
Externally, the property enjoys low-maintenance gardens and benefits from two substantial outbuildings, offering excellent potential for conversion into home offices, studios, workshops, or additional accommodation, subject to the necessary planning consents.
The property's generous layout and prominent location also present an exciting opportunity for commercial conversion, subject to the relevant planning permissions, making it equally appealing for those seeking a live/work lifestyle or investment potential.
Entrance Vestibule - Inviting entrance vestibule with tiled flooring, offering access to the entrance hallway.
Hallway - Entrance hallway with neutral decor, original wall-mounted bell feature, storage cupboard and wooden style staircase. Provides access to the lounge and dining room.
Lounge - 5.32 x 4.83 (17'5" x 15'10") - Positioned at the front of the property with bay window, high ceilings, original coving and ceiling rose, stunning marble style fire place with gas fire.
Dining Room - 4.18 x 3.57 (13'8" x 11'8") - Leading from the hallway is the dining room with traditional clothes pulley attached to the ceiling.
Reception Room - 4.55 x 3.65 (14'11" x 11'11") - Accessed from the dining room incorporating feature fireplace with gas fire and overlooking the rear courtyard.
Kitchen Diner - 5.06 x 3.61 (16'7" x 11'10") - A range of wall and base units with contrasting granite style worktops, range style electric oven, gas hob, black extractor hood, integral dishwasher, integral fridge/freezer, downlighters, breakfast bar and vinyl flooring. There is an access door leading to the utility area and cloakroom. Two external doors lead to the courtyard.
Utility Room - Accessed from the kitchen with washing machine space and doors leading to cloakroom and courtyard.
Ground Floor W/C - Two piece white suite with sink, WC and partial wall tiling.
First Floor Landing - Wooden style staircase with half landing and window, leads to the first floor.
Bedroom One - 4.26 x 3.69 (13'11" x 12'1") - Double bedroom, positioned at the rear of the property, with feature wallpaper, fitted wardrobes and entrance to en-suite bathroom.
En-Suite - 2.69 x 1.99 (8'9" x 6'6") - Four piece bathroom incorporating bath, separate shower cubicle, thermostatic shower, vanity unit with sink, WC, partial wall tiling, downlighters and vinyl flooring.
Bedroom Two - 4.80 x 4.62 (15'8" x 15'1") - Positioned on the first floor at the front of the property is this generous double bedroom with neutral décor.
Bedroom Five - 3.40 x 2.29 (11'1" x 7'6") - Single bedroom, positioned at the rear of the property.
Family Bathroom - 2.61 x 2.08 (8'6" x 6'9") - Four piece family bathroom with white suite, bath, electric shower in corner cubicle, vanity unit with sink, WC, partial wall tiling, downlighters and vinyl flooring.
Second Floor Landing - Positioned on the second floor incorporating staircase with mahogany style bannisters and skylight, leading to Bedrooms 3 and 4.
Bedroom Three - 4.53 x 3.47 (14'10" x 11'4") - Double bedroom, positioned on the second floor, with dormer window and neutral décor.
Bedroom Four - 3.68 x 3.38 (12'0" x 11'1") - Double bedroom, positioned on the second floor, with velux style window overlooking school fields behind.
Outside - To the front is a low maintenance gated, walled garden comprising flower beds and path leading to front door. To the side is a gravel driveway with gated entrance to the rear courtyard. At the rear is a number of outhouses, outdoor WC and storage room for boiler. The oil tank is positioned in the corner of the courtyard.
Services - Mains Electricity, water and drainage. Oil fired central heating. Gas fire and gas hob are served by LPG gas. Fibre optic broadband available.
Please Note - These particulars, whilst believed to be accurate, are set out for guidance only and do not constitute any part of an offer or contract - intending purchasers or tenants should not rely on them as statements or representations of fact but must satisfy themselves by inspection or otherwise as to their accuracy. No person in the employment of Lakes Estates has the authority to make or give any representation or warranty in relation to the property. All mention of appliances / fixtures and fittings in these details have not been tested and therefore cannot be guaranteed to be in working order.
Anti-Money Laundering (AML) Checks;
When your offer is accepted, we're legally required to verify your identity. This is carried out by a third-party company at the following costs:
Buying in personal name: £40 (inc. VAT)
Company purchase: £120 (inc. VAT)
These fees are non-refundable, and the purchase cannot proceed until checks are complete.
Location - Longtown is a historic market town on the River Esk, offering a range of independent shops, cafés, pubs and essential amenities. Families benefit from well regarded local schools, while outdoor enthusiasts enjoy excellent walking, cycling and fishing opportunities. Carlisle, the Scottish Borders, Hadrian's Wall and the Lake District are all easily accessible, making this an ideal base for both commuting and leisure.
Brochures
Graham Street, Longtown, CarlisleBrochure- COUNCIL TAXA payment made to your local authority in order to pay for local services like schools, libraries, and refuse collection. The amount you pay depends on the value of the property.Read more about council Tax in our glossary page.
- Band: C
- PARKINGDetails of how and where vehicles can be parked, and any associated costs.Read more about parking in our glossary page.
- Driveway
- GARDENA property has access to an outdoor space, which could be private or shared.
- Yes
- ACCESSIBILITYHow a property has been adapted to meet the needs of vulnerable or disabled individuals.Read more about accessibility in our glossary page.
- Ask agent
Graham Street, Longtown, Carlisle

Add an important place to see how long it'd take to get there from our property listings.
__mins driving to your place
Affordability


Notes
Staying secure when looking for property
Ensure you're up to date with our latest advice on how to avoid fraud or scams when looking for property online.
Visit our security centre to find out moreDisclaimer - Property reference 34800552. The information displayed about this property comprises a property advertisement. Rightmove.co.uk makes no warranty as to the accuracy or completeness of the advertisement or any linked or associated information, and Rightmove has no control over the content. This property advertisement does not constitute property particulars. The information is provided and maintained by Lakes Estates, Penrith. Please contact the selling agent or developer directly to obtain any information which may be available under the terms of The Energy Performance of Buildings (Certificates and Inspections) (England and Wales) Regulations 2007 or the Home Report if in relation to a residential property in Scotland.
*This is the average speed from the provider with the fastest broadband package available at this postcode. The average speed displayed is based on the download speeds of at least 50% of customers at peak time (8pm to 10pm). Fibre/cable services at the postcode are subject to availability and may differ between properties within a postcode. Speeds can be affected by a range of technical and environmental factors. The speed at the property may be lower than that listed above. You can check the estimated speed and confirm availability to a property prior to purchasing on the broadband provider's website. Providers may increase charges. The information is provided and maintained by Decision Technologies Limited. **This is indicative only and based on a 2-person household with multiple devices and simultaneous usage. Broadband performance is affected by multiple factors including number of occupants and devices, simultaneous usage, router range etc. For more information speak to your broadband provider.