14, Chamomile Way, Walton Cardiff

- PROPERTY TYPE
House
- BEDROOMS
3
- BATHROOMS
1
- SIZE
Ask agent
Key features
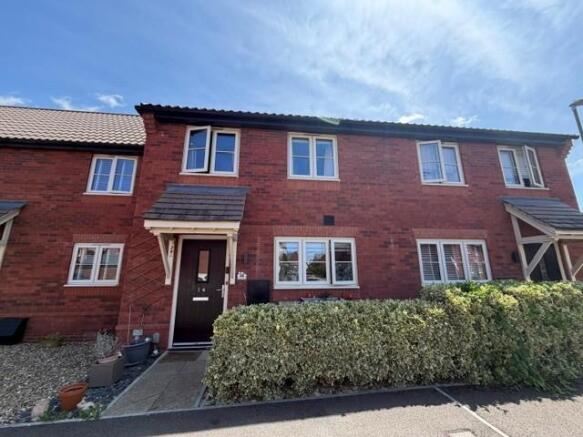
- 3 Bed 5 Person House
- End -Terrace
- 2 Parking Spaces
- Private garden
- Carpet / Vinyl throughout
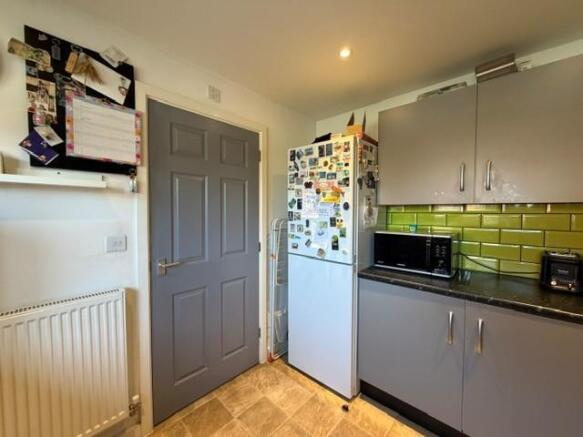
- Fitted Oven, Hob and Hood
- GCH
- Shared Ownership
- Local Connection to Tewkesbury required
Description
This home benefits from gas central heating, ensuring warmth and comfort throughout the colder months. Additionally, there is parking available for two vehicles, providing convenience for families with multiple cars.
Situated in a friendly neighbourhood, this property enjoys a local connection to Tewkesbury, making it an excellent choice for those who appreciate community living. Families will also appreciate the nearby playing park, perfect for children to enjoy outdoor activities and playtime.
In summary, this new build property on Chamomile Way is an excellent opportunity for those looking for a modern family home in a desirable location. With its spacious layout, convenient amenities, and proximity to local parks, it is sure to meet the needs of any growing family. Do not miss the chance to make this lovely house your new home.
Shared Ownership Information - Shared ownership is a part buy part rent property from a registered landlord
You purchase a share with the help of a mortgage based on your affordability.
Open Market Value: £270,000
40% Share Price £108,000
Rent per month: £461.15
Service Charges per month: 0
Buildings insurance per month: £17.31
The more you buy the lower your rent will be. These costs will increase each year with inflation.
Ground Floor - Entrance hallway leading to kitchen and Lounge
Kitchen - 3.04 x 2.64 (9'11" x 8'7") - Fitted kitchen with space for washing machine and fridge freezer. Gas hob, electric hood and oven. Floor and wall units. Window to front of property.
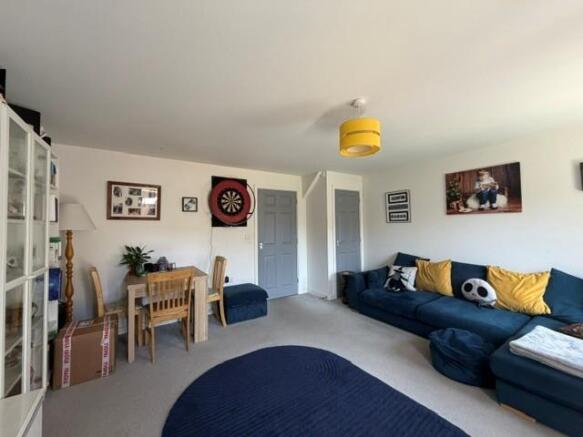
Lounge - 4.76 x 4.47 (15'7" x 14'7") - Window and door to the rear garden. Large understairs cupboard.
Wc - 0.95 x 1.86 (3'1" x 6'1") - White low level WC and hand wash basin.
First Floor - Landing area with doors leading to Bedroom 1, bedroom 2, bedroom 3 and bathroom. Loft hatch. Attic space boarded.
Bedroom 1 - 2.61 x 4.03 (8'6" x 13'2") - Window to rear elevation.
Bedroom 2 - 2.26 x 4.51 (7'4" x 14'9") - Window to front elevation.
Bedroom 3 - 2.43 x 3.31 (7'11" x 10'10") - Window to front elevation. Storage cupboard.
Bathroom - 2.05 x 2.98 (6'8" x 9'9") - White bathroom suite with shower over bath, low level WC and hand wash basin. Heated towel rail. Obscured window rear elevation. Airing cupboard.
Outside - Enclosed rear garden with access to parking spaces. Garden shed with electrics.
How Does Shared Ownership Work? - Shared Ownership is a government scheme that offers you the chance to buy a share of a property from a housing association, a non-profit-making body that provides homes. Because you only own a part of the property, you can buy it with a smaller deposit and mortgage.
A smaller mortgage means smaller repayments but you’ll also need to pay:
- rent on the share of the property you do not yet own
- monthly service charges
Shared Ownership homes can be new builds, existing properties, houses or flats. All Shared Ownership properties are leasehold, even houses.
Two Rivers Housing - TwoCan estate agents are advertising this property on behalf of Two Rivers Housing. Two Rivers Housing are the owners of Twocan
Disclaimer - All measurements are approximate. We have not checked the serviceability of any appliances, fixtures or utilities (i.e. water, electricity, gas) which may be included in the sale. We cannot guarantee building regulations or planning permission has been approved and all prospective purchasers should satisfy themselves on these points prior to entering into a contract. Consumer Protection from Unfair Trading Regulations 2008. The Agent has not tested any apparatus, equipment, fixtures and fittings or services and so cannot verify that they are in working order or fit for the purpose. A Buyer is advised to obtain verification from their Solicitor or Surveyor. References to the Tenure of a Property are based on information supplied by the Seller. The Agent has not had sight of the title documents. A Buyer is advised to obtain verification from their Solicitor. Items shown in photographs are NOT included unless specifically mentioned within the sales particulars. They may however be available by separate negotiation. Buyers must check the availability of any property and make an appointment to view before embarking on any journey to see a property.
Brochures
14, Chamomile Way, Walton CardiffBrochure- COUNCIL TAXA payment made to your local authority in order to pay for local services like schools, libraries, and refuse collection. The amount you pay depends on the value of the property.Read more about council Tax in our glossary page.
- Band: C
- PARKINGDetails of how and where vehicles can be parked, and any associated costs.Read more about parking in our glossary page.
- Off street
- GARDENA property has access to an outdoor space, which could be private or shared.
- Yes
- ACCESSIBILITYHow a property has been adapted to meet the needs of vulnerable or disabled individuals.Read more about accessibility in our glossary page.
- Ask agent

Add an important place to see how long it'd take to get there from our property listings.
__mins driving to your place
Affordability
About Twocan Estate Agents, Newent
Rivers Meet Cleeve Mill Lane, Newent, GL18 1DS

Notes
Staying secure when looking for property
Ensure you're up to date with our latest advice on how to avoid fraud or scams when looking for property online.
Visit our security centre to find out moreDisclaimer - Property reference 34800580. The information displayed about this property comprises a property advertisement. Rightmove.co.uk makes no warranty as to the accuracy or completeness of the advertisement or any linked or associated information, and Rightmove has no control over the content. This property advertisement does not constitute property particulars. The information is provided and maintained by Twocan Estate Agents, Newent. Please contact the selling agent or developer directly to obtain any information which may be available under the terms of The Energy Performance of Buildings (Certificates and Inspections) (England and Wales) Regulations 2007 or the Home Report if in relation to a residential property in Scotland.
*This is the average speed from the provider with the fastest broadband package available at this postcode. The average speed displayed is based on the download speeds of at least 50% of customers at peak time (8pm to 10pm). Fibre/cable services at the postcode are subject to availability and may differ between properties within a postcode. Speeds can be affected by a range of technical and environmental factors. The speed at the property may be lower than that listed above. You can check the estimated speed and confirm availability to a property prior to purchasing on the broadband provider's website. Providers may increase charges. The information is provided and maintained by Decision Technologies Limited. **This is indicative only and based on a 2-person household with multiple devices and simultaneous usage. Broadband performance is affected by multiple factors including number of occupants and devices, simultaneous usage, router range etc. For more information speak to your broadband provider.