Main Street, Catwick, HU17 5PH

- PROPERTY TYPE
Semi-Detached
- BEDROOMS
2
- BATHROOMS
1
- SIZE
Ask agent
- TENUREDescribes how you own a property. There are different types of tenure - freehold, leasehold, and commonhold.Read more about tenure in our glossary page.
Freehold
Key features
- 360 Degree Immersive Tour Available
- Highly Regarded Village
- 0.2 Acre Plot
- Significant Updating Required
- No Forward Chain
- Garden
- Full Double Glazing
Description
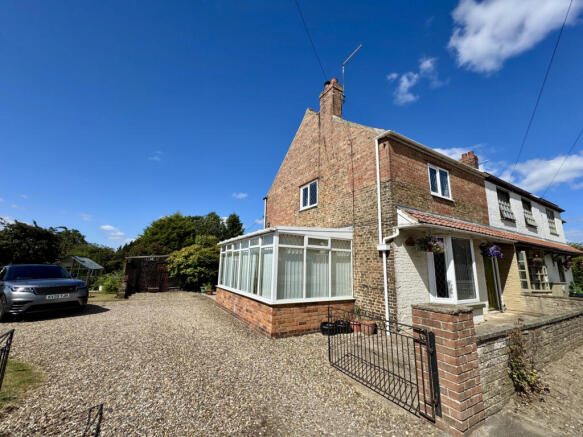
An opportunity to acquire a traditional semi detached house on a good sized plot in this highly regarded village. The property is likely to require significant updating but also offers a superb opportunity to extend (subject to necessary permissions), given its spacious plot. Early viewing is essential to fully appreciate all that it offers.
This traditional style semi detached house has been occupied by the current family for some time. It has lots of character and has a superb plot of around 0.2 acres which may allow for significant extension of the existing property (subject to necessary permissions) or be of interest to those looking for a larger garden. The internal accommodation is likely to require updating by most purchasers. There is a spacious driveway to the side of the property providing off street parking. The good sized and mature rear gardens extend to the side of the property and a good way to the rear. They comprise a range of mature trees and shrubs, ornamental ponds and a variety of outbuildings. The internal accommodation which benefits from uPVC double glazing (we are informed this was installed in 2024) briefly comprises: an Entrance Hall, Living Room with a bay window to the front, Conservatory, Kitchen with a traditional AGA and walk in pantry, Rear Entrance space, WC Cloaks and a walk in storage space. There are two double Bedrooms to the first floor and a Bathroom. A staircase leads to the second floor loft room which was historically used by the family as a Bedroom but is not likely to comply with current building regulations for use as one.
A really interesting property on a great plot and located in a sought after village. It is likely to be of particular interest to those looking for outside space and a project. There is no forward chain and early viewing is essential. We have a 360 degree tour for the property which will provide an excellent insight in the first instance.
LOCATION
Catwick is a lovely and small East Yorkshire village situated to the east of Beverley. There are extensive local amenities available in nearby Leven just to the west and the seaside town of Hornsea not far to the west provides many more. Beverley, Bridlington and Hull, all not too far away, provide even more.
ACCOMMODATION
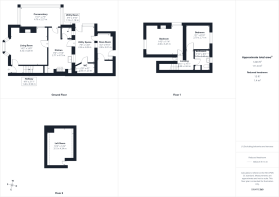
Entrance Hall - stairs to the first floor.
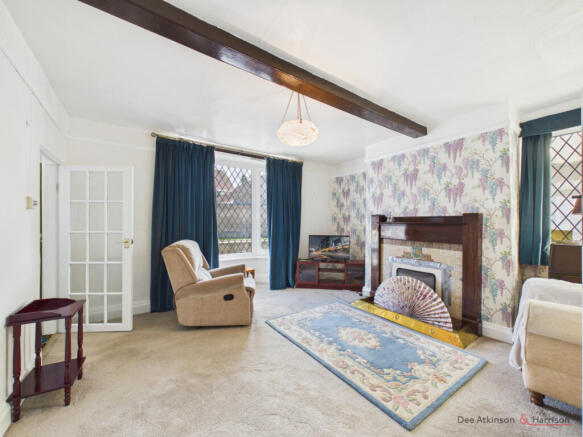
Living Room - with a bay window to the front, a further window to the side and a fireplace.
Conservatory - uPVC double glazing to three sides.
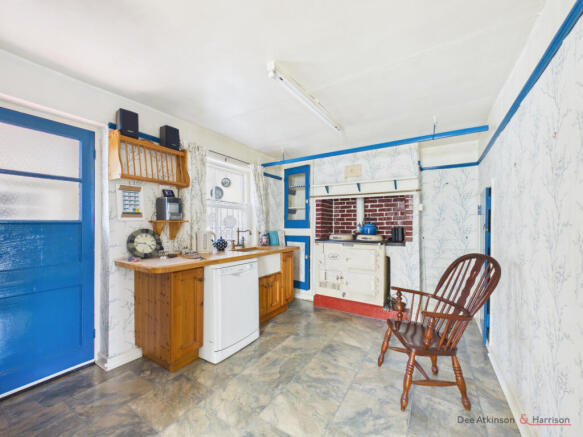
Kitchen - with some base level units housing a Belfast sink and an area of work surface. Traditional cast iron AGA. Built in cupboard and walk in pantry. Window to the rear.
Rear Entrance Area - with windows and a door to the side.
WC Cloaks - with a low flush WC and fitted shelves.
Store Room - a walk in storage space with access to other space.
First Floor
Landing - staircase to the second floor.
Bedroom 1 - a double bedroom with a window to the front and side.
Bedroom 2 - a double bedroom with a window to the rear.
Bathroom - with a traditional three piece suite in white comprising a low flush WC, pedestal wash hand basin and panelled bath. Tiled splash backs and a window to the rear.
Second Floor
Loft Room - with a Velux style window to the rear. This room has been used as a bedroom for some time by the owners' family but is unlikely to conform to current building regulations for conversion for use as such.
Outside - double gates give access to a gravelled driveway and hardstanding area to the side of the house. To the side of the house and to the rear there are good sized and attractive mature gardens with areas of lawn, mature trees and shrubs, ornamental ponds and a number of outbuildings.
Heating and Insulation: The property has uPVC double glazing. There is currently no heating at the property.
Services: Mains electricity, water and drainage are connected to the property. None of the services or installations have been tested.
Council Tax: Payable to the East Riding of Yorkshire Council. The property is shown in the Council Tax Property Bandings List in Valuation Band ‘B’ (verbal enquiry only).
Tenure: Freehold. Vacant possession upon completion.
Viewings: Strictly by appointment with the agent’s Beverley office. Tel: .
Roof type: Clay tiles.
Flooded in the last 5 years: No.
Construction materials used: Brick and block.
Water source: Direct mains water.
Electricity source: National Grid.
Sewerage arrangements: Standard UK domestic.
Do any public rights of way affect your your property or its grounds?
No.
Parking Availability: Yes.
Brochures
Brochure 1- COUNCIL TAXA payment made to your local authority in order to pay for local services like schools, libraries, and refuse collection. The amount you pay depends on the value of the property.Read more about council Tax in our glossary page.
- Band: B
- PARKINGDetails of how and where vehicles can be parked, and any associated costs.Read more about parking in our glossary page.
- Off street
- GARDENA property has access to an outdoor space, which could be private or shared.
- Yes
- ACCESSIBILITYHow a property has been adapted to meet the needs of vulnerable or disabled individuals.Read more about accessibility in our glossary page.
- Ask agent

Add an important place to see how long it'd take to get there from our property listings.
__mins driving to your place
Affordability
About Dee Atkinson & Harrison, Beverley
12 Market Place, Beverley, East Yorkshire, HU17 8BB



Notes
Staying secure when looking for property
Ensure you're up to date with our latest advice on how to avoid fraud or scams when looking for property online.
Visit our security centre to find out moreDisclaimer - Property reference dah_30331801. The information displayed about this property comprises a property advertisement. Rightmove.co.uk makes no warranty as to the accuracy or completeness of the advertisement or any linked or associated information, and Rightmove has no control over the content. This property advertisement does not constitute property particulars. The information is provided and maintained by Dee Atkinson & Harrison, Beverley. Please contact the selling agent or developer directly to obtain any information which may be available under the terms of The Energy Performance of Buildings (Certificates and Inspections) (England and Wales) Regulations 2007 or the Home Report if in relation to a residential property in Scotland.
*This is the average speed from the provider with the fastest broadband package available at this postcode. The average speed displayed is based on the download speeds of at least 50% of customers at peak time (8pm to 10pm). Fibre/cable services at the postcode are subject to availability and may differ between properties within a postcode. Speeds can be affected by a range of technical and environmental factors. The speed at the property may be lower than that listed above. You can check the estimated speed and confirm availability to a property prior to purchasing on the broadband provider's website. Providers may increase charges. The information is provided and maintained by Decision Technologies Limited. **This is indicative only and based on a 2-person household with multiple devices and simultaneous usage. Broadband performance is affected by multiple factors including number of occupants and devices, simultaneous usage, router range etc. For more information speak to your broadband provider.