Bury St. Edmunds, Suffolk

- PROPERTY TYPE
Detached
- BEDROOMS
4
- BATHROOMS
2
- SIZE
2,438 sq ft
226 sq m
- TENUREDescribes how you own a property. There are different types of tenure - freehold, leasehold, and commonhold.Read more about tenure in our glossary page.
Freehold
Key features
- Substantial home in sought-after area
- Gardens of approx half an acre
- No onward chain
- Principal bedroom with dressing room and en suite
- 3 further bedrooms
- Stunning gardens and woodland
Description
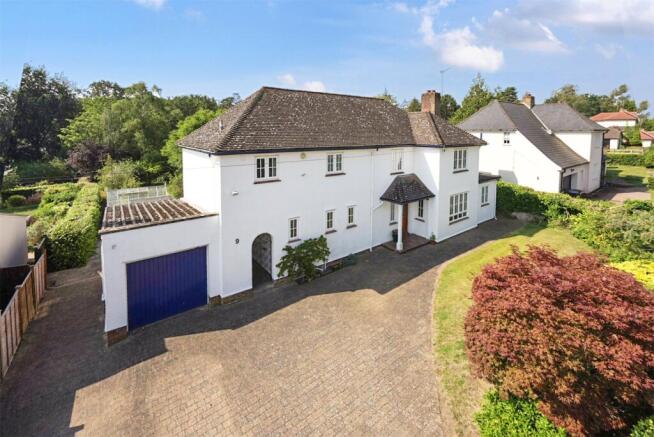
Occupying a mature plot, extending to approximately half an acre, 9 Stonebridge Avenue presents a rare opportunity to acquire a substantial detached family home in one of Bury St Edmunds' most sought-after locations. Ideally positioned within a short walk of the historic town centre, its excellent amenities and the West Suffolk Hospital, the property combines an exceptional setting with enormous potential.
Although the property would now benefit from a programme of updating and offers exciting scope for extension or remodelling (subject to any necessary consents), it has been exceptionally well maintained and is perfectly suited for immediate occupation. It is also offered with the significant advantage of no onward chain.
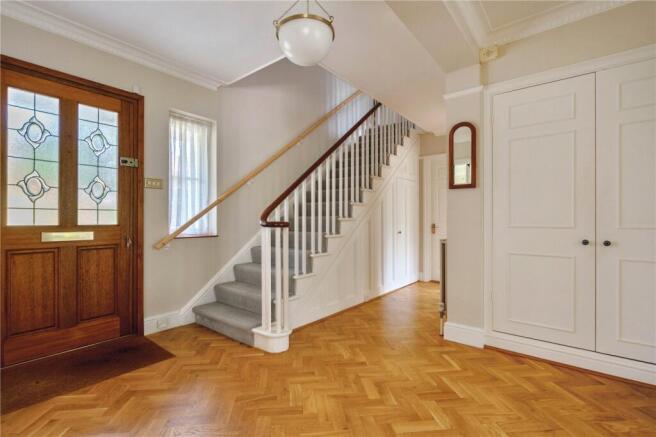
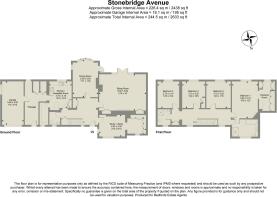
A tiled covered entrance porch leads into an impressive central reception hall featuring attractive parquet flooring, a staircase rising to the first-floor, a double-door coats cupboard and access to the principal ground-floor accommodation.
The generously proportioned sitting room enjoys French doors with glazed side panels opening onto the garden, together with an extensive range of fitted shelving and storage units. A decorative timber fireplace with marble inset and hearth houses a gas coal-effect fire, creating an attractive focal point.
To the rear of the property, the separate dining room enjoys a pleasant bow window and direct access to the rear terrace and garden. A traditional serving hatch connects conveniently with the kitchen.
The spacious double-aspect study provides an ideal home office and has been thoughtfully extended to create a dedicated library area complete with fitted bookshelves and storage cupboards beneath.
The kitchen is fitted with an attractive range of coloured shaker-style units with timber handles and incorporates an integrated fridge/freezer, double Neff ovens, integrated dishwasher, one-and-a-half bowl stainless steel sink and inset hob with extractor hood above, all complemented by tiled splashbacks. A particularly useful walk-in larder provides extensive shelving together with housing for the water softener.
A side door leads to a covered passageway giving access to both the front and rear gardens, the attached garage and two useful external storage cupboards. Completing the ground-floor is a generously sized cloakroom with tiled flooring, WC and pedestal wash hand basin.
The light and spacious first-floor landing incorporates an airing cupboard and leads to the bedroom accommodation.
The impressive principal bedroom overlooks the beautiful rear gardens and benefits from a substantial walk-in dressing room, fitted with an extensive range of wardrobes and drawer units. The adjoining Jack-and-Jill bathroom can serve as an en-suite if desired and is extensively tiled, comprising a panelled bath with central mixer taps, vanity wash basin with storage beneath, concealed cistern WC and a large walk-in shower with glazed sliding door and adjustable shower.
There are three further well-proportioned double bedrooms, one of which benefits from a useful linen cupboard. These are served by a separate shower room fitted with a corner glazed shower enclosure, pedestal wash basin and WC.
Outside
A block-paved driveway provides extensive off-road parking and access to the attached single garage with electric up and over door, whilst pathways on both sides of the property lead to the rear garden. The front garden has been designed for ease of maintenance with an attractive lawn, mature shrub borders and established hedging providing excellent screening.
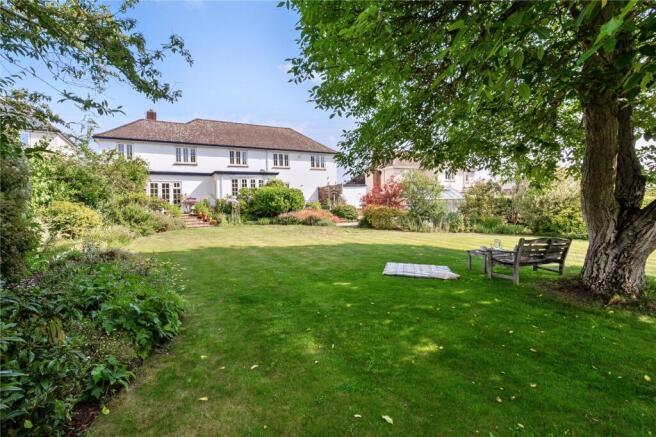
To the rear, the property enjoys a superb south-facing garden extending to approximately half an acre, providing an exceptional degree of privacy and maturity.
Immediately adjoining the house is a generous paved terrace, ideal for outdoor entertaining and enjoying the tranquil surroundings. Steps descend to a beautifully maintained lawn bordered by mature hedging and colourful planted borders, all centred around an impressive mature walnut tree.
Beyond the formal garden lies a delightful woodland walk meandering through a coppice of mature mixed trees, creating a wonderfully peaceful natural setting. This area also incorporates a substantial garden machinery store, together with a variety of specimen fruit trees including apple, pear and fig, whilst a magnificent mature mulberry tree provides an additional feature and productive harvest.
To one side of the garden, behind the garage, are a useful garden storage shed and a Rhino greenhouse which is available by separate negotiation.
General Information
• Mains water, electricity, gas and drainage are connected
• Gas-fired heating
• Council Tax Band G – West Suffolk
• EPC rating C
• Ofcom states Ultrafast broadband (1800 Mbps) is available
• Ofcom states mobile signal available
ANTI-MONEY LAUNDERING (AML) AND ID CHECKS -Under current legislation, estate agents are required to verify buyers’ identities and establish the source of funding for all transactions. Upon acceptance of your offer and before we instruct solicitors to proceed with your purchase, we will carry out the necessary checks for which you will be charged £30 per person.
Brochures
Particulars- COUNCIL TAXA payment made to your local authority in order to pay for local services like schools, libraries, and refuse collection. The amount you pay depends on the value of the property.Read more about council Tax in our glossary page.
- Band: G
- PARKINGDetails of how and where vehicles can be parked, and any associated costs.Read more about parking in our glossary page.
- Yes
- GARDENA property has access to an outdoor space, which could be private or shared.
- Yes
- ACCESSIBILITYHow a property has been adapted to meet the needs of vulnerable or disabled individuals.Read more about accessibility in our glossary page.
- Ask agent
Bury St. Edmunds, Suffolk

Add an important place to see how long it'd take to get there from our property listings.
__mins driving to your place
Affordability
About Bedfords, Bury St Edmunds
15 Guildhall Street, Bury St. Edmunds, IP33 1QD


Get an instant, personalised result:
- Show sellers you’re serious
- Secure viewings faster with agents
- No impact on your credit score
Notes
Staying secure when looking for property
Ensure you're up to date with our latest advice on how to avoid fraud or scams when looking for property online.
Visit our security centre to find out moreDisclaimer - Property reference BSE250314. The information displayed about this property comprises a property advertisement. Rightmove.co.uk makes no warranty as to the accuracy or completeness of the advertisement or any linked or associated information, and Rightmove has no control over the content. This property advertisement does not constitute property particulars. The information is provided and maintained by Bedfords, Bury St Edmunds. Please contact the selling agent or developer directly to obtain any information which may be available under the terms of The Energy Performance of Buildings (Certificates and Inspections) (England and Wales) Regulations 2007 or the Home Report if in relation to a residential property in Scotland.
*This is the average speed from the provider with the fastest broadband package available at this postcode. The average speed displayed is based on the download speeds of at least 50% of customers at peak time (8pm to 10pm). Fibre/cable services at the postcode are subject to availability and may differ between properties within a postcode. Speeds can be affected by a range of technical and environmental factors. The speed at the property may be lower than that listed above. You can check the estimated speed and confirm availability to a property prior to purchasing on the broadband provider's website. Providers may increase charges. The information is provided and maintained by Decision Technologies Limited. **This is indicative only and based on a 2-person household with multiple devices and simultaneous usage. Broadband performance is affected by multiple factors including number of occupants and devices, simultaneous usage, router range etc. For more information speak to your broadband provider.