Kimble Close, Knightcote, CV47

- PROPERTY TYPE
Detached
- BEDROOMS
5
- BATHROOMS
3
- SIZE
2,250 sq ft
209 sq m
- TENUREDescribes how you own a property. There are different types of tenure - freehold, leasehold, and commonhold.Read more about tenure in our glossary page.
Freehold
Key features
- Five-bedroom detached family home in Knightcote
- Three generous reception rooms offering excellent family living flexibility
- Private garden with uninterrupted countryside views surrounding the home
- Master bedroom and second bedroom both benefiting from en-suites
- Double garage and driveway parking for four vehicles
- Available with no onward chain
Description
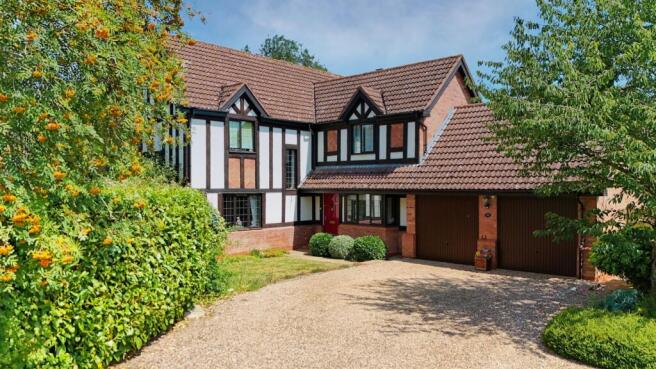
Set within the peaceful village of Knightcote, this impressive five-bedroom detached home offers generous living space, countryside views and the kind of layout that works beautifully for family life. Available with no onward chain, it is a home that combines space, setting and lifestyle in equal measure.
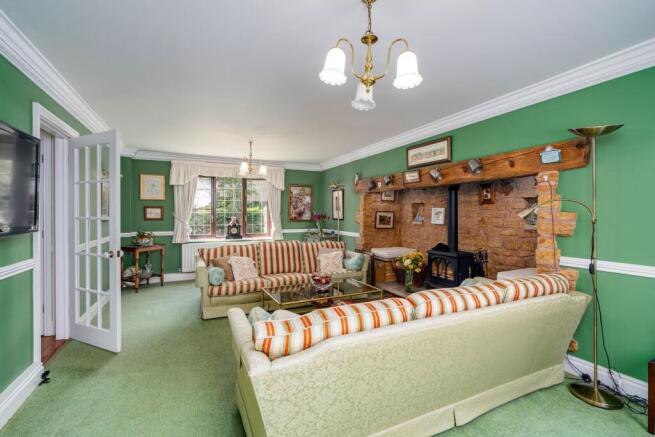
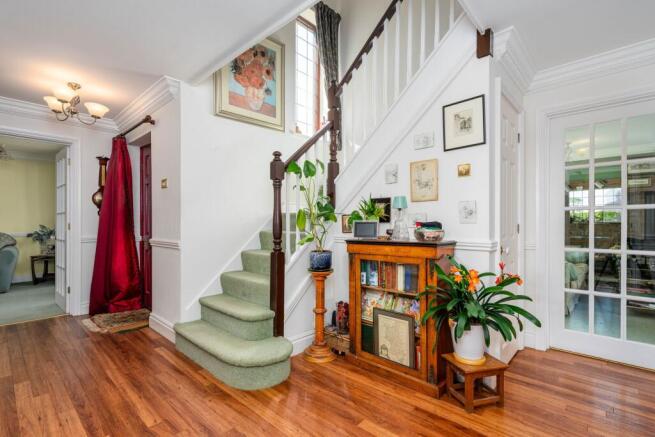
From the moment you step inside, the sense of space is clear. A large entrance hallway creates a welcoming first impression and sets the tone for the rest of the home. The ground floor offers a superb balance of reception space, with a generous living room centred around an impressive inglenook fireplace, creating a warm and characterful setting for relaxed evenings together.
A second reception room provides further flexibility, working perfectly as a snug, playroom, family room or quiet space, depending on how you want to live. There is also a separate dining room, ideal for family meals, hosting and more formal occasions, while the great-sized kitchen offers plenty of space for everyday cooking and gathering. A utility area adds further convenience to the ground floor layout.
Upstairs, the property continues to deliver excellent family accommodation. There are five bedrooms in total, including a principal bedroom with its own en-suite and a second bedroom also benefiting from an en-suite, making it ideal for guests, older children or busy family life. Bedroom three is another excellent double, while bedrooms four and five are also good-sized rooms, offering flexibility for children, home working or hobbies. A family bathroom completes the first floor.
Outside, the setting is a real highlight. The private garden enjoys beautiful countryside views, creating a peaceful backdrop for family time, summer evenings and entertaining. With open countryside views surrounding the home, there is a wonderful sense of space and escape.
A double garage and off-road parking for multiple vehicles complete the property, adding the practical features families need alongside the lifestyle they want.
This is the kind of home that gives a family room to grow, space to gather and a setting that makes everyday life feel that bit more special.
Location - Knightcote is a peaceful South Warwickshire village surrounded by open countryside, offering a quieter rural setting while remaining within easy reach of nearby towns, villages and amenities.
Set between Southam, Harbury and Fenny Compton, the village is well suited to those looking for space, countryside views and a slower pace of life without feeling too remote. The surrounding lanes, fields and nearby footpaths make it particularly appealing for buyers who enjoy outdoor living, dog walks and a more relaxed village lifestyle.
Nearby Southam provides a wide range of everyday amenities, including shops, cafés, supermarkets, schools, healthcare and leisure facilities, while Harbury offers further village amenities, pubs and a strong community feel. Leamington Spa, Warwick and Banbury are also within reach for a wider choice of restaurants, shopping, rail links and professional services.
For commuters, Knightcote is well placed for access to the M40, Fosse Way and surrounding road networks, with routes towards Leamington Spa, Warwick, Banbury, Coventry, Oxford and Birmingham. Rail services from Leamington Spa, Warwick Parkway, Banbury and Rugby provide wider connections, including routes towards London.
Knightcote offers the best of rural South Warwickshire living: countryside on the doorstep, space to breathe and strong connections when you need them.
Approach
A grand approach with driveway parking for four vehicles, creating an impressive first impression and plenty of space for family and guests.
Entrance Hall
A spacious entrance hall with wooden flooring, connecting the main ground floor rooms and giving the home a welcoming sense of flow from the moment you step inside.
Living Room
An impressive dual-aspect living room centred around a striking inglenook fireplace with log burner. Sliding doors open directly onto the garden, making it a warm and inviting space throughout the year.
Family Room
Another bright dual-aspect reception room with a bay window, ideal as a snug, playroom or relaxed family space.
Dining Room
A good-sized dining room with doors opening out onto the garden, creating a natural setting for family meals, hosting and summer evenings outside.
Kitchen
A well-proportioned kitchen with plenty of storage, an integrated oven and dishwasher, along with a breakfast nook that makes it ideal for casual dining and morning coffee.
Utility Room
A useful utility space with a sink, storage, room for a washing machine and tumble dryer, and a door leading outside.
WC
A practical downstairs toilet, adding convenience to the ground floor layout.
Principal Bedroom
A great-sized double bedroom filled with natural light, featuring built-in wardrobes and a window overlooking the garden with countryside views beyond.
En-Suite
A spacious four-piece en-suite serving the principal bedroom, offering excellent convenience and comfort.
Bedroom 2
Another good-sized bedroom with a window to the front and its own en-suite shower room, ideal for guests, older children or family use.
En-Suite Shower Room
A well-appointed en-suite shower room serving bedroom two.
Bedroom 3
A further good-sized double bedroom with built-in wardrobes and a window overlooking the garden, enjoying a lovely outlook.
Bedroom 4
A good-sized bedroom with a storage cupboard and a light, airy feel, offering flexibility as a child’s room, guest bedroom or additional workspace.
Bedroom 5
A single bedroom, well suited as a home office, nursery or child’s room depending on requirements.
Family Bathroom
A four-piece family bathroom suite serves the remaining bedrooms, adding further practicality to the first-floor layout.
Double Garage
A double garage with an up-and-over door and power, providing excellent parking, storage or workshop space.
Garden
The garden is a real standout feature of the home, offering a generous and private outdoor space with uninterrupted countryside views surrounding it. Mature foliage and established planting create a peaceful, enclosed feel, while the patio and lawned areas provide plenty of room for outdoor dining, family time and summer entertaining. A pond adds further character, with the open rural outlook giving the garden a wonderful sense of space and calm.
General Information
Tenure: Freehold
Council Tax: The property falls within Council Tax Band G, as assessed by the local authority.
Current EPC Rating: D
Services: According to the vendor, the property is connected to mains water, electricity, and drainage. Heating is supplied via oil. Buyers are advised to confirm the availability and condition of services with their solicitor prior to exchange of contracts.
Rights of Way: The property is sold subject to, and with the benefit of, any rights of way, easements, wayleaves, covenants, or restrictions that may exist, whether or not they are specifically mentioned in these particulars.
Viewing: Viewings are strictly by prior appointment with the selling agent.
Disclaimer – Important Information
We’ve taken great care to ensure the accuracy of these details; however, we cannot guarantee that all information is entirely precise. If there’s something particularly important to you, we recommend seeking independent verification or contacting us directly—we’ll be happy to check anything for you. These particulars are provided for general guidance only and do not form part of any offer or contract. All measurements are approximate, and the photographs are for illustrative purposes only. Items shown in images are not necessarily included in the sale.
EPC Rating: D
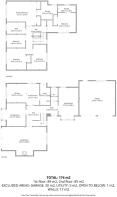
Living Room
6.96m x 4.48m
Family Room
3.13m x 4.98m
Dining Room
3.71m x 3.62m
Kitchen
5.11m x 3.32m
Utility Room
1.6m x 3.33m
Master Bedroom
4.61m x 3.78m
En-suite 1
3.2m x 2.84m
Bedroom 2
4.52m x 3.02m
En-suite 2
2.8m x 1.08m
Bedroom 3
3.06m x 3.35m
Bedroom 4
2.36m x 3.94m
Bedroom 5
2.92m x 2.07m
Family Bathroom
2.92m x 1.82m
Parking - Double garage
Parking - Driveway
Brochures
Property Brochure- COUNCIL TAXA payment made to your local authority in order to pay for local services like schools, libraries, and refuse collection. The amount you pay depends on the value of the property.Read more about council Tax in our glossary page.
- Band: G
- PARKINGDetails of how and where vehicles can be parked, and any associated costs.Read more about parking in our glossary page.
- Garage,Driveway
- GARDENA property has access to an outdoor space, which could be private or shared.
- Private garden
- ACCESSIBILITYHow a property has been adapted to meet the needs of vulnerable or disabled individuals.Read more about accessibility in our glossary page.
- Ask agent

Add an important place to see how long it'd take to get there from our property listings.
__mins driving to your place
Affordability


Notes
Staying secure when looking for property
Ensure you're up to date with our latest advice on how to avoid fraud or scams when looking for property online.
Visit our security centre to find out moreDisclaimer - Property reference ffd06f06-75aa-467f-8562-41c8faf38c51. The information displayed about this property comprises a property advertisement. Rightmove.co.uk makes no warranty as to the accuracy or completeness of the advertisement or any linked or associated information, and Rightmove has no control over the content. This property advertisement does not constitute property particulars. The information is provided and maintained by Hawthorn and Co Estates, Harbury. Please contact the selling agent or developer directly to obtain any information which may be available under the terms of The Energy Performance of Buildings (Certificates and Inspections) (England and Wales) Regulations 2007 or the Home Report if in relation to a residential property in Scotland.
*This is the average speed from the provider with the fastest broadband package available at this postcode. The average speed displayed is based on the download speeds of at least 50% of customers at peak time (8pm to 10pm). Fibre/cable services at the postcode are subject to availability and may differ between properties within a postcode. Speeds can be affected by a range of technical and environmental factors. The speed at the property may be lower than that listed above. You can check the estimated speed and confirm availability to a property prior to purchasing on the broadband provider's website. Providers may increase charges. The information is provided and maintained by Decision Technologies Limited. **This is indicative only and based on a 2-person household with multiple devices and simultaneous usage. Broadband performance is affected by multiple factors including number of occupants and devices, simultaneous usage, router range etc. For more information speak to your broadband provider.