Proctor's, Beauchamp Roding, Ongar

- PROPERTY TYPE
Farm House
- BEDROOMS
4
- SIZE
Ask agent
- TENUREDescribes how you own a property. There are different types of tenure - freehold, leasehold, and commonhold.Read more about tenure in our glossary page.
Freehold
Key features
- 4 Bedroom
- Detached
- Outbuildings
- 2.62 Acres
- Renovation Project
Description
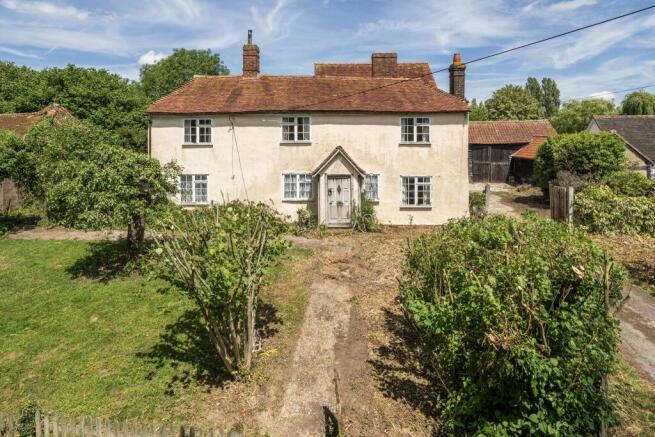
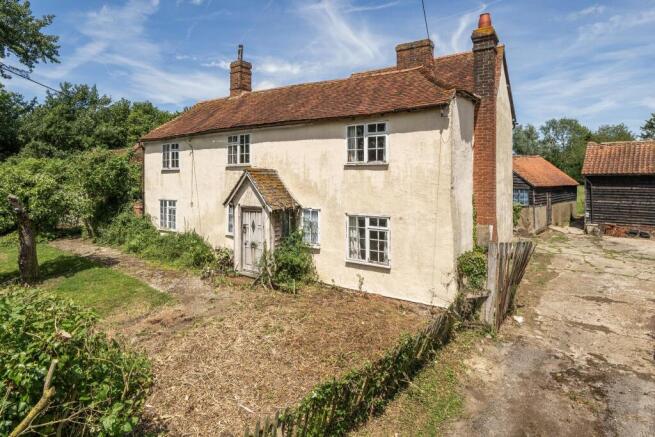
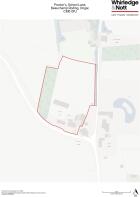
A beautifully appointed four bedroom, detached, Grade II listed, detached, country residence in need of full renovation with surrounding outbuildings and land extending to 2.62 Acres, situated within the sought-after Rodings, with far-reaching countryside views and excellent access links to surrounding areas and airport facilities.
Location
Located adjacent to School Lane in the village of Beauchamp Roding which offers excellent transport links being in close proximity to the following nearby towns, offering an array of shopping and leisure facilities:
Ongar – 7 miles
Great Dunmow – 8 miles
Chelmsford – 14 miles
Stansted Airport – 12 miles
M11 (Junction 7) – 10 miles
Chelmsford Station – 14 miles (London Liverpool Street from approximately 35 minutes)
(All distances and times are approximate.)
Ingatestone, Chelmsford, Bishop's Stortford and Epping train stations are all located within approximately 12 miles and offer direct trainline links to London within approximately 35 minutes.
A comprehensive range of preparatory, primary, secondary and sixth form options can be found within the surrounding area, including leading grammar schools, such as: King Edward VI Grammar School, Ongar Academy and Chelmsford County High School for Girls.
The Property
Ground Floor
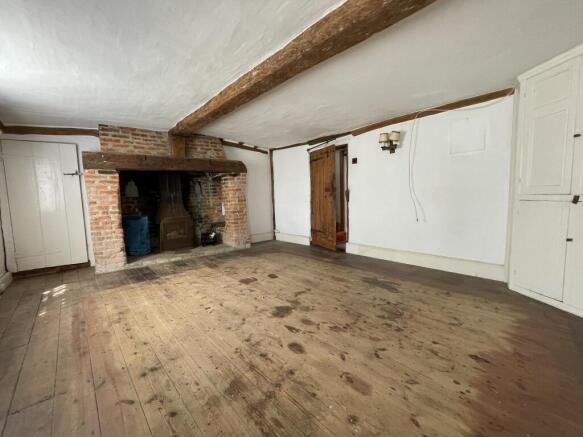
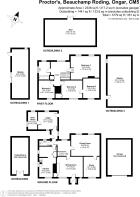
Sitting Room: (5.21 x 4.20m) - Wooden front door, 2 x S/G timber casement windows, wooden floor, with brick open fireplace, built in storage cupboard and corner wooden cabinet with beam details throughout.
Dining Room: (3.21 x 3.93m) - 2 x S/G timber sash windows with carpet flooring, brick open fireplace, with further access to:
Study: (3.99 x 3.26m) - S/G timber casement, brick open feature fireplace with beam details throughout and a wooden floor.
Kitchen: (3.87 x 3.39m) - 3 x S/G timber casement windows, with lino flooring, beam partial partition, stainless steel sink with laminate cupboards and built-in cupboard.
WC: (0.91 x 2.26m) - S/G timber window with obscured glass, brick footings, beam details, toilet and sink.
Utility: (3.02 x 3.52m) - 2 x S/G timber casement window, wooden back door, tiled floor with ceramic butler sink.
Boot Room: (3.51 x 1.88m) - 2 x S/G timber casement windows with tiled flooring
First Floor
Bathroom: (2.21 x 3.29m) - 2 x S/G timber windows with lino flooring, built-in bath, sink and WC.
Bedroom 1: (3.46 x 3.23m) - S/G timber casement window with wooden flooring, with brick chimney and beam details.
Bedroom 2: (4.26 x 3.57m) - S/G timber window to the front, brick chimney and beam details, built-in cupboard and access to Bedroom 3.
Bedroom 3/ Dressing Room: (3.62 x 3.25m) - S/G timber casement windows, wooden flooring, with beam details and feature fireplace.
Bedroom 4: (5.89 x 4.13m) - Stepped access, 2 x S/G timber sash windows, wooden floor boards, feature open fireplace.
Externally
Outside water tap.
Fenced garden to the front with separate tarmac drive to a concrete yard area with outbuildings.
Separate drive to detached garage.
Courtyard seating area to the side.
Separate Meadow to the rear featuring Outbuilding 4 and gated vehicle access to Three Hurdles Lane.
Woodland Strip on the Western Border.
Outbuildings
Garage
Detached, timber framed and concrete built building with pan tiled roof in need of repairs with double timber door.
Outbuilding 1 (9.86 x 3.32m)
Detached, timber framed and concrete built barn with pan-tiled roof. 2 x pedestrian doors, S/G Crittall windows. and internal timber partitions.
Outbuilding 2 (10.19 x 5.21m)
Semi-detached, timber framed Essex style barn with double timber doors, timber clad and brick footings. Open-sided lean-to with corrugated sheet roofing to the rear.
Outbuilding 3 (10.09 x 4.77m)
Semi-detached, timber framed barn with concrete floor, timber clad 2 x pedestrian doors, pantile and pantile roof.
Outbuilding 4
Timber framed and corrugated metal sheet clad with dirt floor and double wooden doors in need of repair.
Overage
Proctor's will be sold subject to 25 year Overage reserving 25% of any increase in value arising from changes of use or planning permission for development. The Overage will not trigger for:
agricultural development or uses
equestrian development or uses
a single residential dwelling
Any other development will trigger the Overage.
Best & Final Offers
Best and final offers to be submitted using the attached Tender form to Amy Randall a. by 12pm Wednesday 5th August 2026.
Notice
Whirledge & Nott does not have any authority to give representations or warranties in relation to the property. These particulars do not form part of any offer or contract. All descriptions, photographs and plans are for guidance only and should not be relied upon as statements or representations of fact. All measurements are approximate. No assumption should be made that the property has the necessary planning, building regulations or other consents. Whirledge & Nott has not carried out a survey nor tested any appliances, services or facilities. Purchasers must satisfy themselves by inspection or otherwise.
Viewing
Strictly by appointment Viewing of the property is entirely at the risk of the enquirer. Neither Whirledge & Nott nor the vendor accept any responsibility for any damage, injury or accident during viewing.
Services
We understand that mains water and electricity are connected. There is oil fired central heating and private drainage.
Prospective purchasers must undertake their own investigations into the availability and suitability of existing services including, but not restricted to, the existing drainage and the requirements of any lenders.
Council Tax Band
The property is assessed as Council Tax Band G.
EPC
The property is classed as Band E.
Planning
The Local Planning Authority is Epping Forest District Council.
The Property is situated within designated Green Belt.
Proctor's is Grade II listed.
Prospective purchasers must satisfy themselves as to the suitability of the land for their proposed use.
Restrictive Covenants & Easements
The property is sold subject to any existing wayleaves, easements or restrictive covenants whether mentioned in these particulars or not.
There will be a restriction preventing the transfer, novation or sub sale of the property prior to completion.
Brochures
Brochure 1- COUNCIL TAXA payment made to your local authority in order to pay for local services like schools, libraries, and refuse collection. The amount you pay depends on the value of the property.Read more about council Tax in our glossary page.
- Ask agent
- PARKINGDetails of how and where vehicles can be parked, and any associated costs.Read more about parking in our glossary page.
- Yes
- GARDENA property has access to an outdoor space, which could be private or shared.
- Yes
- ACCESSIBILITYHow a property has been adapted to meet the needs of vulnerable or disabled individuals.Read more about accessibility in our glossary page.
- Ask agent
Proctor's, Beauchamp Roding, Ongar

Add an important place to see how long it'd take to get there from our property listings.
__mins driving to your place
Affordability
About Whirledge and Nott, Margaret Roding
The Estate Office, White Hall, Margaret Roding, Dunmow, CM6 1QL


Get an instant, personalised result:
- Show sellers you’re serious
- Secure viewings faster with agents
- No impact on your credit score
Notes
Staying secure when looking for property
Ensure you're up to date with our latest advice on how to avoid fraud or scams when looking for property online.
Visit our security centre to find out moreDisclaimer - Property reference 5141. The information displayed about this property comprises a property advertisement. Rightmove.co.uk makes no warranty as to the accuracy or completeness of the advertisement or any linked or associated information, and Rightmove has no control over the content. This property advertisement does not constitute property particulars. The information is provided and maintained by Whirledge and Nott, Margaret Roding. Please contact the selling agent or developer directly to obtain any information which may be available under the terms of The Energy Performance of Buildings (Certificates and Inspections) (England and Wales) Regulations 2007 or the Home Report if in relation to a residential property in Scotland.
*This is the average speed from the provider with the fastest broadband package available at this postcode. The average speed displayed is based on the download speeds of at least 50% of customers at peak time (8pm to 10pm). Fibre/cable services at the postcode are subject to availability and may differ between properties within a postcode. Speeds can be affected by a range of technical and environmental factors. The speed at the property may be lower than that listed above. You can check the estimated speed and confirm availability to a property prior to purchasing on the broadband provider's website. Providers may increase charges. The information is provided and maintained by Decision Technologies Limited. **This is indicative only and based on a 2-person household with multiple devices and simultaneous usage. Broadband performance is affected by multiple factors including number of occupants and devices, simultaneous usage, router range etc. For more information speak to your broadband provider.