
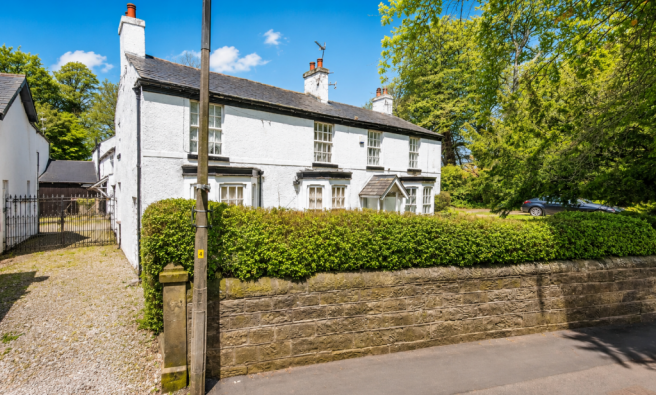
Ashton Cottage, Whinfield Lane, Ashton-on-Ribble, Preston

- PROPERTY TYPE
Detached
- BEDROOMS
6
- BATHROOMS
3
- SIZE
3,176 sq ft
295 sq m
- TENUREDescribes how you own a property. There are different types of tenure - freehold, leasehold, and commonhold.Read more about tenure in our glossary page.
Freehold
Key features
- Introducing Ashton Cottage - Reputably One of the Oldest Houses in Ashton
- Individual Detached Property on a 3/4 Acre Plot
- Set in Desirable Location - Adjacent to Ashton Park
- Six Bedrooms & Four Reception Rooms
- Two Driveways & Garage
- Potential Development Plot with Lapsed Outline Planning for Additional Dwelling
- Ideal for Growing Families
- Large Gardens & Outbuildings
- Offers a Wealth of Opportunity to Re-Configure/Further Extend, Subject to Planning
- Viewing Essential to Fully Appreciate
Description
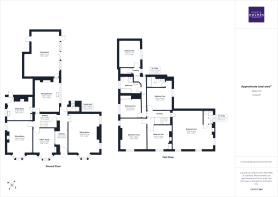
Brimming with original charm, the property showcases a wealth of period features, including exposed ceiling beams, whilst sympathetically blending these with modern-day conveniences. The generously proportioned accommodation extends over two floors and briefly comprises an entrance porch, welcoming hallway, elegant sitting room, formal dining room, office/study, spacious breakfast kitchen, utility room, family living room and a ground floor cloaks W.C.
To the first floor, the impressive accommodation continues with six generously sized bedrooms. The principal bedroom benefits from en-suite shower facilities, whilst the second bedroom enjoys its own luxurious en-suite bathroom. Four further bedrooms are served by a well-appointed family bathroom featuring a beautiful freestanding claw-foot bath.
The property further benefits from gas central heating and partial double glazing.
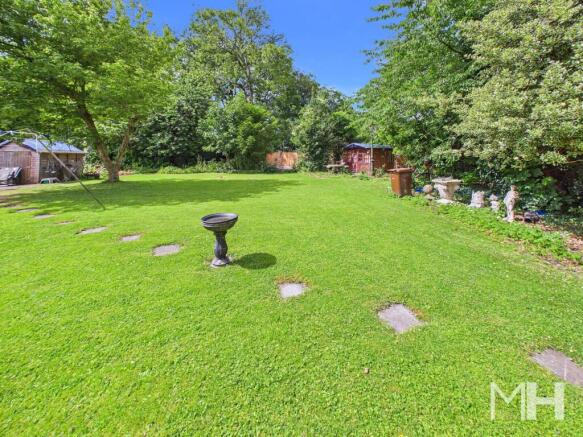
Externally, the home occupies mature landscaped gardens extending to approximately 0.75 acres, wrapping around three sides of the property and providing an exceptional degree of privacy. The gardens back directly onto Ashton Park, creating a peaceful and picturesque setting rarely found so close to the city. A substantial driveway provides ample off-road parking for numerous vehicles and leads to a detached single garage.
A particularly valuable feature of this exceptional property is that it benefits from outline planning permission for the construction of a detached dwelling on the land to the eastern side of the plot. This presents an exciting opportunity for purchasers seeking development potential, whether for a self-build project, multi-generational living or future investment, subject to the terms of the approved consent.
Homes of this calibre and individuality are seldom available. Combining substantial family accommodation, beautiful mature grounds, significant development potential and an enviable setting adjoining Ashton Park, this remarkable residence represents a truly exceptional opportunity and early viewing is highly recommended.
Entrance Vestibule - Hardwood front door. Meter cupboards. Radiator panel.
Hallway - Access to all downstairs rooms. Arch window through to Study. Rear hardwood door. Telephone point.
Sitting Room - 16'2" x 20'5" - Hardwood bay window to front with shutters. Two hardwood sash window with shutters to side. Living flame gas fire with marble hearth inset and wooden surround. Two radiator panels. Picture rail. Original coved ceiling. Television and telephone points.
Inner Hallway - 11'8" x 6'10" - Radiator panel. Stairs to first floor. Understairs storage cupboard.
Downstairs Cloaks W.C - 5'11" x 2'11" - Low level wc and pedestal hand washbasin. Splashback tiles. Radiator panel. Ceiling light point. UPVc frosted window.
Study/Office - 10'10" x 12'5" - Hardwood bay window to front. Storage cupboard. Ceiling light point. Picture rail. Wall lights. Radiator panel. Telephone point.
Dining Room - 12'11" x 16'1" - Hardwood bay window to front. Hardwood window to side. Picture rail. Two radiator panels. Ceiling light point. Exposed beams to ceiling.
Breakfast Kitchen - 12'9" x 15'9" - Fitted with a comprehensive range of wall and base units together with contrasting work surfaces. Tiled floor. AGA range with open stone fireplace with open stone lintel. Exposed beams to ceiling. Splashback tiling. Hardwood window to rear. Acrylic sink and drainer unit. Radiator panel. Telephone point.
Utility Room - 13'9" x 10'2" - Hardwood frosted window to rear. Belfast style sink. Plumbed for a washing machine. Exposed beamed ceiling. Storage cupboards.
Living Room - 18'3" x 23'6" - UPVc sliding patio doors to the side. Two radiator panels. Ceiling light point. Ceiling spotlights. Television point. Gas fire. Exposed stone wall. Views to the gardens.
First Floor Landing - Stairs to landing. Spindle stripped wood banister rail. Exposed beams to ceiling and landing. Picture rail. Coved ceiling. Sky light. Radiator panel. Arch door leading to:
Principal Bedroom - 20'9" x 20'4" - Three hardwood sash style windows to the front and side. Three radiator panels. Telephone point. Picture rail. Wall lights. Ceiling light point. Original feature fireplace.
En-Suite - 5'4" x 7'1" - Shower cubicle with overhead power shower. Vanity wash handbasin and vanity unit. Low -level wc. Radiator panel. Tiled walls. Wall spotlights. Tiled floor. Leaded UPVc frosted window to the side.
Bedroom Two - 11'1" x 12'5" - Hardwood window to the front. Radiator panel. Ceiling light point. Original fireplace. Pedestal wash handbasin. Splashback tiling. Ceiling light point. Picture rail. Loft access point.
Bedroom Three - 13'1" x 16'1" - Hardwood windows to front and side. Two radiator panels. Ceiling light point. Picture rail. Pedestal wash handbasin. Splashback tiling. Ceiling light point.
Bedroom Four - 12'8" x 11'5" - UPVc double glazed window to rear. Radiator panel. Ceiling light point. Picture rail.
En-Suite - 9'1" x 4'6" - Panel bath low-level wc and pedestal wash handbasin. Loft access point. Overhead electric shower. Tiled wall aspects. Ceiling light point. Extractor fan.
Bedroom Five - 10'9" x 9'10" - Hardwood window to side. Radiator panel. Ceiling light point. Built in wardrobes. Picture rail. Storage unit.
Family Bathroom - 10'6" x 8'6" - Four piece bathroom suite comprising cast-iron bath with ball and claw style feet low-level wc pedestal hand wash basin and shower cubicle with power shower. Hardwood frosted window. Tiled walls and tiled floor. Radiator panel. Recessed spotlights.
Landing - Linen Cupboard.
Bedroom Six - 11'1" x 13'8" - UPVc double glazed window to the side. Radiator panel. Ceiling light point. Picture rail.
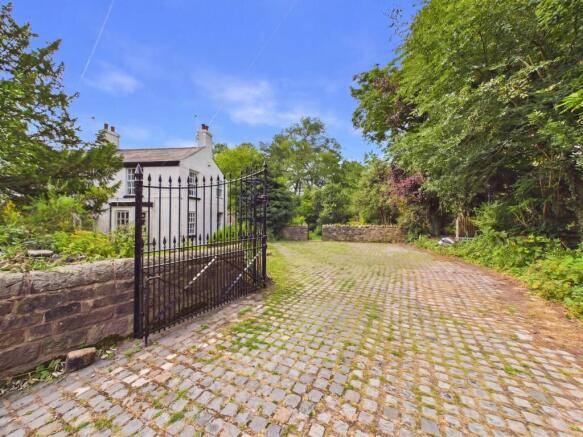
External - Block-paved driveway parking provides access to the integral garage. Secondary block-paved driveway provides parking for approximately three cars.
Gardens - To the front of the property there is a lawned garden area with flower shrub and tree borders. An ornamental rockery area and the garden is wall and hedge enclosed. The side and rear gardens cover approximately 3/4 of an acre. Fence and hedge enclosed mainly laid to lawn garden with flower shrub and tree borders. Various ornamental features. Gate access to the side. Vegetable garden with wooden trellis work. Adjacent to the picturesque Ashton Park.
Garage - Double doors. Power and light. Storage space.
Planning/Development Potential - Planning Permission In Principle was granted on 30/11/2022 (Application number: 06/2022/1369) for the erection of one dwelling on land to the east of, 38 Whinfield Lane, Preston, PR2 1NQ. Although this has now lapsed, interested parties may wish to make enquiries with Preston City Council Planning Department regarding potential in this regard.
Brochures
Ashton Cottage, Whinfield Lane, Ashton-on-Ribble,- COUNCIL TAXA payment made to your local authority in order to pay for local services like schools, libraries, and refuse collection. The amount you pay depends on the value of the property.Read more about council Tax in our glossary page.
- Band: G
- PARKINGDetails of how and where vehicles can be parked, and any associated costs.Read more about parking in our glossary page.
- Garage,Driveway
- GARDENA property has access to an outdoor space, which could be private or shared.
- Yes
- ACCESSIBILITYHow a property has been adapted to meet the needs of vulnerable or disabled individuals.Read more about accessibility in our glossary page.
- Ask agent

Add an important place to see how long it'd take to get there from our property listings.
__mins driving to your place
Affordability


Notes
Staying secure when looking for property
Ensure you're up to date with our latest advice on how to avoid fraud or scams when looking for property online.
Visit our security centre to find out moreDisclaimer - Property reference 34800648. The information displayed about this property comprises a property advertisement. Rightmove.co.uk makes no warranty as to the accuracy or completeness of the advertisement or any linked or associated information, and Rightmove has no control over the content. This property advertisement does not constitute property particulars. The information is provided and maintained by Marie Holmes Estate Agents, Preston & South Ribble. Please contact the selling agent or developer directly to obtain any information which may be available under the terms of The Energy Performance of Buildings (Certificates and Inspections) (England and Wales) Regulations 2007 or the Home Report if in relation to a residential property in Scotland.
*This is the average speed from the provider with the fastest broadband package available at this postcode. The average speed displayed is based on the download speeds of at least 50% of customers at peak time (8pm to 10pm). Fibre/cable services at the postcode are subject to availability and may differ between properties within a postcode. Speeds can be affected by a range of technical and environmental factors. The speed at the property may be lower than that listed above. You can check the estimated speed and confirm availability to a property prior to purchasing on the broadband provider's website. Providers may increase charges. The information is provided and maintained by Decision Technologies Limited. **This is indicative only and based on a 2-person household with multiple devices and simultaneous usage. Broadband performance is affected by multiple factors including number of occupants and devices, simultaneous usage, router range etc. For more information speak to your broadband provider.