
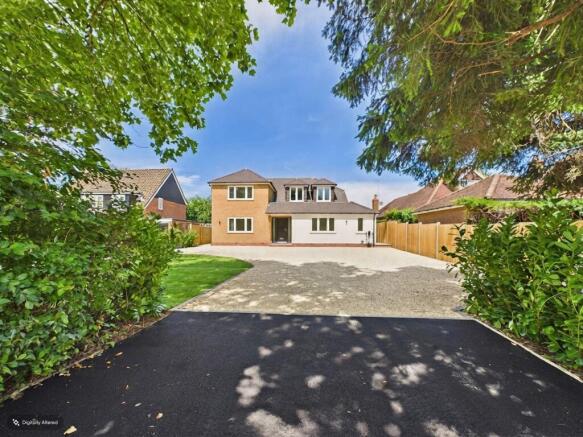
Amersham Road, Hazlemere, High Wycombe, Buckinghamshire, HP15 7QA

- PROPERTY TYPE
Detached
- BEDROOMS
5
- BATHROOMS
4
- SIZE
2,681 sq ft
249 sq m
- TENUREDescribes how you own a property. There are different types of tenure - freehold, leasehold, and commonhold.Read more about tenure in our glossary page.
Ask agent
Key features
- Five-bedroom detached family home with NO ONWARD CHAIN
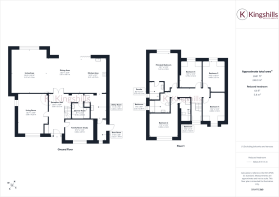
- Over 2600sq ft of family accommodation
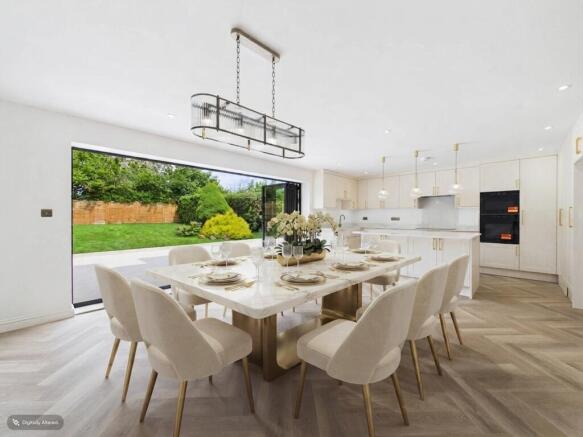
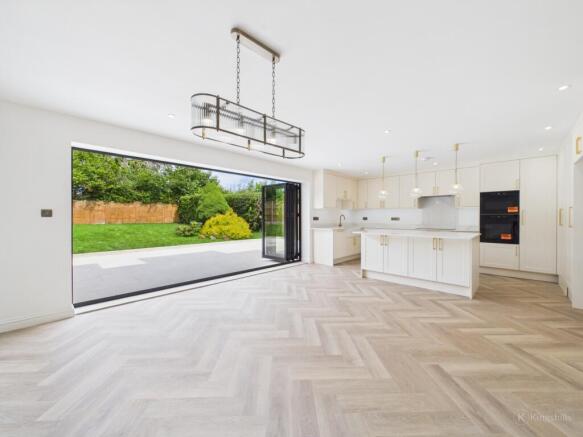
- Stunning 44ft open-plan kitchen/dining/family room
- Shaker kitchen with quartz worktops & Whirlpool appliances
- Two en-suite shower rooms, luxury family bathroom and GF Shower Room
- Underfloor heating with five individual zones
- Utility room, boot room & separate family room/home office
- Private rear garden, large patio & driveway with EV charger
- Walking distance to Hazlemere Recreation Ground, excellent schools & great commuter links
Description
From the moment you step inside, the quality of this home is immediately apparent. A welcoming entrance hall creates a wonderful first impression, complete with an impressive sweeping staircase rising to the first floor. Stylish double doors open into the spectacular 44ft open-plan Kitchen, Dining and Family Room – undoubtedly the heart of the home and a space designed for modern family life as well as entertaining.
Flooded with natural light from the large bi-fold doors opening onto the rear garden and patio, this stunning room seamlessly connects indoor and outdoor living. The beautifully crafted shaker-style kitchen is complemented by elegant quartz worktops, brass-effect fittings and an excellent range of integrated Whirlpool appliances including a microwave, convection oven, additional single oven, integrated dishwasher and an impressive 80cm CleanProtect induction hob.
Adjacent to the kitchen is a practical utility room with additional appliance space and housing the high-capacity unvented hot water system, providing excellent mains-pressure hot water throughout the home, whilst a separate boot room provides the perfect place for coats, boots and muddy shoes after enjoying one of the many countryside walks the area has to offer.
To the front of the property, the double-aspect living room offers a peaceful retreat with plenty of natural light, while a separate family room provides excellent flexibility and could equally serve as a home office, playroom or snug. Completing the ground floor is a spacious modern Shower Room.
The ground floor has been beautifully finished with contemporary Amtico-style herringbone flooring throughout the principal living spaces, creating a seamless flow between rooms. Comfort is further enhanced by underfloor heating across the entire ground floor, individually controlled across five separate heating zones, allowing each area to be heated independently.
The first floor continues to impress, offering five generous double bedrooms designed to suit growing families. The superb principal bedroom benefits from a luxurious en-suite shower room, while the guest suite also enjoys its own beautifully appointed en-suite. The remaining bedrooms are served by a stylish family bathroom, 2 of the bathrooms feature premium Lusso Stone fittings, creating a boutique hotel feel throughout.
Outside, the rear garden provides a wonderful private sanctuary. Enclosed and secluded, it offers an ideal setting for entertaining, family gatherings or simply relaxing, with a generous patio extending directly from the kitchen creating the perfect space for summer dining. To the front, the property offers ample driveway parking for several vehicles together with the convenience of an EV charging point.
Hazlemere continues to be one of South Buckinghamshire's most sought-after villages, offering an excellent balance of village life and everyday convenience. The property is ideally positioned close to Hazlemere Recreation Ground, a popular destination for families featuring children's play areas, open green spaces, sports facilities including two new padle courts. The surrounding countryside also offers numerous woodland walks and bridleways, perfect for walking, running and cycling.
Families are exceptionally well served by a choice of highly regarded schools. Excellent local primary schools include Manor Farm Infant School, Manor Farm Junior School and Hazlemere Church of England Combined School, while secondary education is available at the well-respected Sir William Ramsay School. The area also benefits from Buckinghamshire's renowned grammar school system, with catchment for highly regarded schools including The Royal Grammar School, John Hampden Grammar School, Wycombe High School and Beaconsfield High School. A number of outstanding independent schools are also within easy reach, including Pipers Corner School, Gateway School, Wycombe Abbey and Godstowe Preparatory School.
For commuters, the location is superb. High Wycombe railway station is approximately ten minutes away, providing fast and frequent Chiltern Railways services into London Marylebone in as little as 25 minutes. The nearby M40 motorway (Junctions 3 and 4) offers excellent road links to London, Oxford, Birmingham, Heathrow Airport and the wider motorway network, making this an ideal location for those balancing family life with commuting.
Beautifully designed, impeccably finished and perfectly positioned, this is a truly exceptional family home that offers luxurious living in one of Hazlemere's most desirable locations.
Agent's Note: Some of the images used in our marketing have been digitally enhanced to include virtual furniture and styling for illustrative purposes only. These images are intended to help demonstrate the potential use of the space. Buyers should refer to the unfurnished photographs and arrange a viewing to appreciate the property's current presentation.
Brochures
Brochure of Amersham Road, Hazlemere, High Wycombe- COUNCIL TAXA payment made to your local authority in order to pay for local services like schools, libraries, and refuse collection. The amount you pay depends on the value of the property.Read more about council Tax in our glossary page.
- Ask agent
- PARKINGDetails of how and where vehicles can be parked, and any associated costs.Read more about parking in our glossary page.
- Yes
- GARDENA property has access to an outdoor space, which could be private or shared.
- Yes
- ACCESSIBILITYHow a property has been adapted to meet the needs of vulnerable or disabled individuals.Read more about accessibility in our glossary page.
- No wheelchair access
Amersham Road, Hazlemere, High Wycombe, Buckinghamshire, HP15 7QA

Add an important place to see how long it'd take to get there from our property listings.
__mins driving to your place
Affordability

About Kingshills Estate Agents, South Buckinghamshire
Comet Studios De Havilland Court Penn Street Amersham HP7 0PX
Notes
Staying secure when looking for property
Ensure you're up to date with our latest advice on how to avoid fraud or scams when looking for property online.
Visit our security centre to find out moreDisclaimer - Property reference KHW-92059409. The information displayed about this property comprises a property advertisement. Rightmove.co.uk makes no warranty as to the accuracy or completeness of the advertisement or any linked or associated information, and Rightmove has no control over the content. This property advertisement does not constitute property particulars. The information is provided and maintained by Kingshills Estate Agents, South Buckinghamshire. Please contact the selling agent or developer directly to obtain any information which may be available under the terms of The Energy Performance of Buildings (Certificates and Inspections) (England and Wales) Regulations 2007 or the Home Report if in relation to a residential property in Scotland.
*This is the average speed from the provider with the fastest broadband package available at this postcode. The average speed displayed is based on the download speeds of at least 50% of customers at peak time (8pm to 10pm). Fibre/cable services at the postcode are subject to availability and may differ between properties within a postcode. Speeds can be affected by a range of technical and environmental factors. The speed at the property may be lower than that listed above. You can check the estimated speed and confirm availability to a property prior to purchasing on the broadband provider's website. Providers may increase charges. The information is provided and maintained by Decision Technologies Limited. **This is indicative only and based on a 2-person household with multiple devices and simultaneous usage. Broadband performance is affected by multiple factors including number of occupants and devices, simultaneous usage, router range etc. For more information speak to your broadband provider.