
West Park Avenue, Inverness, IV2 5JP

- PROPERTY TYPE
Detached
- BEDROOMS
5
- BATHROOMS
4
- SIZE
1,507 sq ft
140 sq m
- TENUREDescribes how you own a property. There are different types of tenure - freehold, leasehold, and commonhold.Read more about tenure in our glossary page.
Ask agent
Key features
- Four Good Size Double Bedrooms
- Flexible Ground Floor Study Or Additional Bedroom
- Spacious Kitchen Dining Room With Breakfast Bar
- Generous Views Over Inverness
- Added Convenience Of Separate Utility Room and WC
- Master Bedroom With Private En-Suite
- Jack And Jill Shower Room Between Bedrooms Two and Three
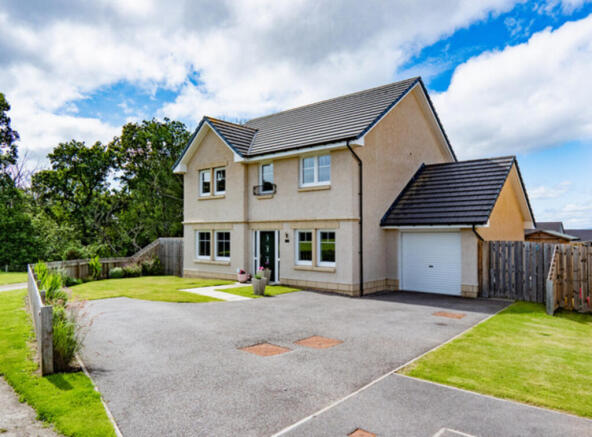
- Attached Single Garage And Driveway
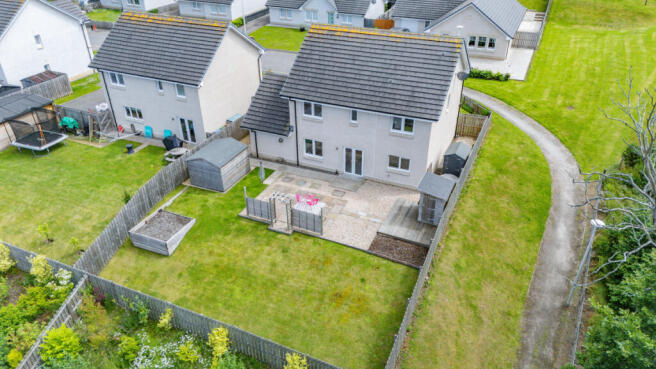
- Enclosed Rear Garden With Patio And Timber Shed
- Modern Double Glazed UPVC Windows
Description
Stepping through the front door you're welcomed into an entrance hallway that has grey wood effect flooring and white painted walls which sets the tone for the interior nicely. Directly in front of you the staircase rises to the first floor, covered with a grey carpet that continues onto the landing above.
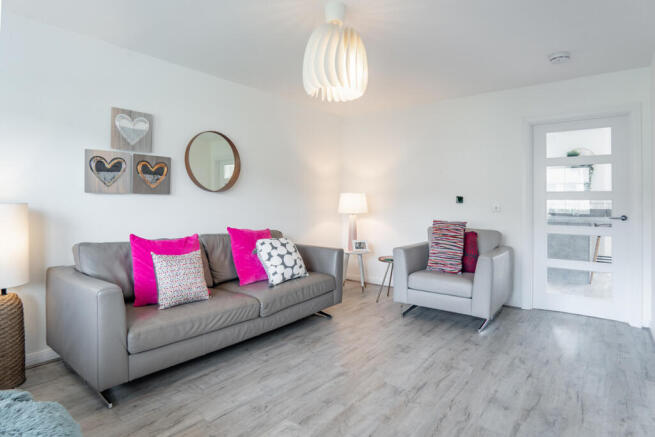
The first door on your left opens into the sitting room. Two large square windows sit side by side on the front wall, with a radiator beneath to keep you warm during the colder months. The room has a good size, leaving plenty of flexibility for arranging furniture while a second door at the rear of the room leads directly into the kitchen.
Stretching across the rear of the home, the kitchen dining space will become a family favourite. White cabinets with chrome handles line two walls with contrasting grey solid worktops above. An integrated oven sits below the induction hob, with an extractor hood overhead, while the dark composite sink is positioned beneath the rear window overlooking the garden. The cabinets extend out to create a breakfast bar, subtly separating the kitchen from the dining area while still keeping the whole room connected. A tall contemporary vertical radiator adds a modern feature to the internal wall, while glazed French doors open directly out onto the patio. Just off the dining space, the utility room continues exactly the same design as the kitchen, with matching cabinets for extra storage as well as space and plumbing for laundry appliances.
Back towards the front of the house is a room that could easily adapt as family life changes. Whether you need a fifth bedroom, a home office, playroom or second sitting room, the choice is yours. Two windows bring light into the room, while the white painted walls found in the majority of the home, are broken up by a brick patterned wallpaper that adds a character. Soft grey carpet underfoot gives the room a warm feel.
Completing the downstairs accommodation is a convenient WC. White walls are contrasted by a striking black feature wall, creating a bold finish. The toilet and wash basin are accompanied by a modern chrome heated towel radiator.
Up on the first floor, the main bedroom has two windows overlooking the front garden. White walls and grey carpet continue here, while a built-in double wardrobe keeps clothing neatly tucked away. The en-suite shower room has a contemporary finish, with the toilet and hand basin built into a modern vanity unit. Beside this, the shower enclosure is lined with tall black wall tiles, providing a striking contrast against the white painted walls elsewhere in the room.
Bedroom two currently serves as a colourful child's bedroom, although its proportions easily accommodate a double bed. Twin front-facing windows sit above a radiator, while white walls are given a playful touch by one wall decorated with multicoloured spots.
One of the cleverest design features of the home is the Jack and Jill shower room connecting bedrooms two and three. Accessed directly from either bedroom, it's fitted with a shower enclosure lined with grey wall tiles, while opposite the toilet and sink are built neatly into a small white vanity unit keeping everything feeling clean.
Bedroom three is another generous double overlooking the rear garden. Grey carpet continues underfoot, white painted walls maintain the neutral theme. A large, mirror fronted wardrobe stretches across one wall, reflecting light back into the room.
The fourth bedroom also overlooks the rear garden and continues the same calm styling with white painted walls and grey carpet. Two windows bring in natural light, while the radiator sits close to the doorway.
The family bathroom has a full length bath running along one wall, surrounded by slim grey wall tiles, with the remaining walls painted white. Opposite, a modern vanity unit incorporates both the toilet and hand basin beneath a frosted window, while grey and white patterned vinyl flooring completes the room.
Outside, the rear garden has been designed to be enjoyed. A generous paved patio creates plenty of room for outdoor seating, with pathways leading through decorative stone chippings towards the lawn beyond. A raised planting bed provides space for flowers, herbs or home grown vegetables, while a generous timber shed gives you useful storage for bikes, tools and garden equipment. Tall timber fencing encloses the garden, creating a good degree of privacy.
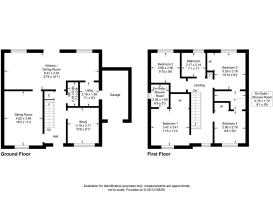
From the kitchen that will naturally become the centre of family life, to the flexibility of the downstairs study and the thoughtful Jack and Jill bedroom arrangement upstairs, every part of the layout has everyday living in mind. It's a home that's ready to adapt as family life changes, without asking you to compromise along the way.
About Inverness
Inverness, the capital of the Scottish Highlands, offers an enchanting blend of history, culture, and natural beauty, making it a prime destination for home buyers.
The city's charm combines old-world allure with modern amenities. Inverness Castle, overlooking the river, provides a glimpse into the city's past, while the bustling city centre features contemporary shops, restaurants, and cafes. Inverness boasts a range of excellent schools, healthcare services, and a low crime rate, ensuring a high quality of life.
Outdoor enthusiasts will find Inverness a paradise, with easy access to the Highlands' vast wilderness for hiking, cycling, and wildlife spotting. The city is also the gateway to the North Coast 500, Scotland’s ultimate road trip, offering breathtaking coastal scenery.
Culturally, Inverness thrives with numerous music, sport and art festivals, events, and live music venues. The Eden Court Theatre and Cinema is a hub for performing arts, while local museums and galleries celebrate the region's heritage.
General Information:
Services: Mains Water, Electric & Gas
Council Tax Band: F
EPC Rating: B (81)
Entry Date: Early entry available
Home Report: Available on request.
Viewings: 7 Days accompanied by agent.
- COUNCIL TAXA payment made to your local authority in order to pay for local services like schools, libraries, and refuse collection. The amount you pay depends on the value of the property.Read more about council Tax in our glossary page.
- Band: F
- PARKINGDetails of how and where vehicles can be parked, and any associated costs.Read more about parking in our glossary page.
- Yes
- GARDENA property has access to an outdoor space, which could be private or shared.
- Yes
- ACCESSIBILITYHow a property has been adapted to meet the needs of vulnerable or disabled individuals.Read more about accessibility in our glossary page.
- Ask agent
West Park Avenue, Inverness, IV2 5JP

Add an important place to see how long it'd take to get there from our property listings.
__mins driving to your place
Affordability


Notes
Staying secure when looking for property
Ensure you're up to date with our latest advice on how to avoid fraud or scams when looking for property online.
Visit our security centre to find out moreDisclaimer - Property reference RX813268. The information displayed about this property comprises a property advertisement. Rightmove.co.uk makes no warranty as to the accuracy or completeness of the advertisement or any linked or associated information, and Rightmove has no control over the content. This property advertisement does not constitute property particulars. The information is provided and maintained by Hamish Homes, Inverness. Please contact the selling agent or developer directly to obtain any information which may be available under the terms of The Energy Performance of Buildings (Certificates and Inspections) (England and Wales) Regulations 2007 or the Home Report if in relation to a residential property in Scotland.
*This is the average speed from the provider with the fastest broadband package available at this postcode. The average speed displayed is based on the download speeds of at least 50% of customers at peak time (8pm to 10pm). Fibre/cable services at the postcode are subject to availability and may differ between properties within a postcode. Speeds can be affected by a range of technical and environmental factors. The speed at the property may be lower than that listed above. You can check the estimated speed and confirm availability to a property prior to purchasing on the broadband provider's website. Providers may increase charges. The information is provided and maintained by Decision Technologies Limited. **This is indicative only and based on a 2-person household with multiple devices and simultaneous usage. Broadband performance is affected by multiple factors including number of occupants and devices, simultaneous usage, router range etc. For more information speak to your broadband provider.