
Halton Road, Spilsby, PE23

- PROPERTY TYPE
End of Terrace
- BEDROOMS
4
- BATHROOMS
3
- SIZE
Ask agent
- TENUREDescribes how you own a property. There are different types of tenure - freehold, leasehold, and commonhold.Read more about tenure in our glossary page.
Freehold
Key features
- Substantial Period Property
- Many Original Features
- Four Double Bedrooms
- Sitting Room, Dining Room & Snug/Study
- 3/4 Of an Acre Garden
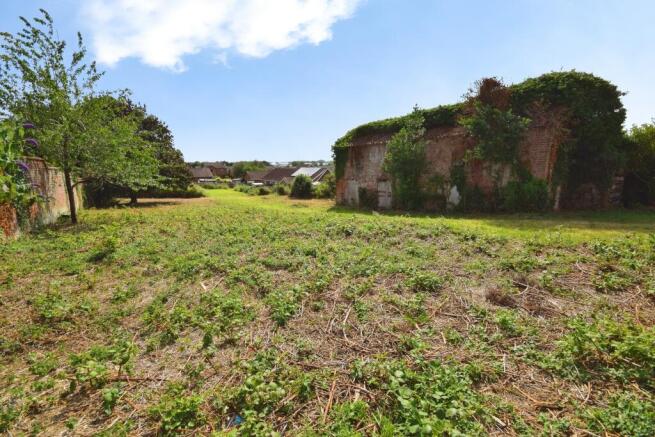
- Huge Scope - Large Outbuilding with Potential to Develop/Renovate
- Kitchen-Diner, Pantry, Utility Room & Downstairs WC
- Three Bathrooms
Description
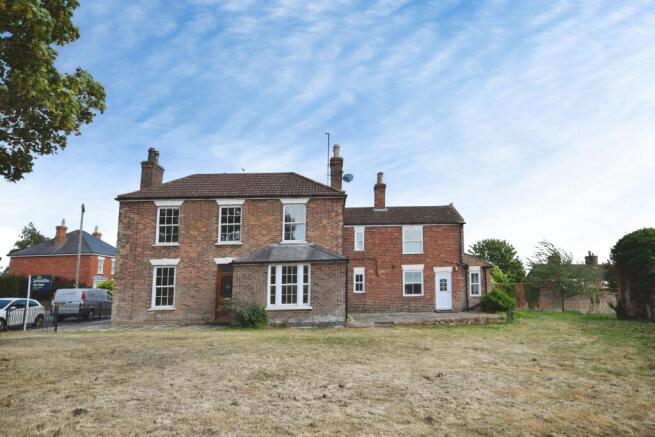
This substantial end of terrace period property in Spilsby, Lincolnshire, presents an extensive and versatile living environment, perfect for those seeking both space and character. Set within approximately three-quarters of an acre of garden, the house offers significant outdoor space, lending itself well to family life and those who value space and nature. The property is distinguished by a range of original features that reflect its history and charm, promising both a sense of grandeur and comfort in equal measure. The accommodation is arranged over multiple well-proportioned rooms, comprising four double bedrooms and three bathrooms in total; comprising master suite with private shower room, second bedroom with en-suite, two further double bedrooms and family bathroom. On the ground floor, a generous sitting room, a separate dining/family room, and a versatile snug or study provide a choice of spaces for relaxation, entertaining, or working from home. The kitchen-diner is complemented by an adjoining pantry and a utility room, offering practical solutions for everyday living. Additionally, a downstairs cloakroom with WC is thoughtfully provided. The property features a large outbuilding with substantial scope for development or renovation, subject to the necessary consents. This additional space may cater to a variety of purposes, whether as a workshop, additional accommodation, or alternative use depending on individual needs. The property is located in Spilsby, a historic market town in Lincolnshire. The area is known for its blend of period architecture and accessible local amenities, creating a convenient and pleasant environment for residents. Connections to surrounding towns and the wider Lincolnshire region are straightforward, enabling access to education, healthcare and a variety of leisure options. This setting provides an appealing combination of rural charm and everyday convenience.
EPC rating: E. Tenure: Freehold,Hall
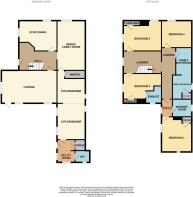
Entered via a UPVC door with radiator, stairs to the first floor, doors to;
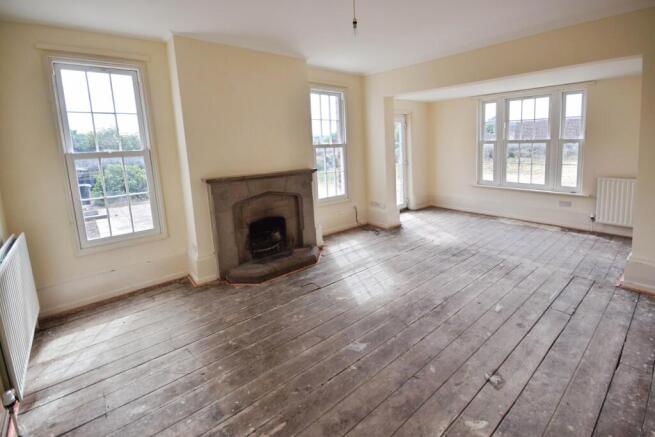
Lounge
6.63m x 3.93m (21'9" x 12'11")
With three windows, two radiators, stone open fireplace, UPVC door to patio.
Study/Snug
4.58m x 3.66m (15'0" x 12'0")
With two windows to the side aspect, radiator, fitted cupboard into chimney breast.
Dining/Family Room
5.97m x 3.21m (19'7" x 10'6")
With window to the side aspect, radiator, door to;
Kitchen-Diner
7.32m x 3.62m (24'0" x 11'11")
With four windows, two radiators, fitted with a range of base and wall cupboards with worktops over, inset stainless steel sink, integrated oven, integrated gas hob with extractor over, space and plumbing for dishwasher, doors off to the pantry and utility.
Pantry
2.28m x 0.89m (7'6" x 2'11")
With light.
Utility
With window and door to the garden, plumbing for washing machine, door to cupboard housing the central heating boiler and door to;
WC
With low level WC, pedestal wash hand basin, radiator, window to the side aspect.
Landing
With two windows , split level with two radiators, loft access, doors to;
Master Suite
With window, doors to the bedroom and;
Private Shower Room
2.31m x 2.09m (7'7" x 6'10")
With window to the rear aspect, radiator, shower cubicle, low level WC, pedestal wash hand basin.
Bedroom One
4.38m x 3.62m (14'4" x 11'11")
With two windows, cast iron fireplace, fitted wardrobe, radiator.
Bedroom Two
4.58m x 3.52m (15'0" x 11'7")
With window to the front aspect, radiator, tiled fireplace, fitted cupboard, door to;
En-suite
With window to the side aspect, shower cubicle, low level window, pedestal wash hand basin, ladder style radiator.
Bedroom Three
4.59m x 3.67m (15'1" x 12'0")
With two windows, radiator, tiled fireplace, fitted cupboard.
Bedroom Four
3.34m x 3.21m (10'11" x 10'6")
Window to the side aspect, radiator.
Family Bathroom
5.76m x 2.3m (18'11" x 7'7")
(reducing to 1.95 m). With window to the rear aspect, two radiators, cupboard housing hot water tank, separate shower cubicle and bath, low level WC, pedestal wash hand basin.
Outside
To the front of the property is a paved area enclosed by wrought iron railings. To the side is gravelled car parking which opens to the large garden laid to grass. Between the utility room and lounge is a patio seating area. The gardens extend past the house to an extensive grassed garden enclosed by fencing and walling. There is also a large detached brick outbuilding which the vendor informs us was a former smithy (approx. 8m x 12 m) which is currently boarded and requiring renovation.
Services
The property has gas heating, mains water, sewerage and electricity. We have not tested any heating systems, fixtures, appliances or services. Lovelle Estate Agency and our partners provide a range of services to buyers, although you are free to use an alternative provider. If you require a solicitor to handle your purchase and/or sale, we can refer you to one of the panel solicitors we use. We may receive a fee if you use their services. If you need help arranging finance, we can refer you to the Mortgage Advice Bureau who are in-house. We may receive a fee if you use their services.
Location
Spilsby is a well served Market Town with various shops, doctors, vets, supermarkets, bus services etc. Located on the edge of the Wolds and areas of Outstanding Natural Beauty but also only a short drive to the beautiful sandy beaches of the Lincolnshire coast!
Directions
From Skegness take the A158 Burgh Road out of town. At the roundabout go straight on to the Burgh By-pass to Gunby roundabout. Take the left exit towards Spilsby and Lincoln. You will go through the village of Candlesby, continue until you get to Partney roundabout and turn left signposted Spilsby and Boston. Continue along and you will see the signpost, take the left hand turn for Spilsby, continue through the town, past the market square on the left. Continue out of town on Halton Road and the property will be found on the right hand side marked by out for sale board.
Material Information Link
All information is provided without warranty. Contains HM Land Registry data © Crown copyright and database right 2021. This data is licensed under the Open Government Licence v3.0. The information contained is intended to help you decide whether the property is suitable for you. You should verify any answers which are important to you with your property lawyer or surveyor or ask for quotes from the appropriate trade experts: builder, plumber, electrician, damp, and timber expert.
Material Information Data
Tenure: Freehold
Council tax band: D
EPC rating: E
Semi-detached house, standard brick and block construction
4 bedrooms, 3 bathrooms, 3 receptions
Accessibility adaptations: None
Loft: insulated and unboarded, accessed by Loft hatch
Outside areas: Front garden, Rear garden, and Side garden
No spray foam insulation
Mains electricity
Mains water
Mains foul drainage
Mains surface water drainage
Mains gas central heating, installed 24th Jul 2006
Heating features: Open fire and double glazing
Broadband: FTTP (Fibre to the Premises)
Mobile coverage: O2 good, Vodafone good, Three good, EE good
Parking: Driveway and Off Street
Not in a controlled parking zone
No disabled parking available
Not a listed building
Not in a conservation area
No tree preservation order
No environmental risks recorded
Specialist issues: Dry rot or timber treatment: In 2006 there was some injection damp proofing carried out
Onward chain: no
Title Register Restrictions
The owner must follow certain rules and promises mentioned in older legal documents. They have also given an 'indemnity covenant', which is a formal promise to be responsible for these rules and to protect the previous owner if any of those rules are broken in the future.
Local Authority
This property falls within the geographical area of East Lindsey District Council - .
https//
Viewings
By appointment with the Sole Agent Lovelle Estate Agency, telephone . We recommend prior to making an appointment to view, prospective purchasers discuss any particular points likely to affect their interest in the property with one of our property consultants who have seen the property in order that you do not make a wasted journey.
How to make an Offer
If you are interested in this property then it is important that you contact us at your earliest convenience. We will require certain pieces of personal information from you in order to provide a professional service to you and our client. The personal information you have provided to us may be shared with our client, the seller, but it will not be shared with any other third parties without your consent other than the stated reasons detailed within our privacy policy. More information on how we hold and process your data is available on our website and you can opt-out at any time by simply contacting us. For any offer, you wish to make we will need to establish certain details before negotiation can take place. This is so that our vendor can make an informed choice when negotiating and accepting your offer. You will be asked to provide formal I.D. and address verification, as required under the new Money Laundering Legislation.
Mortgage Advice
You might also have one or two questions for us, such as which solicitor to choose, or which mortgage lender has the best offers available for me. We have a one-stop shop to satisfy all of these needs so please ask. Budgeting correctly and choosing the right mortgage for a move is vital. For independent mortgage and insurance, advice call our mortgage advisor on to arrange an appointment.
Energy Performance Certificate
A copy of the full Energy Performance Certificate for this property is available upon request unless exempt. Advisory Notes - Please be advised if you are considering purchasing a property for Buy To Let purposes, from 1st April 2018 without an EPC rated E or above it will not be possible to issue a new tenancy, or renew an existing tenancy agreement.
Agents Notes
These particulars are for guidance only. Lovelle Estate Agency, their clients and any joint agents give notice that:- They have no authority to give or make representation/warranties regarding the property, or comment on the SERVICES, TENURE, and RIGHT OF WAY of any property. These particulars do not form part of any contract and must not be relied upon as statements or representations of fact. All measurements/areas are approximate. The particulars including photographs and plans are for guidance only and are not necessarily comprehensive.
Anti Money Laundering Regulations
Intending purchasers will be required to provide identifications documentations via our compliance provider, Moverly, at a cost of £10 per person. This will need to be actioned at the offer stage and we would ask for your cooperation in order that there will be no delay in agreeing.
Brochures
Brochure- COUNCIL TAXA payment made to your local authority in order to pay for local services like schools, libraries, and refuse collection. The amount you pay depends on the value of the property.Read more about council Tax in our glossary page.
- Band: D
- PARKINGDetails of how and where vehicles can be parked, and any associated costs.Read more about parking in our glossary page.
- Yes
- GARDENA property has access to an outdoor space, which could be private or shared.
- Yes
- ACCESSIBILITYHow a property has been adapted to meet the needs of vulnerable or disabled individuals.Read more about accessibility in our glossary page.
- Ask agent
Halton Road, Spilsby, PE23

Add an important place to see how long it'd take to get there from our property listings.
__mins driving to your place
Affordability


Get an instant, personalised result:
- Show sellers you’re serious
- Secure viewings faster with agents
- No impact on your credit score
Notes
Staying secure when looking for property
Ensure you're up to date with our latest advice on how to avoid fraud or scams when looking for property online.
Visit our security centre to find out moreDisclaimer - Property reference P1906. The information displayed about this property comprises a property advertisement. Rightmove.co.uk makes no warranty as to the accuracy or completeness of the advertisement or any linked or associated information, and Rightmove has no control over the content. This property advertisement does not constitute property particulars. The information is provided and maintained by Lovelle, Skegness. Please contact the selling agent or developer directly to obtain any information which may be available under the terms of The Energy Performance of Buildings (Certificates and Inspections) (England and Wales) Regulations 2007 or the Home Report if in relation to a residential property in Scotland.
*This is the average speed from the provider with the fastest broadband package available at this postcode. The average speed displayed is based on the download speeds of at least 50% of customers at peak time (8pm to 10pm). Fibre/cable services at the postcode are subject to availability and may differ between properties within a postcode. Speeds can be affected by a range of technical and environmental factors. The speed at the property may be lower than that listed above. You can check the estimated speed and confirm availability to a property prior to purchasing on the broadband provider's website. Providers may increase charges. The information is provided and maintained by Decision Technologies Limited. **This is indicative only and based on a 2-person household with multiple devices and simultaneous usage. Broadband performance is affected by multiple factors including number of occupants and devices, simultaneous usage, router range etc. For more information speak to your broadband provider.