OLD ORCHARD CLOSE,
MEARE, GLASTONBURY, SOMERSET, BA6 9FQ
Glastonbury 3miles, Street 5miles, Wells 9miles, Bristol Airport 18miles, Bristol and Bath 27miles
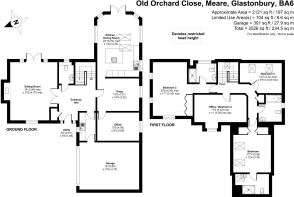
The house has a stunning, central reception hall, sitting room, cloakroom, snug, study, utility room, integral garage, super kitchen/dining room with vaulted ceiling and triple aspect. Upstairs there are 4 bedrooms, 2 ensuite shower rooms and a family bathroom.
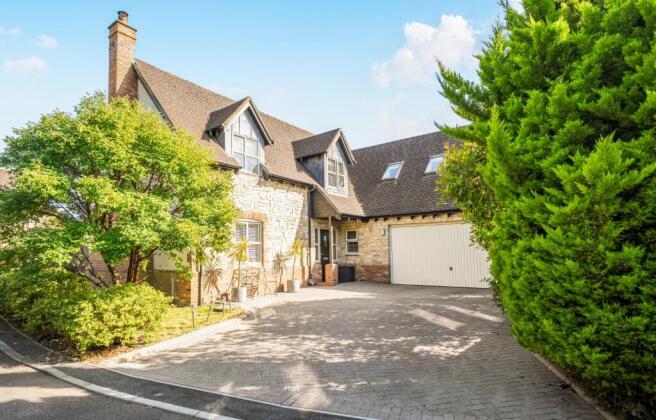
Outside there is parking in front of the garage on a blockwork drive and enclosed gardens wrap around the property to the rear.
Location
Old Orchard Close is a quiet cul-de-sac of just 4 properties, well positioned away from the main road and just a short walk from the historic Meare Fish House – an English Heritage building dating back to 1330. Also very close by is an accessible footpath across surrounding beautiful countryside, perfect for ramblers and dog walkers alike.
The village has a primary school and shares a village hall and other facilities with the neighbouring village of West Hay which also has a good pub. Both have good communities and enjoy easy access to Wedmore (5 miles north) and more comprehensive facilities are available 3 miles southeast in Glastonbury with Wells to the east and Bristol Airport is 35mins.
Description
Built in 2011 to exceptional standards with a construction combination of stone, brick and rendered elevations, this spacious house totals around 2,500 sq.ft.
The property has a new, highly effective air source heat pump that supplies hot water and powers the under-floor heating. Additionally, this house has individual room thermostats, a high degree of insulation and double-glazed units.
The current owners have enhanced the property with their sense of style and flair for interiors – both professionals. Fabulous trompe-l'œil in the central hallway amplifies the charm of the interior design and adds interest and texture,
Accommodation
Number 1 is approached over a wide brick paved driveway that leads to the garage and front door.
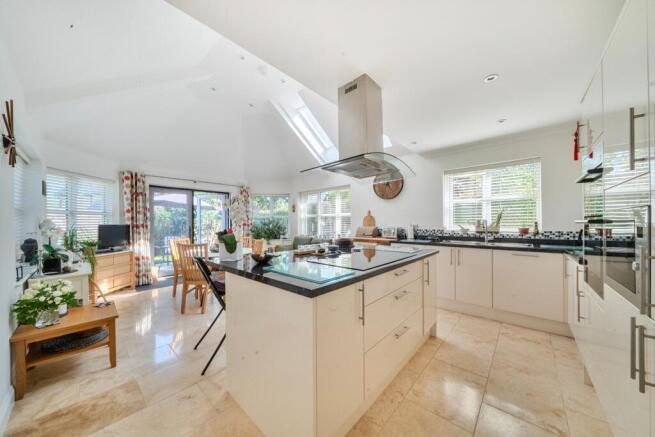
The front door opens to a fabulous, central, reception hall with oak flooring and a cupboard, ideal for coats and boots. To the left of the hall double doors open to the sitting room with an ‘inglenook’ style fireplace of brick with an oak beam over, slate hearth and an ‘Esse’ multi-fuel wood burner. Double French doors lead out to a paved terrace. To the right of hall, a matching set of double doors lead to the dining room, which the present owners use as a snug. This opens to a fabulous kitchen/dining room with a travertine tiled floor and double French doors lead onto a second paved terrace in the garden. This triple aspect room has a high domed ceiling with Velux roof lights that flood this lovely space with plenty of natural light. The kitchen has an extensive range of fitted cupboards with Siemens appliances including a double oven and grill, induction hob, extractor, microwave, dishwasher, fridge and freezer, along with an island unit that has a breakfast bar. There is plenty of space within this room for a large dining table and chairs and a sofa if required.
Also leading off the dining room/snug is the generous study that could also lend itself to a additional reception room or bedroom.
The central reception hall has doors to a cloakroom and a separate utility room which has travertine tiled floor, cupboards and a stainless-steel sink and drainer. There is also space for a washing machine and tumble dryer, and a door opens to the integral garage.
In the hall, stairs rise to a galleried landing where there is an airing cupboard and access to the loft space.
The bedrooms are well configured with two suits at the end of each ‘wing’ of the property. One spacious suite has smart fitted wardrobes, double aspect windows give fabulous views across to the fields to the historic Fish House, across countryside and to the Mendip Hills beyond and the ensuite shower room has a walk-in shower, and a heated towel rail.
The second suite has a stunning vaulted ceiling and Velux windows offer fabulous scenic views to the Mendip Hills, two built-in-wardrobes and a superb ensuite shower room, again with a walk-in shower. The smart family bathroom is fully tiled and has a bath and there are 2 more double bedrooms to complete the accommodation in this exceptionally appealing house.
Outside
The front garden has a wide brick paved driveway that gives plenty of parking and is flanked either side by borders planted with a good variety of mainly evergreen shrubs and trees.
The double garage has an electrically operated up and over door and internally has light and power sockets along with a door leading into the utility room.
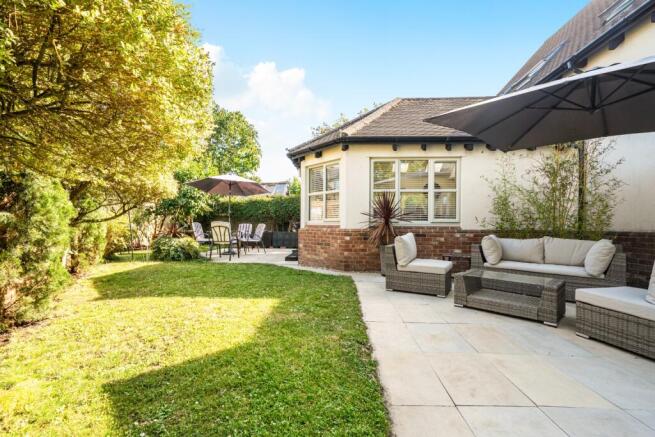
The rear garden is fully enclosed with brick walling and fencing. Facing south easterly it enjoys excellent amounts of sun from early morning through most of the day. The garden is mainly laid to lawn with borders planted with shrubs and small trees. Paved patio areas make the most of the sunny aspect and give great places to sit and dine alfresco.
An above ground pond is a charming feature which has running water creating an auditory back drop. Aquatic plants encourage a wide range of invertebrates which add interest to this already teaming, natural, sheltered oasis.
At the side of the house, a paved and gravelled area offers a good space for storage. Paving wraps around the property with timber garden gates to the front on both the east and west sides of the house.
Tenure and Other Points
Freehold. Mains electricity, water and drainage. New Air source heat pump. Underfloor heating throughout the house. Road is adopted. No service charge. Council Tax Band F. EPC Rating B.
Directions
From Wells, take the road to Glastonbury and at the second roundabout, take the road by Glastonbury Reclamation (3rd exit). Follow this road to Meare and take the right into Porters Hatch. Take the first right into Old Orchard Close and number 1 is the first property on your right.
About the area
Glastonbury's past and its present are linked with its dominant landmark and the town grew up alongside the Abbey and become a manufacturing and trading centre. Today it’s a thriving market town and a major tourist venue, welcoming thousands of visitors each year. Medieval Glastonbury - designated a conservation area - clusters around the evocative ruins of the Abbey.
There are excellent state & independent schools, Wells Blue School, St Dunstan's, Wells Cathedral School, Strode College, Millfield and the Bruton schools.
Meare is a village and civil parish 3 miles northwest of Glastonbury and has been a settled site for even longer than Glastonbury. The parish Church of St Mary, formerly in the keeping of Glastonbury Abbey dates from 1323 and is a Grade I listed building. The village also has a primary school, village meeting rooms, a number of societies and clubs and a good community spirit.
A farm shop selling essentials and local produce is located on the outskirts of the village between Meare and Westhay. Close by is the Shapwick Heath Nature Reserve with superb walks along numerous paths with trails and hides, a great way to escape the hustle and bustle of daily life. The Heath has an abundance wildlife including Otters, Marsh Harriers, Bitterns, Great White and Cattle Egrets and the fabulous Starling murmerations in the spring and autumn, these are a magnificent and often twice daily sight around the village. There is easy access to the other towns of the area including Wells, Street and Wedmore whilst Bristol and Yeovil are well within commuting distance.
Important Notes
Please see all the notes below – particularly the section referring to identity and AML requirements
Identity verification & Anti Money Laundering (AML) Requirements.
As Estate Agents we are require by law to undertake Anti Money Laundering (AML) Regulation checks on any purchaser who has an offer accepted on a property.
We are required to use a specialist third party service to verify the purchaser(s) identity.
The cost of these checks is £60 (inc. VAT) per person. This is payable at the point an offer is accepted and our purchaser information forms completed, prior to issuing Memorandum of Sales to both sellers and buyers and their respective conveyancing solicitors. This is a legal requirement and the charge is non-refundable.
Property Details
Roderick Thomas, their clients and any joint agents state that these details are for general guidance only and accuracy cannot be guaranteed. They do not constitute any part of any contract. All measurements are approximate and floor plans are to give a general indication only and are not measured accurate drawings. No guarantees are given with regard to planning permission or fitness for purpose. No apparatus, equipment, fixture or fitting has been tested. Items shown in photographs are not necessarily included. Buyers must rely on information passed between the solicitors with regard to items included in the sale. Purchasers must satisfy themselves on all matters by inspection or otherwise.
VIEWINGS
Interested parties are advised to check availability and current situation prior to travelling to see any property.
All viewings are by appointment with the Agents.
Roderick Thomas, 1 Priory Road, Wells, BA5 1SR.
P.S.
A few extra comments.
Mortgages – we can help.
Bridging loans – We can help.
Moving house is complicated and stressful when a sale and purchase needs to be tied together in terms of finance and timing.
Sometimes we can negotiate an agreement to suit both sellers and buyers.
Sometimes a bridging loan can solve problems and remove stress.
Call us for information on any of these points