
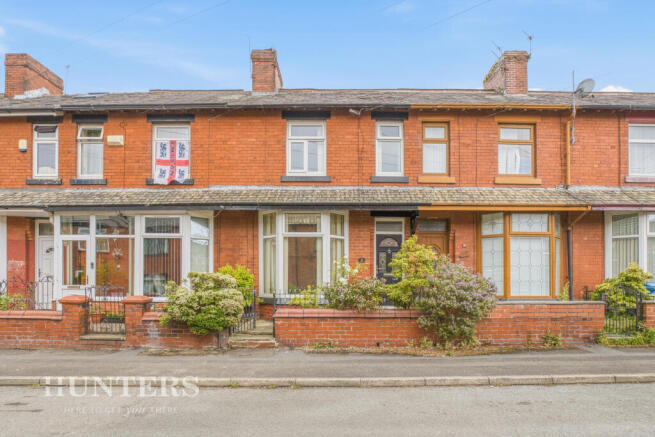
Clovelly Avenue, Oldham

- PROPERTY TYPE
Terraced
- BEDROOMS
2
- BATHROOMS
1
- SIZE
924 sq ft
86 sq m
Key features
- SPACIOUS MID TERRACE
- 2 BEDROOMS
- 2 RECEPTION ROOMS
- GAS CENTRAL HEATING
- UPVC DOUBLE GLAZING
- CLOSE TO LOCAL AMENITIES
- CONVENIENT LOCATION
- NO ONWARD CHAIN
- EPC RATING C
Description
The house features a modern bathroom, ensuring convenience for daily routines. The property benefits from gas central heating and UPVC double glazing, which contribute to a warm and energy-efficient home throughout the year.
Situated in a cul-de-sac, this residence offers a peaceful atmosphere while remaining close to local amenities. You will find shops, schools, and parks within easy reach, making it a convenient location for everyday needs.
Importantly, this property is offered with no onward chain, allowing for a smooth and straightforward purchasing process. Whether you are a first-time buyer or looking to downsize, this home presents an excellent opportunity to secure a lovely property in a desirable area. Do not miss the chance to make this house your new home.
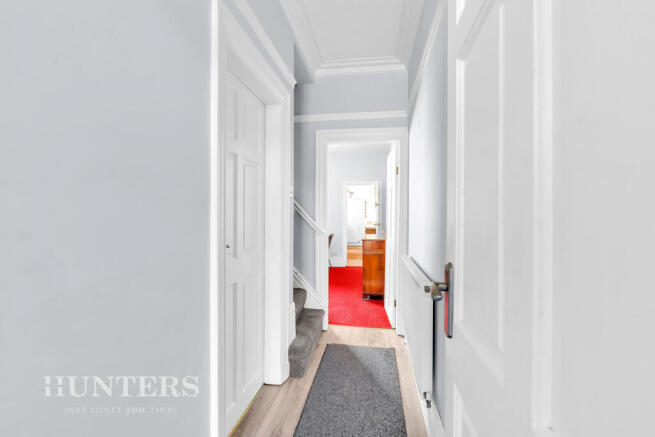
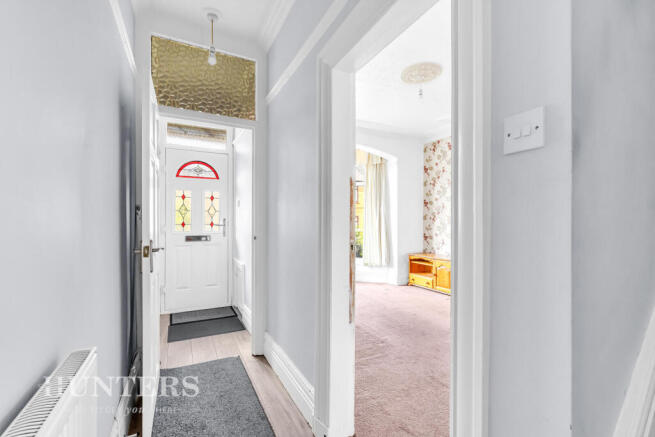
Hall - The hallway welcomes you with a bright and airy feel, featuring soft grey walls and laminate flooring that extends through to adjacent rooms. It offers access to the lounge and dining room, with a staircase leading to the first floor. Natural light filters through, enhancing the sense of space and providing a warm introduction to the home.
Lounge - The lounge is a charming room with a large bay window that fills the space with natural daylight. It features carpeted flooring and a simple yet elegant fireplace set against a floral wallpapered accent wall. The neutral décor allows for personal touches and creates a cosy yet spacious atmosphere ideal for relaxation or entertaining.
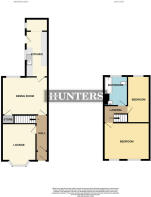
Dining Room - 14'8" x 12'2" - The dining room is a generous space adorned with a vibrant red carpet, contrasting with soft blue walls and a textured chimney breast. The room is well-lit by a large window overlooking the rear garden, making it an inviting area for family meals or social gatherings. There is ample room for a dining table and additional furniture, enhancing its functionality.
Kitchen - 18'7" x 7'1" - The kitchen is a long, narrow room featuring wooden cabinetry and laminate flooring. There are 2 windows providing natural light and a practical layout with countertops on both sides. The warm tones of the wood add a traditional and homely feel to this functional space.
Landing - The landing upstairs is bright and welcoming, carpeted in a neutral tone and providing access to the two bedrooms and bathroom. Its positioning allows for a smooth flow between the upstairs rooms, while the white walls and natural light maintain a fresh and airy feel.
Bedroom 1 - 14'8" x 11'11" - The larger bedroom to the front benefits from twin windows that allow ample daylight to flood in. It features neutral carpeting and built-in wardrobes with wooden doors, offering excellent storage space. The room is spacious with a calm atmosphere, ideal for a restful retreat.
Bedroom 2 - 15'0" x 7'1" - The second bedroom is a smaller, cosy space positioned to the rear of the property. It includes a single window and built-in wooden wardrobes with louvered doors, providing practical storage. The room is neutral in décor with carpeting that ties the space together comfortably.
Bathroom - 9'6" x 7'7" - The bathroom is a modern and well-appointed room with neutral tiling on the floor and walls. It features a white suite including a bath with a shower overhead, a vanity sink with storage, and a WC. A frosted window ensures privacy while letting in natural light, creating a bright and fresh space.
Rear Garden - The rear garden is a modest, paved outdoor space enclosed by brick walls and fencing. It includes a small red-painted shed and a gate leading out to a green area beyond, suitable for a quiet seating area or easy maintenance gardening.
Brochures
Clovelly Avenue, Oldham- COUNCIL TAXA payment made to your local authority in order to pay for local services like schools, libraries, and refuse collection. The amount you pay depends on the value of the property.Read more about council Tax in our glossary page.
- Band: A
- PARKINGDetails of how and where vehicles can be parked, and any associated costs.Read more about parking in our glossary page.
- On street
- GARDENA property has access to an outdoor space, which could be private or shared.
- Yes
- ACCESSIBILITYHow a property has been adapted to meet the needs of vulnerable or disabled individuals.Read more about accessibility in our glossary page.
- Ask agent
Clovelly Avenue, Oldham

Add an important place to see how long it'd take to get there from our property listings.
__mins driving to your place
Affordability

Get an instant, personalised result:
- Show sellers you’re serious
- Secure viewings faster with agents
- No impact on your credit score
Notes
Staying secure when looking for property
Ensure you're up to date with our latest advice on how to avoid fraud or scams when looking for property online.
Visit our security centre to find out moreDisclaimer - Property reference 34800757. The information displayed about this property comprises a property advertisement. Rightmove.co.uk makes no warranty as to the accuracy or completeness of the advertisement or any linked or associated information, and Rightmove has no control over the content. This property advertisement does not constitute property particulars. The information is provided and maintained by Hunters, Oldham. Please contact the selling agent or developer directly to obtain any information which may be available under the terms of The Energy Performance of Buildings (Certificates and Inspections) (England and Wales) Regulations 2007 or the Home Report if in relation to a residential property in Scotland.
*This is the average speed from the provider with the fastest broadband package available at this postcode. The average speed displayed is based on the download speeds of at least 50% of customers at peak time (8pm to 10pm). Fibre/cable services at the postcode are subject to availability and may differ between properties within a postcode. Speeds can be affected by a range of technical and environmental factors. The speed at the property may be lower than that listed above. You can check the estimated speed and confirm availability to a property prior to purchasing on the broadband provider's website. Providers may increase charges. The information is provided and maintained by Decision Technologies Limited. **This is indicative only and based on a 2-person household with multiple devices and simultaneous usage. Broadband performance is affected by multiple factors including number of occupants and devices, simultaneous usage, router range etc. For more information speak to your broadband provider.