
Beech Avenue, Dalton, Huddersfield

- PROPERTY TYPE
Detached Bungalow
- BEDROOMS
3
- BATHROOMS
1
- SIZE
Ask agent
- TENUREDescribes how you own a property. There are different types of tenure - freehold, leasehold, and commonhold.Read more about tenure in our glossary page.
Freehold
Key features
- A RARE TRUE DETACHED BUNGALOW
- 3 BEDS & 2 RECEPTIONS
- ATTRACTIVE GARDENS (LARGELY LEVEL)
- PLEASANT CUL DE SAC
- HANDY FOR AMENITIES
- IMPROVED BY CURRENT OWNER
- VIEWING ESSENTIAL
- WELL APPOINTED KIT & BATH
- EPC RATING D
Description
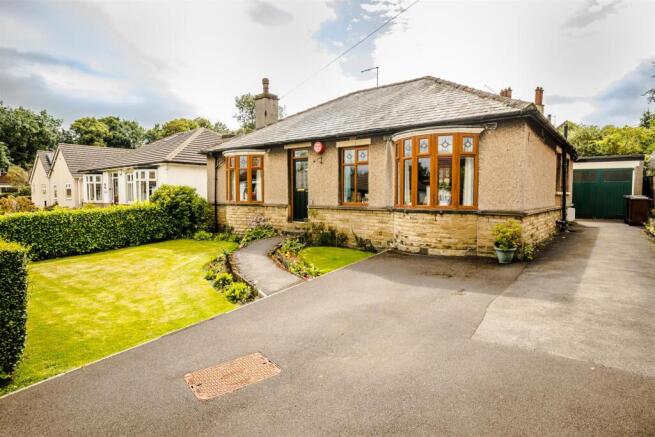
Enjoying a pleasant cul-de-sac position near to daily amenities, the town center and Ravensknowle Park. The property enjoys an attractive, good size and largely level plot along with a drive & garage. Internally the accommodation is very well presented and although retains the charm and character of its original period detail has been the subject of a comprehensive program of improvement and comprises: Entrance and inner hall, lounge, dining room/sitting room, 3 bedrooms, modern bathroom and contemporary kitchen. As one would anticipate there is a gas fired central heating system and sealed unit double glazing which in the main has repurposed the original stained glass features within the new PVC double glazing.
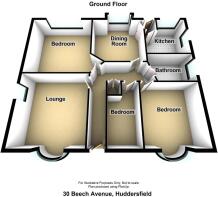
Accommodation (All Ground Floor) -
Reception & Inner Hall - Accessed through a PVC double glazed door with the original detail inset, “L” shaped in design and the hub of the house giving passage to majority of the rooms. There is a light well in the inner hall, wooden panelling and linen and cloaks cupboard storage. Central heating radiator. We are informed that the sealed central heating unit is in the loft and water storage tank is located in the roof void although no inspection was made at the time of the appraisal.
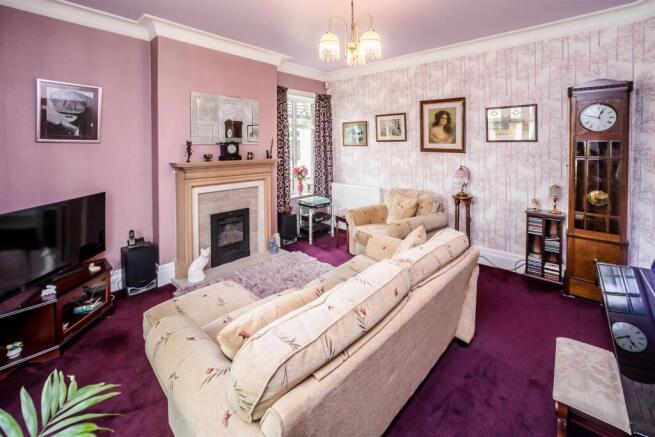
Lounge - 5.0 x 4.4 (max) (16'4" x 14'5" (max)) - Boasting an attractive coal effect gas fire which is encompassed by a tradition surround and enjoying an abundance of natural light via the PVC double glazed windows to the front and side elevations with stained glass top sections set within. There are three central heating radiators and decorative coving. Located at the front of the property.
Dining/Sitting Room - 4.2 (max bay) or 3.6 ave x 3.9 (13'9" (max bay) o - Another room which is in good decorative order and enjoys good levels of light from the PVC double glazed bay window which in turn over the looks the garden. The original stained and leaded windows have also been re-purposed here having been incorporated in to the new windows. There is a coal effect gas stove with a distressed oak mantle piece over and which is matched by a similar finish on the antique oak style floor. There is also a central heating radiator and a traditional Picture rail.
Kitchen - 3.08 x 2.8 (10'1" x 9'2") - Fitted with a range of modern wall and base units with complimentary working surfaces atop the base cupboards and which incorporate a one and a half bowl inset sink unit with a spray mixer tap over. The kitchen is further equipped with a double combination oven and microwave facility, a four ring induction hob, integrated dishwasher, plumbing for a washing machine and there is provision for a tall boy fridge freezer. Access to the rear garden is through a PVC double glazed door and there is also a PVC double glazed window. The boiler can also be found within a cupboard in the kitchen.
Bedroom 1 - 4.065 x 4.03 (13'4" x 13'2") - Positioned at the rear and having a range of fitted bedroom furniture which provides and array of hanging and shelving along with draw units, dressing areas and additional cupboards storage. PVC double glazed window positioned to the rear elevation overlooking the garden and a central heating radiator.
Bedroom 2 - 4.3 (max) x 3.2 (14'1" (max) x 10'5" ) - Positioned at the front and with a PVC double glazed bay window, two central heating radiators and a picture rail.
Bedroom 3 - 3.2 x 2.1 (10'5" x 6'10" ) - Also at the front and also with a PVC double glazed window a central heating radiator and a picture rail.
Bathroom - 2.9 x 1.6 (9'6" x 5'2" ) - This modern four piece white suite includes a panelled bath, double shower cubicle, vanity basin and a low level w.c. The walls are tiled in a complementary fashion and there is a heated towel radiator and a PVC double glazed window with privacy glass inset.
Outside -
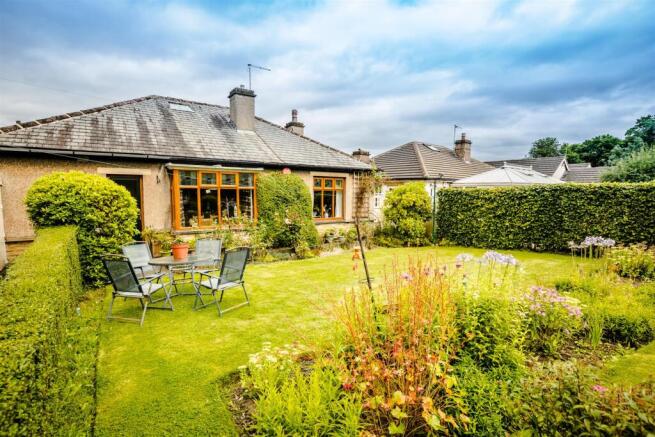
Gardens - Very well stocked both front and rear with each garden been predominantly level and largely laid to lawn. The front garden has a number of planted pockets and flower beds. The rear garden is a good size and enjoys rose beds, wild flower section and a number of areas of scent and interest.
Driveway And Garage - 5.1 x 2.6 (garage) (16'8" x 8'6" (garage)) - A driveway to the side of the property provides off road parking and leads to the garage which has a Belfast sink installed. At the rear of the garage is a former wash kitchen and garden store.
Tenure - We are advised it is a Freehold arrangement and would be confirmed by solicitors
Council Tax C - Band C in the metropolitan borough of Kirklees.
Agents Notes - Prospective buyers will be pleased to know the roof has recently undergone significant amounts of improvement.
Brochures
Beech Avenue, Dalton, HuddersfieldBrochure- COUNCIL TAXA payment made to your local authority in order to pay for local services like schools, libraries, and refuse collection. The amount you pay depends on the value of the property.Read more about council Tax in our glossary page.
- Band: C
- PARKINGDetails of how and where vehicles can be parked, and any associated costs.Read more about parking in our glossary page.
- Yes
- GARDENA property has access to an outdoor space, which could be private or shared.
- Yes
- ACCESSIBILITYHow a property has been adapted to meet the needs of vulnerable or disabled individuals.Read more about accessibility in our glossary page.
- Ask agent

Add an important place to see how long it'd take to get there from our property listings.
__mins driving to your place




Notes
Staying secure when looking for property
Ensure you're up to date with our latest advice on how to avoid fraud or scams when looking for property online.
Visit our security centre to find out moreDisclaimer - Property reference 34800759. The information displayed about this property comprises a property advertisement. Rightmove.co.uk makes no warranty as to the accuracy or completeness of the advertisement or any linked or associated information, and Rightmove has no control over the content. This property advertisement does not constitute property particulars. The information is provided and maintained by Boultons, Huddersfield. Please contact the selling agent or developer directly to obtain any information which may be available under the terms of The Energy Performance of Buildings (Certificates and Inspections) (England and Wales) Regulations 2007 or the Home Report if in relation to a residential property in Scotland.
*This is the average speed from the provider with the fastest broadband package available at this postcode. The average speed displayed is based on the download speeds of at least 50% of customers at peak time (8pm to 10pm). Fibre/cable services at the postcode are subject to availability and may differ between properties within a postcode. Speeds can be affected by a range of technical and environmental factors. The speed at the property may be lower than that listed above. You can check the estimated speed and confirm availability to a property prior to purchasing on the broadband provider's website. Providers may increase charges. The information is provided and maintained by Decision Technologies Limited. **This is indicative only and based on a 2-person household with multiple devices and simultaneous usage. Broadband performance is affected by multiple factors including number of occupants and devices, simultaneous usage, router range etc. For more information speak to your broadband provider.