Cilrhedyn, Llanfyrnach, SA35

- PROPERTY TYPE
Farm House
- BEDROOMS
5
- BATHROOMS
2
- SIZE
689 sq ft
64 sq m
- TENUREDescribes how you own a property. There are different types of tenure - freehold, leasehold, and commonhold.Read more about tenure in our glossary page.
Freehold
Key features
- 17th-century Welsh longhouse of exceptional character
- Five bedrooms, three original fireplaces
- Self-contained one-bedroom garden cottage (641 sq ft)
- 39 acres of mixed paddocks, grassland, woodland and river
- Spectacular covered outdoor kitchen with wood-burner and festoon lighting
- Double Iglu sauna tucked within the woodland coppice
- Cultivated Victorian greenhouse and campsite pod
- Barns, studio, workshop, garage and carport — significant development potential (STP)
- Move-in ready with immediate income potential from the cottage
- Surprisingly accessible to Pembrokeshire Coast and local amenities
Description
An Exceptional Welsh Farmhouse of Remarkable Character
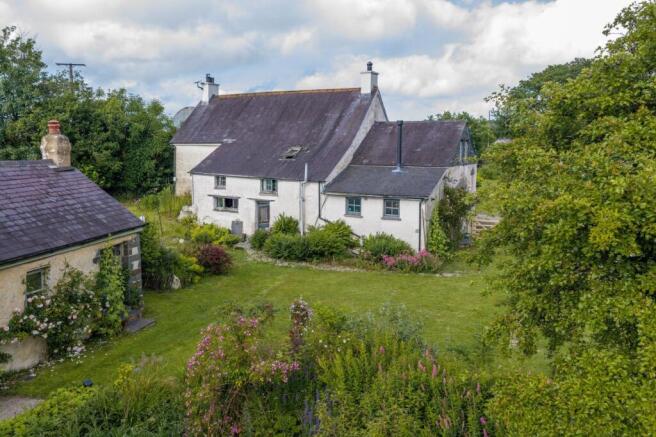
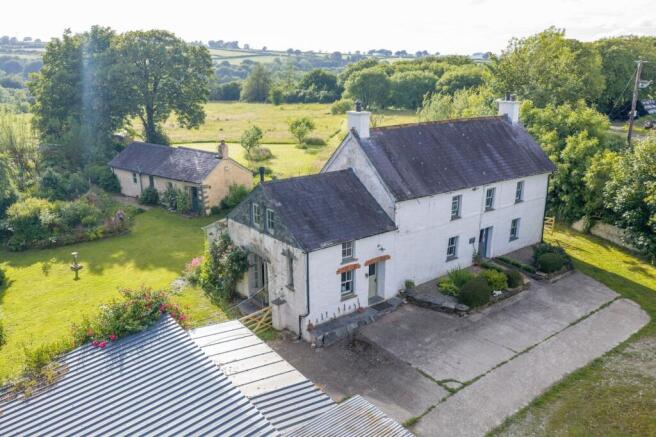
Tyddyn is a rare and captivating opportunity — a beautifully preserved 17th-century Welsh longhouse offering generous, characterful accommodation across two floors, complemented by a self-contained garden cottage, a series of versatile outbuildings ripe for conversion, and 39 acres of enchanting mixed land that simply has to be experienced to be believed.
The Main House
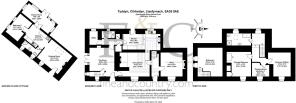
The main house extends to 2,118 sq ft across well-proportioned and deeply characterful rooms. The ground floor offers a drawing room, a wonderfully sociable dining room, a day room, snug, kitchen, utility kitchen, and a garden room stretching to almost 20 feet — a beautiful connection between house and landscape. Three fireplaces add warmth and authenticity throughout. To the first floor, the principal bedroom, a generous bedroom four, bedroom two/office, and a dressing room/bedroom three provide flexible family accommodation.
The Garden Cottage
The self-contained one-bedroomed garden cottage (641 sq ft) is ready to welcome guests, generate holiday income, or house extended family from day one.
The Grounds & Beyond
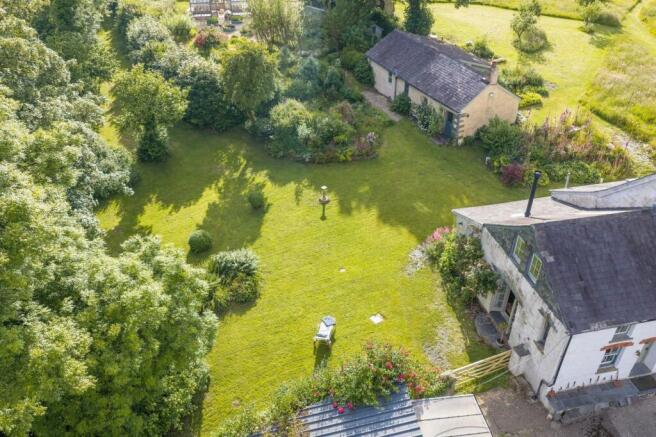
Thirty-nine acres of mixed paddocks, grassland, and ancient woodland lead down to the riverside — a landscape of genuine magic, alive with wildlife and shifting seasons. Scattered throughout are features that speak to a life fully lived outdoors: a spectacular covered outdoor kitchen with festoon lighting, a wood-burning stove, al fresco seating and barbecue areas; a Cultivar Greenhouse; a campsite pod; and — perhaps most memorably — a beautiful double Iglu sauna tucked into the coppice, offering woodland bathing in complete seclusion. The outdoor kitchen has a spectacular view of the sunset over the surrounding countryside.
Further outbuildings include barns, a studio, workshop, garage and carport — a significant portfolio of potential for those with creative or commercial ambitions.
Despite its profound sense of rural retreat, Tyddyn sits surprisingly close to the amenities, coastline and communities of West Wales. This is a property priced for a swift sale — a hidden gem of extraordinary depth, offered to the market with genuine motivation..
EPC Rating: F
Snug
4.09m x 3.79m
A wonderfully cosy reception room full of character, centred around a charming fireplace with a wood-burning stove and an impressive timber mantel. Exposed beams, deep-set windows and an intimate atmosphere combine to create the perfect space for relaxing throughout the seasons.
Dining Room
5.18m x 4.15m
A welcoming dining room rich in character, featuring exposed beams, original stone walls and an impressive inglenook-style fireplace with a wood-burning stove. Offering ample space for family dining and entertaining, the room enjoys a warm and inviting atmosphere that perfectly complements the property's period charm.
Kitchen
5.87m x 2.5m
A beautifully crafted farmhouse kitchen, thoughtfully fitted with bespoke cabinetry, solid timber worktops and a traditional Belfast sink. Exposed beams and characterful details enhance the room's timeless appeal, creating a welcoming space for both everyday cooking and entertaining.
Shower Room
A well-appointed ground floor cloakroom fitted with a contemporary WC and wash hand basin, providing practical convenience for guests and everyday family living.
Utility Room
A practical utility room providing excellent additional storage and laundry facilities, with space for appliances and everyday household essentials. A useful and functional space designed to keep the main living areas clutter-free.
Day Room
4.96m x 4.29m
A beautifully presented principal reception room combining character and comfort, with an attractive fireplace housing a wood-burning stove creating a warm focal point. French doors open directly onto the gardens, flooding the room with natural light and providing a seamless connection to the outdoor space, making it ideal for both everyday living and entertaining.
Principal Bedroom
4.24m x 3.36m
A generous double bedroom enjoying a peaceful atmosphere, with exposed beams and a charming window overlooking the surrounding gardens. Offering ample space for freestanding furniture, the room provides a comfortable and relaxing retreat.
Dressing Room/Bedroom Three
2.69m x 2.31m
A useful dressing room providing dedicated space for clothing storage and freestanding furniture. Full of character with exposed stone walls and a deep-set window overlooking the gardens, it serves as an ideal complement to the adjoining bedroom.
Bathroom
A beautifully appointed family bathroom combining period charm with contemporary comfort, featuring a freestanding roll-top bath and a separate walk-in shower. Exposed timbers and a rooflight enhance the character of the space, creating a bright and relaxing sanctuary.
Bedroom Two/Office
4.19m x 3.94m
A versatile room offering excellent flexibility as a home office, library or additional bedroom. Enjoying a pleasant outlook over the gardens, the space provides a peaceful setting for home working or quiet relaxation.
Bedroom Four
5.04m x 4.22m
A delightful double bedroom brimming with character, featuring an impressive vaulted ceiling with exposed timber trusses that create a wonderful sense of space.
Lounge
4.62m x 4.01m
A charming and character-filled reception room featuring a vaulted ceiling with exposed beams and a wood-burning stove creating a warm focal point. Filled with natural light from dual-aspect windows, the room offers a welcoming and comfortable space to relax while embracing the cottage's period charm.
Kitchen
4.01m x 2.83m
A beautifully appointed cottage kitchen, thoughtfully fitted with bespoke shaker-style cabinetry, solid timber worktops and integrated appliances. Retaining a wealth of character with exposed beams and a vaulted ceiling, the space seamlessly combines traditional charm with modern practicality and flows effortlessly into the adjoining living accommodation.
Shower Room
A stylish shower room fitted with a contemporary corner shower enclosure, WC and wash hand basin set within a characterful vanity unit. Finished with quality tiling and thoughtful detailing, the room provides a practical and elegant space for guests or holiday accommodation.
Bedroom
4.01m x 2.68m
A charming double bedroom enjoying a bright and peaceful atmosphere, with dual windows framing attractive views over the surrounding gardens. Finished with exposed flooring and character features, the room provides a comfortable and inviting retreat.
Garden Room
5.92m x 2.05m
A delightful garden room creating a seamless connection between the cottage and its beautiful outdoor surroundings. Flooded with natural light through glazed doors and windows, this versatile space is ideal for relaxed dining, morning coffee or simply enjoying views across the gardens and surrounding countryside.
Garden
Thirty-nine acres of mixed paddocks, grassland, and ancient woodland lead down to the riverside — a landscape of genuine magic, alive with wildlife and shifting seasons. Scattered throughout are features that speak to a life fully lived outdoors: a spectacular covered outdoor kitchen with festoon lighting, a wood-burning stove, al fresco seating and barbecue areas; a Cultivar Greenhouse; a campsite pod; and — perhaps most memorably — a beautiful double Iglu sauna tucked into the coppice, offering woodland bathing in complete seclusion.
- COUNCIL TAXA payment made to your local authority in order to pay for local services like schools, libraries, and refuse collection. The amount you pay depends on the value of the property.Read more about council Tax in our glossary page.
- Band: E
- PARKINGDetails of how and where vehicles can be parked, and any associated costs.Read more about parking in our glossary page.
- Yes
- GARDENA property has access to an outdoor space, which could be private or shared.
- Private garden
- ACCESSIBILITYHow a property has been adapted to meet the needs of vulnerable or disabled individuals.Read more about accessibility in our glossary page.
- Ask agent
Cilrhedyn, Llanfyrnach, SA35

Add an important place to see how long it'd take to get there from our property listings.
__mins driving to your place
Affordability
About Fine and Country West Wales, Aberystwyth
Second Floor, 8 Great Darkgate St, Aberystwyth, SY23 1DE

Notes
Staying secure when looking for property
Ensure you're up to date with our latest advice on how to avoid fraud or scams when looking for property online.
Visit our security centre to find out moreDisclaimer - Property reference fdc6d824-f98b-4a68-a118-cc1c1ed666a4. The information displayed about this property comprises a property advertisement. Rightmove.co.uk makes no warranty as to the accuracy or completeness of the advertisement or any linked or associated information, and Rightmove has no control over the content. This property advertisement does not constitute property particulars. The information is provided and maintained by Fine and Country West Wales, Aberystwyth. Please contact the selling agent or developer directly to obtain any information which may be available under the terms of The Energy Performance of Buildings (Certificates and Inspections) (England and Wales) Regulations 2007 or the Home Report if in relation to a residential property in Scotland.
*This is the average speed from the provider with the fastest broadband package available at this postcode. The average speed displayed is based on the download speeds of at least 50% of customers at peak time (8pm to 10pm). Fibre/cable services at the postcode are subject to availability and may differ between properties within a postcode. Speeds can be affected by a range of technical and environmental factors. The speed at the property may be lower than that listed above. You can check the estimated speed and confirm availability to a property prior to purchasing on the broadband provider's website. Providers may increase charges. The information is provided and maintained by Decision Technologies Limited. **This is indicative only and based on a 2-person household with multiple devices and simultaneous usage. Broadband performance is affected by multiple factors including number of occupants and devices, simultaneous usage, router range etc. For more information speak to your broadband provider.